Church Lane, Plungar

- PROPERTY TYPE
Terraced
- BEDROOMS
3
- BATHROOMS
1
- SIZE
840 sq ft
78 sq m
- TENUREDescribes how you own a property. There are different types of tenure - freehold, leasehold, and commonhold.Read more about tenure in our glossary page.
Freehold
Key features
- Period Terraced Cottage
- 3 Bedrooms
- Spacious Main Reception
- Ground Floor Cloaks & Utility
- Established Southerly Facing Rear Garden
- Additional Outbuilding
- No Upward Chain
- Delightful Village Setting
- Viewing Highly Recommended
Description
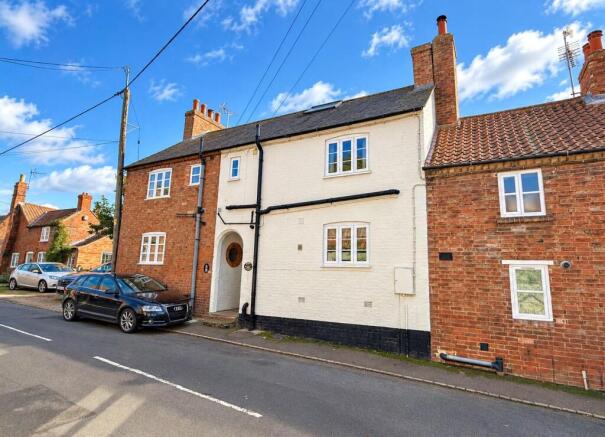
An excellent opportunity to purchase a truly individual mid terraced period cottage tucked away at the heart of this highly regarded Vale of Belvoir village; offering a deceptive level of accommodation, a good level of character and features and occupying what is a relatively generous plot by modern standards, benefitting from a rear garden which extends to approximately 80 ft. in length. In addition the garden benefits from a southerly aspect and encompasses a useful part converted outbuilding which could offer additional scope for ancillary accommodation to the main house, subject to necessary consent/regulations. There is also a considerable void situated within the attic which again, subject to consents, could offer scope to expand the accommodation further and again adding potential to this interesting home.
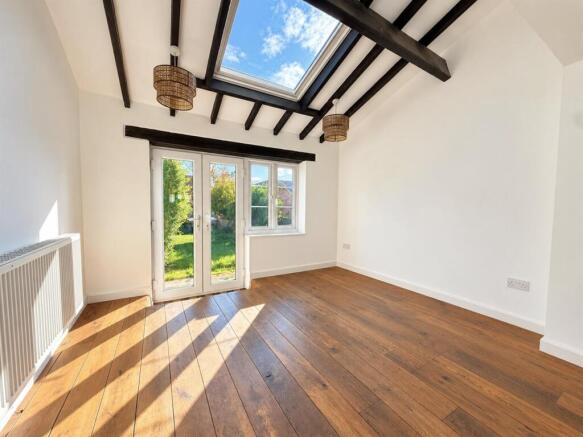
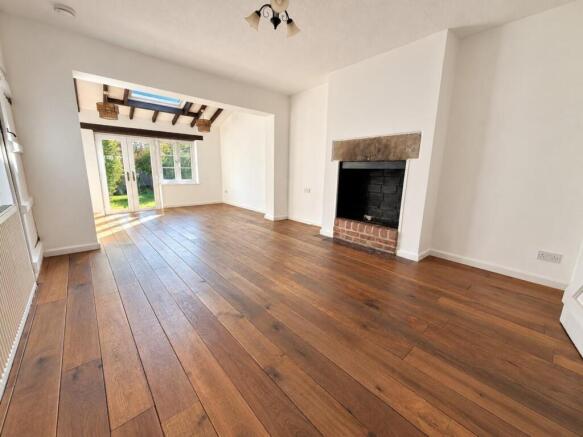
The main accommodation extends to approximately 840 sq.ft. providing a spacious open plan living/dining room with attractive stripped wood flooring and part pitched ceiling with inset skylight and open fireplace to the main sitting room. In addition there is a kitchen with useful utility off and a ground floor cloak room. To the first floor there are three bedrooms and main bathroom.
In addition the property benefits from the majority double glazing, gas central heating and neutral decoration and is offered to the market with no upward chain.
Overall viewing comes highly recommended to appreciate both the location and accommodation on offer.
Plungar - Plungar lies in the Vale of Belvoir and has amenities including public house and village hall. There is a primary school in the nearby village of Redmile and further amenities can be found in the larger village of Bottesford and the market town of Bingham, including shops, secondary schools, pubs and restaurants and railway station. The village is convenient for travelling via the A52, A46 and A1.
A UPVC DOUBLE GLAZED ENTRANCE DOOR LEADS THROUGH INTO:
Initial Entrance Hall - Having cloaks hanging space, staircase rising to the first floor landing and a cottage latch door leading into:
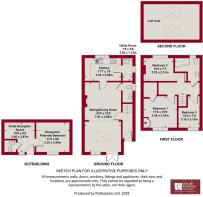
Main Sitting/Dining Room - 7.01m x 3.66m max (23' x 12' max) - A well proportioned open plan, everyday living/entertaining space large enough to accommodate both a sitting and dining area which links through into the kitchen as well as giving access out into the southerly facing rear garden. The initial reception space has an attractive chimney breast with raised hearth, brick back and stone lintel over; alcoves to the side, stripped wood flooring and access into a useful ground floor cloak room. This in turn opens out into the southerly side of the room having part pitched ceiling, exposed timbers, central skylight and windows and French doors leading out into the rear garden.
Further doors lead to:
Ground Floor Cloak Room - 2.08m max x 0.86m (6'10" max x 2'10") - Having a two piece suite comprising close coupled WC and wall mounted washbasin; window to the side.
Kitchen - 3.53m x 2.29m (11'7" x 7'6") - Appointed with a generous range of Shaker style wall, base and drawer units with L shaped configuration of laminate preparation surfaces; inset sink and drain unit; integrated appliances include electric hob and single oven beneath; plumbing for dishwasher and window to the front.
A further cottage latch door leads through into:
Utility Room - 2.26m x 1.12m (7'5" x 3'8") - Having fitted base unit with work surface over; inset sink unit; plumbing for washing machine, wall mounted central heating boiler and obscured glazed window to the side.
RETURNING TO THE INITIAL ENTRANCE HALL A STAIRCASE RISES TO:
Split Level First Floor Landing - Giving access to a useful loft void above and having further doors leading to:
Bedroom 1 - 3.35m x 3.18m (11' x 10'5") - A well proportioned double bedroom having a southerly aspect into the rear garden; benefitting from built in wardrobe as well as a further walk in dressing area with hanging rails and shelving.
Bedroom 2 - 3.10m x 2.31m (10'2" x 7'7") - A further double bedroom having chimney breast with alcoves to the side and window to the front.
Bedroom 3 - 3.12m max x 2.13m max (10'3" max x 7' max) - An L shaped room ideal as a first floor office, dressing room or potential single bedroom; having window to the rear.
L Shaped Bathroom - 2.41m max x 2.36m max (7'11" max x 7'9" max) - Having a three piece suite comprising P shaped shower bath with chrome mixer tap with integral shower handset and rainwater rose over, glass screen and low maintenance splash backs, close coupled WC and pedestal washbasin; tongue and groove effect panelling and window to the front.
Loft Void - Running the full width of the property and having exposed beams, skylights to the front and rear and lighting; providing an excellent storage space which, subject to consent, could offer scope for potential conversion.
Exterior - The property occupies a central, heart of the village, location fronting Church Lane with an initial, shared, arched passage way leading to the rear and, in turn, the front door of the property. A further courtesy gate leads into a generous southerly facing rear garden which, by modern standards, is relatively generous. The garden is mainly laid to lawn with established trees and shrubs and offering a good degree of privacy. The rear garden extends to approximately 80 ft. in length and opens out to provide a generous outdoor space which also encompasses a brick and pantiled outbuilding.
Outbuilding - Part converted to provide ancillary accommodation to the main cottage which, subject to necessary consents, could offer great potential as a home office, guest suite, a short term let or Airbnb.
Initial Reception Space - 3.05m x 2.97m (10' x 9'9") - A UPVC double glazed entrance door leads through into a reception space having a tiled floor, exposed brick chimney breast, solid fuel water heater, window to the front and further cottage latch doors leading to:
Cloak Room - 1.17m x 1.17m (3'10" x 3'10") - Having a close coupled WC and wall mounted washbasin with electric Triton water heater.
Reception/Potential Bedroom - 3.35m x 2.90m (11' x 9'6") - Having window to the front.
Council Tax Band - Melton Borough Council - Band D
Tenure - Freehold
Additional Notes - The property is understood to have mains electricity, gas, drainage and water (information taken from Energy performance certificate and/or vendor).
There is a shared pedestrian access to the side and rear of the cottages.
Additional Information - Please see the links below to check for additional information regarding environmental criteria (i.e. flood assessment), school Ofsted ratings, planning applications and services such as broadband and phone signal. Note Richard Watkinson & Partners has no affiliation to any of the below agencies and cannot be responsible for any incorrect information provided by the individual sources.
Flood assessment of an area:_
Broadband & Mobile coverage:-
Radon Gas:-
School Ofsted reports:-
Planning applications:-
Brochures
Church Lane, Plungar- COUNCIL TAXA payment made to your local authority in order to pay for local services like schools, libraries, and refuse collection. The amount you pay depends on the value of the property.Read more about council Tax in our glossary page.
- Band: D
- PARKINGDetails of how and where vehicles can be parked, and any associated costs.Read more about parking in our glossary page.
- Ask agent
- GARDENA property has access to an outdoor space, which could be private or shared.
- Yes
- ACCESSIBILITYHow a property has been adapted to meet the needs of vulnerable or disabled individuals.Read more about accessibility in our glossary page.
- Ask agent

Add an important place to see how long it'd take to get there from our property listings.
__mins driving to your place
Affordability
About Richard Watkinson & Partners, Bingham
10 Market Street, Bingham, Nottingham, Nottinghamshire, NG13 8AB


Notes
Staying secure when looking for property
Ensure you're up to date with our latest advice on how to avoid fraud or scams when looking for property online.
Visit our security centre to find out moreDisclaimer - Property reference 35034070. The information displayed about this property comprises a property advertisement. Rightmove.co.uk makes no warranty as to the accuracy or completeness of the advertisement or any linked or associated information, and Rightmove has no control over the content. This property advertisement does not constitute property particulars. The information is provided and maintained by Richard Watkinson & Partners, Bingham. Please contact the selling agent or developer directly to obtain any information which may be available under the terms of The Energy Performance of Buildings (Certificates and Inspections) (England and Wales) Regulations 2007 or the Home Report if in relation to a residential property in Scotland.
*This is the average speed from the provider with the fastest broadband package available at this postcode. The average speed displayed is based on the download speeds of at least 50% of customers at peak time (8pm to 10pm). Fibre/cable services at the postcode are subject to availability and may differ between properties within a postcode. Speeds can be affected by a range of technical and environmental factors. The speed at the property may be lower than that listed above. You can check the estimated speed and confirm availability to a property prior to purchasing on the broadband provider's website. Providers may increase charges. The information is provided and maintained by Decision Technologies Limited. **This is indicative only and based on a 2-person household with multiple devices and simultaneous usage. Broadband performance is affected by multiple factors including number of occupants and devices, simultaneous usage, router range etc. For more information speak to your broadband provider.