Old Ford Road, London, E3

Letting details
- Let available date:
- 23/11/2026
- Deposit:
- £4,038A deposit provides security for a landlord against damage, or unpaid rent by a tenant.Read more about deposit in our glossary page.
- Furnish type:
- Unfurnished
- Council Tax:
- Ask agent
- PROPERTY TYPE
Terraced
- BEDROOMS
3
- BATHROOMS
2
- SIZE
1,206 sq ft
112 sq m
Key features
- 3/4 spacious bedrooms
- 2 modern bathrooms plus 1 w/c
- Mid-terrace house
- Located on Old Ford Road
- 1,206 sq ft of space
- 1 reception room
- Ideal London location
- Ideal for families & sharers
- Great transport links
- No company lets
Description
Please email in your enquiry for us to pass on to the agent doing the viewings.
Nestled on the charming Old Ford Road in London, this delightful mid-terrace house offers a perfect blend of comfort and convenience. Spanning an impressive 1,206 square feet, the property boasts four well-proportioned bedrooms, making it an ideal choice for families or those seeking extra space.
Upon entering, you are greeted by a spacious reception room that provides a warm and inviting atmosphere, perfect for relaxation or entertaining guests. The large kitchen diner is a standout feature, offering ample space for culinary creations and family gatherings. There is also a shower room on the ground floor This area is designed to be the heart of the home, where memories can be made over shared meals.
The property includes a separate WC and a shower room, alongside a good-sized main bathroom, ensuring that the morning rush is a breeze for all residents. Each bedroom is thoughtfully designed to provide comfort and privacy, catering to the needs of a modern lifestyle.
Outside, a small patio garden offers a quaint outdoor space, ideal for enjoying a morning coffee or unwinding after a long day. The property is offered unfurnished, allowing you the freedom to personalise the space to your taste.
Available for viewings on the 14th of November 2026, this property is competitively priced at £3,500 per calendar month. With its prime location and generous living space, this house is a wonderful opportunity for those looking to make a home in London. Don't miss the chance to explore this charming residence.
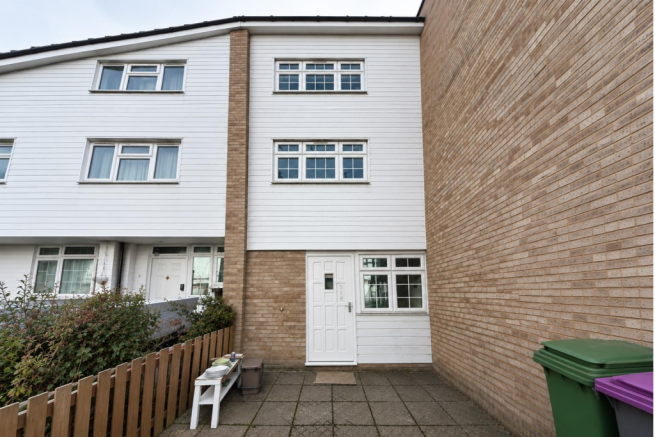
Front Exterior - The exterior of the property presents a neat and well-maintained frontage with a paved entrance area leading to a white front door. The building features a combination of brick and white cladding, with windows allowing natural light inside.
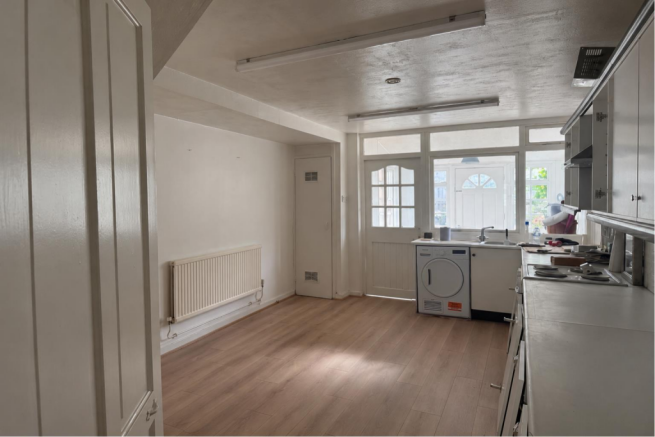
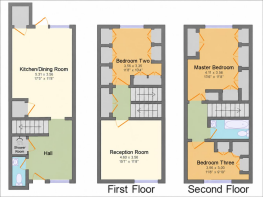
Kitchen/Dining Room - 17'5" x 11'8" - The kitchen and dining room is a practical and well-lit space, featuring light walls and wood-effect flooring that runs throughout. The room benefits from a rear door leading outside and plenty of built-in storage and work surfaces, making it ideal for meal preparation and casual dining.
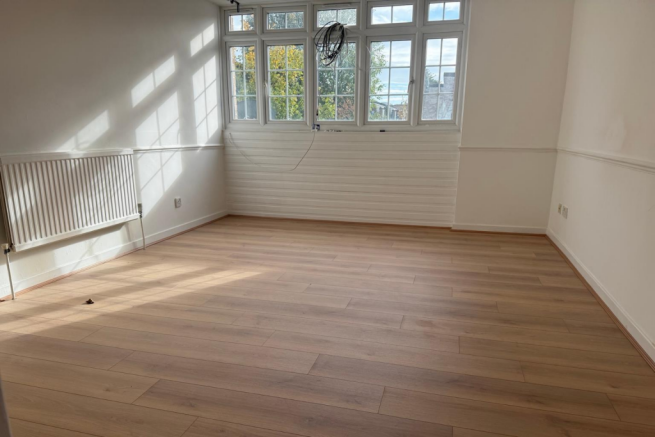
Reception Room - 15'1" x 11'8" - The reception room is bright and spacious with light wood flooring and white walls, creating a versatile living space. A large window offers generous daylight and views outside, making this an inviting room for relaxing or entertaining.
Master Bedroom - 13'6" x 11'8" - The master bedroom offers a bright and airy space with white walls and a large window that floods the room with natural light. The room features light wood flooring and a simple, clean layout, providing a tranquil retreat for rest and relaxation.
Bedroom Two - 11'8" x 10'4" - Bedroom Two features a fresh and neutral palette with white walls and light wood flooring. A large window allows for plenty of natural light, and the room is complemented by a striking dark green accent wall with decorative panelling, adding character and warmth to the space.
Bedroom 3 - 11.9 X 9.2 - A further bedroom boasts a feature wall painted in a deep green shade with decorative panel detailing, adding character and charm. The light wood flooring and white walls complement the design, while a large window allows ample daylight to fill the room.
Bathroom - The bathroom is stylishly finished with large marble-effect wall tiles that add a touch of luxury. It includes a bathtub with a glass shower screen, a toilet, and a white vanity unit with a sink. The room is neat and modern, designed for practical comfort.
Rear Garden - The rear garden is a private and low-maintenance space, paved throughout with raised borders along the fencing planted with greenery. It provides a pleasant outdoor area for seating and relaxing in the fresh air, enclosed by wooden fencing for privacy.
Brochures
Old Ford Road, London, E3- COUNCIL TAXA payment made to your local authority in order to pay for local services like schools, libraries, and refuse collection. The amount you pay depends on the value of the property.Read more about council Tax in our glossary page.
- Band: D
- PARKINGDetails of how and where vehicles can be parked, and any associated costs.Read more about parking in our glossary page.
- Permit
- GARDENA property has access to an outdoor space, which could be private or shared.
- Yes
- ACCESSIBILITYHow a property has been adapted to meet the needs of vulnerable or disabled individuals.Read more about accessibility in our glossary page.
- Ask agent

Add an important place to see how long it'd take to get there from our property listings.
__mins driving to your place


Notes
Staying secure when looking for property
Ensure you're up to date with our latest advice on how to avoid fraud or scams when looking for property online.
Visit our security centre to find out moreDisclaimer - Property reference 35034098. The information displayed about this property comprises a property advertisement. Rightmove.co.uk makes no warranty as to the accuracy or completeness of the advertisement or any linked or associated information, and Rightmove has no control over the content. This property advertisement does not constitute property particulars. The information is provided and maintained by I AM REAL ESTATE, London. Please contact the selling agent or developer directly to obtain any information which may be available under the terms of The Energy Performance of Buildings (Certificates and Inspections) (England and Wales) Regulations 2007 or the Home Report if in relation to a residential property in Scotland.
*This is the average speed from the provider with the fastest broadband package available at this postcode. The average speed displayed is based on the download speeds of at least 50% of customers at peak time (8pm to 10pm). Fibre/cable services at the postcode are subject to availability and may differ between properties within a postcode. Speeds can be affected by a range of technical and environmental factors. The speed at the property may be lower than that listed above. You can check the estimated speed and confirm availability to a property prior to purchasing on the broadband provider's website. Providers may increase charges. The information is provided and maintained by Decision Technologies Limited. **This is indicative only and based on a 2-person household with multiple devices and simultaneous usage. Broadband performance is affected by multiple factors including number of occupants and devices, simultaneous usage, router range etc. For more information speak to your broadband provider.