Coleridge Way, Orpington

- PROPERTY TYPE
Flat
- BEDROOMS
2
- BATHROOMS
1
- SIZE
Ask agent
Description
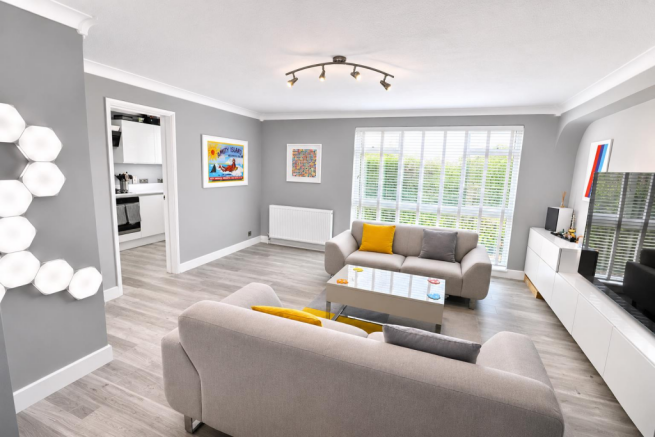
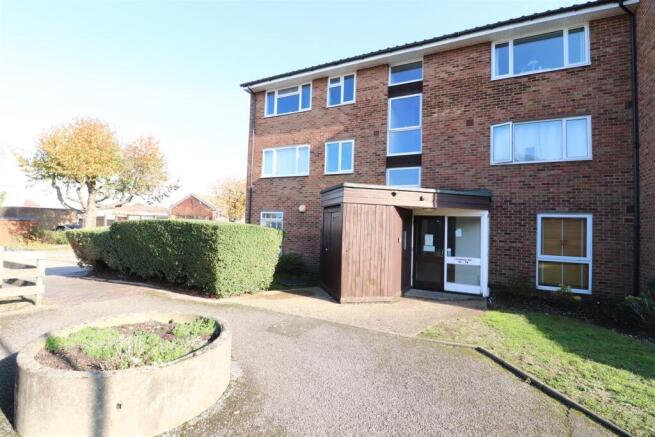
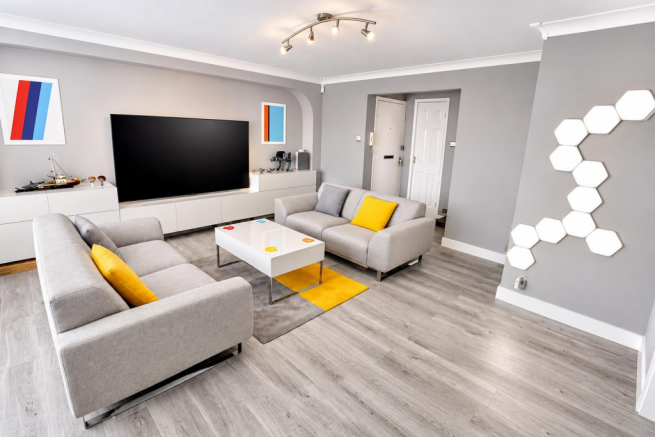
Property Description - Simply stunning, and undoubtedly one of the best presented "turn key" properties we have had the pleasure to market in recent years ! This TWO DOUBLE BEDROOM GROUND FLOOR APARTMENT really must be viewed to be fully appreciated. LONG LEASE of approximately 136 years. Offered "CHAIN-FREE". Thoughtfully decorated in a beautiful contemporary style, the apartment boasts a lovely lounge which overlooks the communal grounds, really nice fitted kitchen, the two double bedrooms and modern bathroom. Complimented by stylish mood lighting in the lounge and bedroom 2, there is attractive flooring throughout, as well as double glazing, recently installed electric consumer unit, and gas fired radiator central heating (modern Worcester Bosch combination boiler). Outside, there is a garage-en-bloc, and the communal gardens. Within walking distance of bus routes, Orpington High Street, parkland, the mainline station with it's fast and frequent service to London, and the "outstanding" Perry Hall primary school.
Communal Entrance - With entryphone system.
Inner Vestibule - Double doors from the communal entrance, with entrance doors to this particular flat, and the adjacent flat.
Hallway - Entryphone. Cloaks cupboard housing recently installed electric consumer unit. Large shelved cupboard (original airing cupboard). Attractive flooring. Opening directly onto:-
Lounge - 4.78m max x 4.47m max (15'8" max x 14'8" max) - A lovely bright room with large double glazed window with contemporary style fitted blinds overlooking the communal grounds. Double panel radiator. Recessed mood lighting. Coving to ceiling. Door to:-
Kitchen - 3.28m max x 2.01m max (10'9" max x 6'7" max) - Beautifully presented with a contemporary style range of wall, base and drawer units with colour contrasting work tops and matching up ends. inset stainless steel single bowl single drainer sink unit with mixer tap over. Cupboard concealing the wall mounted Worcester Bosch gas fired combination boiler. Coving to ceiling. Double glazed window with contemporary style fitted blinds overlooking the communal grounds. Integrated four burner gas hob with stainless steel splash back behind, and extractor hood above. Integrated electric oven beneath. Integrated washing machine. Integrated dishwasher. Recess for freestanding upright fridge/freezer. Attractive flooring.
Bedroom 1 - 3.61m max x 3.02m max (11'10" max x 9'11" max) - Full height double glazed window to the front with contemporary style fitted blinds. Single panel radiator. Coving to ceiling. Carpet as fitted.
Bedroom 2 - 3.61m max x 2.62m max (11'10" max x 8'7" max) - Full height double glazed window to the front with contemporary style fitted blinds. Single panel radiator. Coving to ceiling. Recessed mood lighting. Carpet as fitted.
Bathroom - Attractively fitted with a modern white suite comprising:- panel bath with folding shower screen, and separate Creda shower unit over bath; low level WC; and pedestal wash hand basin. Mainly tiled walls with decorative border. Matching tiled display shelf. Attractive flooring. Raised frosted double glazed window to the side. Ladder style radiator. Coving to ceiling.
Communal Grounds - Surrounding the block of flats. With views over a small lawn, from the lounge and kitchen windows.
Garage-En-Bloc - The block of garages is situated to the front of this particular block of flats. This garage is the first one, with a brown door.
Agent's Note - The following information is provided as a guide, and should be verified by a purchaser prior to exchange of contracts-
Council Tax Band: "C"
EPC Rating: "C"
Total Square Meters: Approximately 56
Total Square Feet: Approximately 603
Viewing by strict appointment with Edmund Orpington or via email
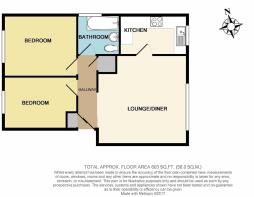
This floorplan is an illustration only to show the layout of the accommodation. It is not necessarily to scale, nor may it depict accurately the location of baths/showers/basins/toilets or ovens/sink units (as applicable) in bath/shower rooms, or kitchens
Lease Details And Charges - The following has been provided by the seller, and must be verified by a buyer and their legal representative prior to an Exchange of Contracts-
Remaining Lease: Approximately 136 years (Lease End Date: 25/03/2163)
We are advised that the annual charge for buildings insurance, ground rent and maintenance charge is £1,504.98 (currently paid in monthly increments).
Brochures
Coleridge Way, OrpingtonBrochure- COUNCIL TAXA payment made to your local authority in order to pay for local services like schools, libraries, and refuse collection. The amount you pay depends on the value of the property.Read more about council Tax in our glossary page.
- Band: C
- PARKINGDetails of how and where vehicles can be parked, and any associated costs.Read more about parking in our glossary page.
- Yes
- GARDENA property has access to an outdoor space, which could be private or shared.
- Yes
- ACCESSIBILITYHow a property has been adapted to meet the needs of vulnerable or disabled individuals.Read more about accessibility in our glossary page.
- Ask agent

Add an important place to see how long it'd take to get there from our property listings.
__mins driving to your place
Affordability



Notes
Staying secure when looking for property
Ensure you're up to date with our latest advice on how to avoid fraud or scams when looking for property online.
Visit our security centre to find out moreDisclaimer - Property reference 35034171. The information displayed about this property comprises a property advertisement. Rightmove.co.uk makes no warranty as to the accuracy or completeness of the advertisement or any linked or associated information, and Rightmove has no control over the content. This property advertisement does not constitute property particulars. The information is provided and maintained by Edmund Estate Agents, Orpington. Please contact the selling agent or developer directly to obtain any information which may be available under the terms of The Energy Performance of Buildings (Certificates and Inspections) (England and Wales) Regulations 2007 or the Home Report if in relation to a residential property in Scotland.
*This is the average speed from the provider with the fastest broadband package available at this postcode. The average speed displayed is based on the download speeds of at least 50% of customers at peak time (8pm to 10pm). Fibre/cable services at the postcode are subject to availability and may differ between properties within a postcode. Speeds can be affected by a range of technical and environmental factors. The speed at the property may be lower than that listed above. You can check the estimated speed and confirm availability to a property prior to purchasing on the broadband provider's website. Providers may increase charges. The information is provided and maintained by Decision Technologies Limited. **This is indicative only and based on a 2-person household with multiple devices and simultaneous usage. Broadband performance is affected by multiple factors including number of occupants and devices, simultaneous usage, router range etc. For more information speak to your broadband provider.