
West View, Parbold, WN8

- PROPERTY TYPE
Semi-Detached
- BEDROOMS
3
- BATHROOMS
1
- SIZE
1,209 sq ft
112 sq m
Key features
- Superb Semi Detached Property
- Three Bedrooms
- High Standard Of Finish Throughout
- Contemporary Dining Kitchen
- Utility & Downstairs Cloakroom/WC
- Stunning Family Bathroom
- Off Road Parking, EV Charging Point & Integral Store
- Attractive Rear Garden With Raised Decking Area & Garden Room
- Highly Sought After Village Location
- Circa 1209 Sq Ft
Description
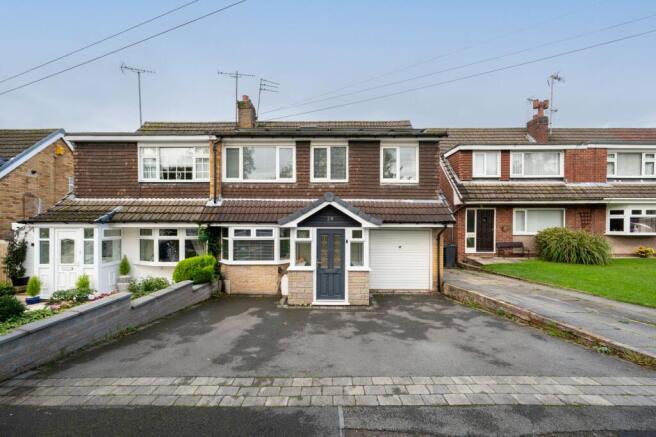
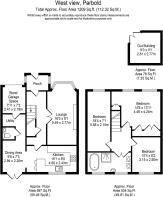
Narrowboats moored across the road, the village centre a short stroll, and a house that has been finished with real care from the front door to the garden room. 29 West View is a three-bedroom semi-detached home of around 1,209 sq ft, set on a quiet road facing the Leeds and Liverpool Canal. The ground floor has a lounge, an open kitchen and dining area, a utility, a WC and a store. Upstairs are three bedrooms and a generous family bathroom. Solar panels are fitted to the roof.
A Smart First Impression
A wide tarmac driveway edged in block paving gives off-road parking in front of the house. A gabled porch with a composite front door and stone-clad detailing leads inside. Alongside is an up-and-over door to the integral store and EV Charging point.
Made For Everyday Family Life
The porch opens into a hallway finished with oak internal doors, wood-effect flooring and an oak staircase. There is a fitted cupboard for coats and shoes, and a tall vertical radiator with an integrated mirror.
Double glazed oak doors lead into the lounge. It is a long, comfortable room with a bay window to the front that draws light down its full length.
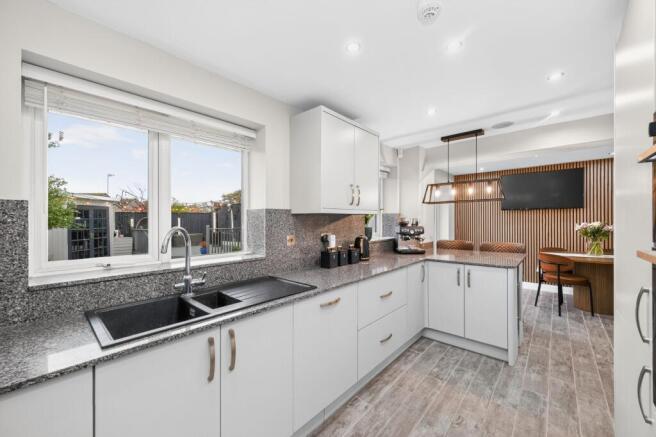
At the back of the house, the kitchen and dining area is where the home really comes into its own. The kitchen is fitted with white units and granite worktops, with matching upstands and splashbacks. Appliances include eye-level double ovens, an induction hob with an angled extractor and an integrated wine cooler. A composite double sink sits beneath the window overlooking the garden. A granite breakfast bar with a pendant light above links the kitchen to the dining area. The dining area has a slatted oak feature wall and French doors opening onto the patio. Wood-effect tiled flooring with under floor heating, and downlights run through the whole space.
An arched opening from the dining area leads to the utility, which has space for a stacked washer and dryer and fitted cupboards. Off it is a downstairs WC, fully tiled with a vanity unit and an illuminated mirror. The utility also gives internal access to the store.
Three Bedrooms And A Bathroom To Linger In
The landing has an oak and glass balustrade, oak doors throughout and loft access.
The main bedroom faces the front and has two wide windows looking out onto mature trees. A full wall of mirrored sliding wardrobes and a further fitted cupboard provide plenty of storage.
Bedroom two is a long double room, also to the front, with the same leafy outlook. Bedroom three overlooks the rear and currently works well as a home office.
The family bathroom is fully tiled and finished in a contemporary style. It has a freestanding bath with a floor-standing mixer and a walk-in shower behind a black-framed screen with a rainfall head. Twin vessel basins sit on a wall-hung vanity beneath an illuminated mirror. A mosaic feature strip, a tall anthracite towel radiator, under floor heating and two windows complete the room.
A Garden Made For Long Summer Evenings
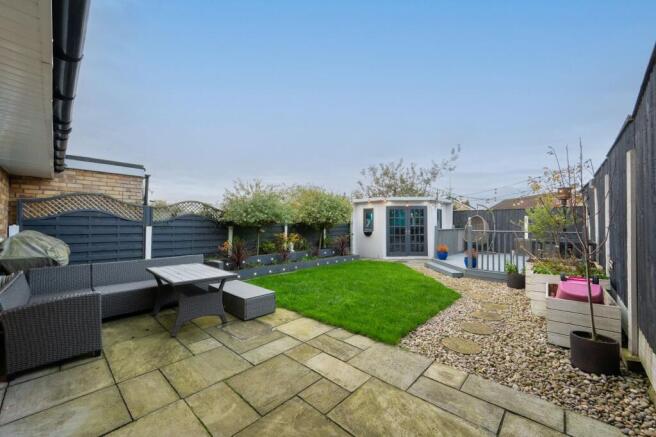
The rear garden has been laid out to make the most of every corner. A stone-flagged patio runs across the back of the house, opening onto a neat lawn. One side is bordered by raised sleeper beds with inset lighting, and a pebbled path with stepping stones runs along the other. Timber planters line the far fence.
At the bottom of the garden is a raised decked terrace with a balustrade, the natural spot to catch the evening. Beside it is a garden room with French doors, windows and lighting, which would suit a home office, a studio or simply somewhere to unwind. The garden is enclosed by painted fencing on all sides.
The Canal on Your Doorstep
West View sits on the edge of Parbold, one of West Lancashire’s most sought-after villages, with the Leeds and Liverpool Canal running directly opposite. The towpath is on the doorstep for walks, with open farmland and the wooded slopes of Parbold Hill beyond.
The village centre is close by, with its independent shops, cafés, pubs and well-regarded primary schools. Parbold railway station has services to Wigan, Southport and Manchester. Junction 27 of the M6 is a short drive away, as are Ormskirk, Wigan and Standish.
It is a lovely setting for a family, offering village life and countryside walks with excellent connections for commuting.
Tenure: We understand the property to be Leasehold (term of 999 years from 1971 and a ground rent of £20.00 per annum), however prospective purchasers should seek to obtain verification of this from their solicitor. Council Tax Band B.
Disclaimer
Every care has been taken with the preparation of these property details but they are for general guidance only and complete accuracy cannot be guaranteed. If there is any point, which is of particular importance professional verification should be sought. These property details do not constitute a contract or part of a contract. We are not qualified to verify tenure of property. Prospective purchasers should seek to obtain verification of tenure from their solicitor. The mention of any appliances, fixtures or fittings does not imply they are in working order. Photographs are reproduced for general information and it cannot be inferred that any item shown is included in the sale. All dimensions are approximate.
- COUNCIL TAXA payment made to your local authority in order to pay for local services like schools, libraries, and refuse collection. The amount you pay depends on the value of the property.Read more about council Tax in our glossary page.
- Band: B
- PARKINGDetails of how and where vehicles can be parked, and any associated costs.Read more about parking in our glossary page.
- Yes
- GARDENA property has access to an outdoor space, which could be private or shared.
- Private garden
- ACCESSIBILITYHow a property has been adapted to meet the needs of vulnerable or disabled individuals.Read more about accessibility in our glossary page.
- Ask agent
Energy performance certificate - ask agent

Add an important place to see how long it'd take to get there from our property listings.
__mins driving to your place
Affordability


Notes
Staying secure when looking for property
Ensure you're up to date with our latest advice on how to avoid fraud or scams when looking for property online.
Visit our security centre to find out moreDisclaimer - Property reference ee0b1b4f-aea3-4d33-8588-60fd600c9026. The information displayed about this property comprises a property advertisement. Rightmove.co.uk makes no warranty as to the accuracy or completeness of the advertisement or any linked or associated information, and Rightmove has no control over the content. This property advertisement does not constitute property particulars. The information is provided and maintained by Arnold & Phillips, Ormskirk. Please contact the selling agent or developer directly to obtain any information which may be available under the terms of The Energy Performance of Buildings (Certificates and Inspections) (England and Wales) Regulations 2007 or the Home Report if in relation to a residential property in Scotland.
*This is the average speed from the provider with the fastest broadband package available at this postcode. The average speed displayed is based on the download speeds of at least 50% of customers at peak time (8pm to 10pm). Fibre/cable services at the postcode are subject to availability and may differ between properties within a postcode. Speeds can be affected by a range of technical and environmental factors. The speed at the property may be lower than that listed above. You can check the estimated speed and confirm availability to a property prior to purchasing on the broadband provider's website. Providers may increase charges. The information is provided and maintained by Decision Technologies Limited. **This is indicative only and based on a 2-person household with multiple devices and simultaneous usage. Broadband performance is affected by multiple factors including number of occupants and devices, simultaneous usage, router range etc. For more information speak to your broadband provider.