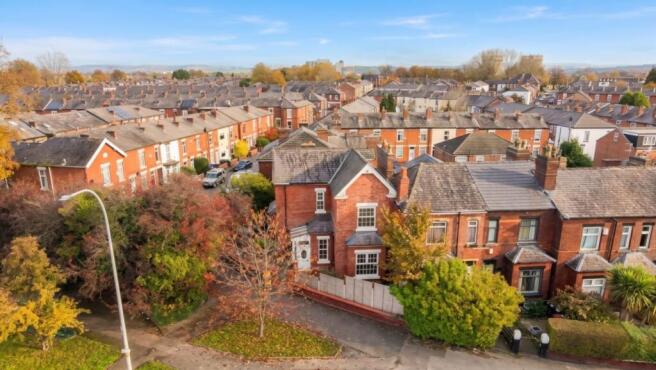
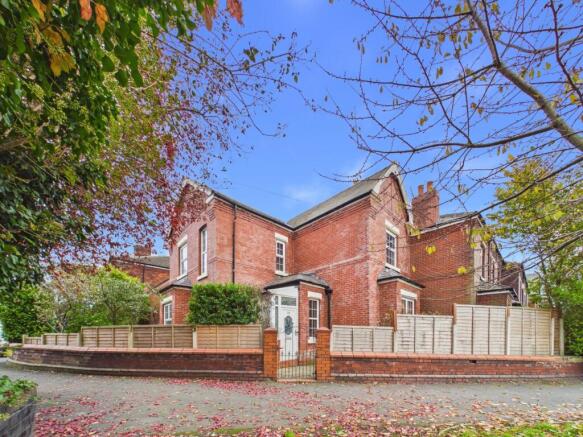
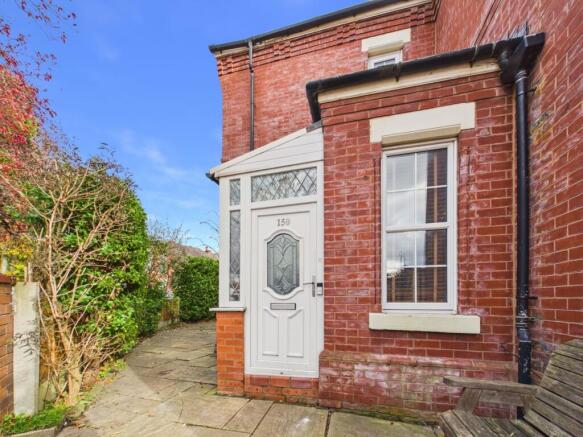
Wellington Road North, Heaton Norris, Stockport, Cheshire, SK4

- PROPERTY TYPE
End of Terrace
- BEDROOMS
3
- BATHROOMS
1
- SIZE
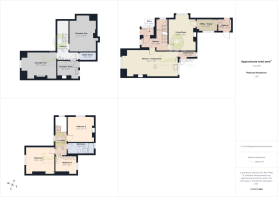
1,712 sq ft
159 sq m
- TENUREDescribes how you own a property. There are different types of tenure - freehold, leasehold, and commonhold.Read more about tenure in our glossary page.
Freehold
Key features
- Stunning open-plan kitchen and family dining space.
- Three-chamber cellar with full standing head height.
- Striking exposed brick wall in bedroom one.
- Boutique bathroom with wet-room shower and bath.
- Substantial side garden with off-road parking potential.
- Totally private enclosed rear courtyard garden.
Description
Full of Character, Modern Elegance & Incredible Potential
From the moment you step through the handsome front entrance, this remarkable three-bedroom residence captivates with a seamless blend of Victorian character and stylish modern living. Retaining an abundance of authentic period details - from the striking original tiled hallway to soaring ceilings and exposed brickwork - this home has been thoughtfully extended and modernised to offer the ideal balance between everyday family comfort and vibrant entertaining space.
The Ground Floor Living Spaces
The journey begins in an inviting entrance hallway with traditional tiled flooring that immediately sets a welcoming tone. Just off the hall lies the principal living room, a cosy yet bright retreat centered around a classic exposed brick chimney breast. Bathed in natural light through generous sash-style windows, it offers the perfect sanctuary to unwind at the end of a busy day. Adjoining this living space is an additional sun-filled room provides exceptional versatility, serving effortlessly as a dedicated home office, creative studio, or quiet garden retreat.
Flowing towards the rear of the home, you enter the true centerpiece of the property: a spectacular open-plan kitchen, dining, and family living room. Designed for modern life, this expansive social hub brings together stripped pine floorboards and deep blue shaker-style cabinetry, finished with crisp stone-effect worktops, integrated appliances, and an expansive breakfast island that invites morning coffee, family meals, and evening drinks with friends.
Adjoining the kitchen is a highly practical dedicated utility room, keeping laundry and daily essentials neatly tucked away out of sight.
Extensive Cellars with Conversion Potential
A rare and standout asset to the property is the substantial lower ground floor. Comprising three large cellar chambers with full standing head height, this expansive footprint offers limitless potential. Currently providing generous storage, it presents an exciting canvas ripe for transformation - whether your dream is to craft a bespoke home cinema, private gymnasium, wine cellar, or an expansive home working suite (subject to any necessary consents).
Peaceful Bedrooms & A Boutique Bathroom
Ascending to the first floor, the sense of quality and character continues across three bright and comfortable bedrooms. The primary bedroom is a true showstopper, crowned by a breathtaking exposed brick feature wall that injects warmth and industrial chic into a generous sleeping quarters. The remaining two bedrooms provide bright, flexible spaces tailored perfectly for children, visiting guests, or a dedicated dressing room.
Serving the bedrooms is a showpiece family bathroom crafted in the style of an upscale boutique hotel. Fully tiled in neutral, contemporary porcelain with rich timber accents, it features an eye-catching wet-room walk-in shower with an overhead rainfall fitting positioned gracefully alongside a deep soaking bath, floating vanity unit, and integrated ambient lighting.
Private Gardens & Off-Road Parking Scope
Step outside into an oasis of outdoor space rarely found in homes of this era. Directly off the living quarters is a fully private rear courtyard garden, complete with low-maintenance artificial lawn, decorative gravel, and integrated mood lighting - an intimate, sheltered setting ideal for al fresco dining and summer barbecues.
In addition to the courtyard, the property boasts a substantial, paved side garden framed by mature greenery. Offering extensive space for children to play or for soaking up the sun, this practical plot also holds clear, exciting potential to be converted into private off-road parking, subject to standard planning approval.
Positioned in an enviable commuter hotspot, you will find rapid transport connections into Manchester City Centre and surrounding hubs directly on your doorstep, alongside a vibrant array of local independent cafés, shops, and highly regarded schools.
Experience The EweMove Difference
We do things a little differently here at EweMove. When you arrange a viewing, you will be looked after directly by Pete and Samantha Corbett, your dedicated local Personal Agents and Branch Directors at EweMove. We know that moving home is a journey, which is why we are genuinely on hand 24/7 to answer your questions, arrange viewings, and provide an attentive, five-star experience from start to finish. Viewings are strictly by appointment. Book your private viewing online anytime.
- COUNCIL TAXA payment made to your local authority in order to pay for local services like schools, libraries, and refuse collection. The amount you pay depends on the value of the property.Read more about council Tax in our glossary page.
- Band: B
- PARKINGDetails of how and where vehicles can be parked, and any associated costs.Read more about parking in our glossary page.
- Yes
- GARDENA property has access to an outdoor space, which could be private or shared.
- Yes
- ACCESSIBILITYHow a property has been adapted to meet the needs of vulnerable or disabled individuals.Read more about accessibility in our glossary page.
- Ask agent
Energy performance certificate - ask agent
Wellington Road North, Heaton Norris, Stockport, Cheshire, SK4

Add an important place to see how long it'd take to get there from our property listings.
__mins driving to your place
Affordability
About EweMove, Covering North West England
Cavendish House Littlewood Drive, West 26 Industrial Estate, Cleckheaton, BD19 4TE
Notes
Staying secure when looking for property
Ensure you're up to date with our latest advice on how to avoid fraud or scams when looking for property online.
Visit our security centre to find out moreDisclaimer - Property reference 10861981. The information displayed about this property comprises a property advertisement. Rightmove.co.uk makes no warranty as to the accuracy or completeness of the advertisement or any linked or associated information, and Rightmove has no control over the content. This property advertisement does not constitute property particulars. The information is provided and maintained by EweMove, Covering North West England. Please contact the selling agent or developer directly to obtain any information which may be available under the terms of The Energy Performance of Buildings (Certificates and Inspections) (England and Wales) Regulations 2007 or the Home Report if in relation to a residential property in Scotland.
*This is the average speed from the provider with the fastest broadband package available at this postcode. The average speed displayed is based on the download speeds of at least 50% of customers at peak time (8pm to 10pm). Fibre/cable services at the postcode are subject to availability and may differ between properties within a postcode. Speeds can be affected by a range of technical and environmental factors. The speed at the property may be lower than that listed above. You can check the estimated speed and confirm availability to a property prior to purchasing on the broadband provider's website. Providers may increase charges. The information is provided and maintained by Decision Technologies Limited. **This is indicative only and based on a 2-person household with multiple devices and simultaneous usage. Broadband performance is affected by multiple factors including number of occupants and devices, simultaneous usage, router range etc. For more information speak to your broadband provider.