
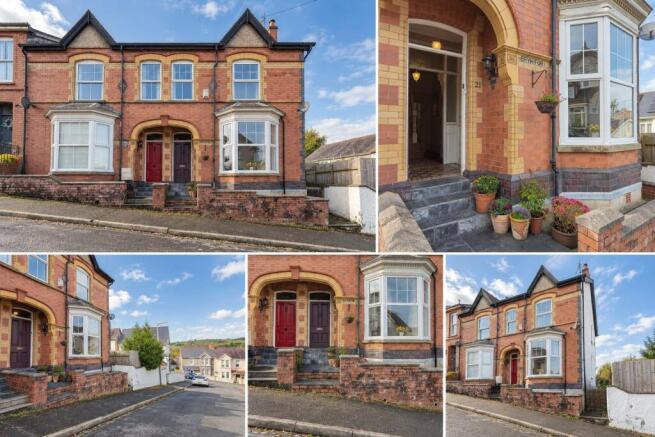
Thomas Street, Llandeilo, Carmarthenshire, SA19

- PROPERTY TYPE
End of Terrace
- BEDROOMS
4
- BATHROOMS
2
- SIZE
Ask agent
- TENUREDescribes how you own a property. There are different types of tenure - freehold, leasehold, and commonhold.Read more about tenure in our glossary page.
Freehold
Key features
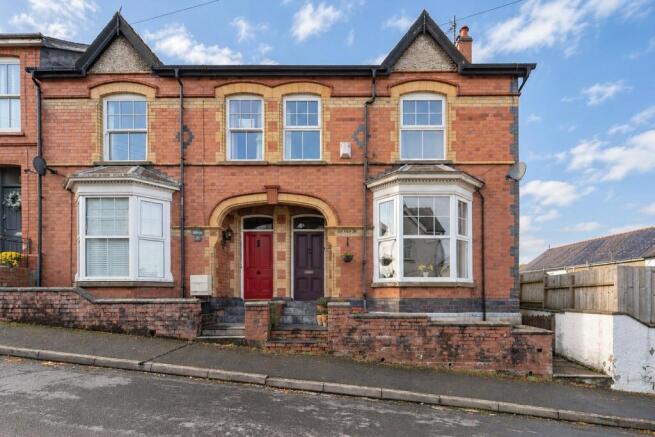
- Elegant Period Family Home
- Beautifully Presented Décor Sympathetic to the Home's Heritage
- Prime Llandeilo Town Centre Location
- Character Features Throughout
- Ornate Cornicing & Coving
- Log Burner
- Downstairs Shower and Toilet Room
- Versatile Two-Room Basement
- South-West Facing Rear Garden
- Garden Room / Entertaining Space
Description
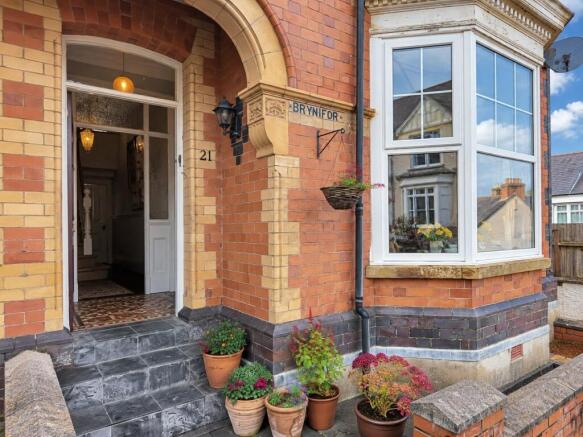
The property makes an immediate impression with its patterned tiled entrance porch, while high ceilings and wooden flooring downstairs enhance the sense of space. Original stripped-pine internal doors, complemented by traditional brass handles, provide an appealing reminder of the home's heritage.
The reception rooms feature two distinctive fireplaces. One retains its original surround and incorporates a Dik Geurts Ivar 5 wood-burning stove, combining contemporary comfort with traditional character. The second fireplace features decorative mid-century gold-lustre tiles and a flue has been installed in readiness for a wood-burning stove, subject to the necessary checks. Four surviving hearths, with their Art Nouveau tiles, provide further evidence of the property's period charm.
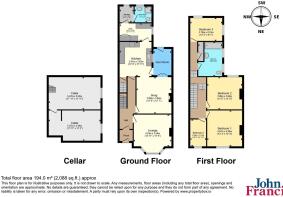
Upstairs, the accommodation comprises four well-proportioned bedrooms - three doubles and one single. Glimpses of the surrounding hills from the bedrooms add to the sense of space and connection with the landscape.
The first-floor bathroom includes a bath, shower over the bath and WC, while a separate ground-floor WC and electric shower provide useful additional facilities.
The property also benefits from a cellar comprising two useful storage rooms, offering valuable additional space with potential for a variety of uses, such as hobbies, a home gym, yoga space, wine storage or general household storage, subject to suitability.
Outside, a generously sized patio garden with raised flower beds offers space for gardening, relaxing and entertaining. Two outdoor lantern lights provide warm illumination after dark, creating an inviting atmosphere on summer evenings. A small gate leads directly from the garden onto the rear lane, providing convenient access for deliveries, particularly logs for the wood-burning stove.
Occupying a convenient central location close to Llandeilo's boutique shops, cafés, restaurants and local amenities, this exceptional home offers a rare opportunity to acquire a property rich in character whilst enjoying all the benefits of town-centre living.
Viewing is highly recommended to fully appreciate the charm, space and unique lifestyle this beautiful home has to offer.
One of the property’s greatest attractions is its combination of peaceful living and a central town location. Despite being close to local amenities, the house enjoys a remarkably quiet and tranquil atmosphere, offering a welcome retreat from the busyness of everyday life.
The surrounding hills provide attractive views from the bedrooms, while nearby Dynefwr Park, an 800-acre historic estate and National Nature Reserve with its medieval deer park, offers space for leisurely walks and time outdoors.
A footpath close to the end of the road provides convenient access towards the railway station and opens up opportunities to enjoy beautiful walks by the Towy River. The river is a particular delight for nature lovers, with opportunities to spot otters, kingfishers, herons and geese along the way.
Having such attractive walks and wildlife close at hand adds a special dimension to everyday life, whether for a morning stroll, an evening walk or simply enjoying the changing seasons.
The town itself offers a varied selection of bars, pubs, restaurants, independent shops, galleries, an antiques centre and auction rooms. This mix of independent businesses and local amenities gives the area its own character and provides plenty to explore without needing to travel far.
With its blend of Edwardian detailing, distinctive fireplaces, four-bedroom accommodation, cellar rooms, a large loft with potential, versatile conservatory, patio garden and access to both town life and nature, this is an individual home offering character, flexibility and a distinctive quality of life.
Entrance Porch
Enter via solid door to front elevation, dado rail, mosaic tiled floor, decorative coving, glass panelled inner door and side panels into:
Entrance Hall
Stairs to first floor, hardwood flooring, decorative coving, radiator, door into:-
Lounge
Bay window, two radiators, picture rail, coving to ceiling, timber surround fireplace with flue for log burner (not installed) decorative tiles, wall mounted lights.
Dining Room
Double glazed window, radiator, picture rail, coving to ceiling, feature fireplace with multifuel stove and oak mantle, french doors into garden room. ceiling light.
Kitchen - Breakfast Room
Fitted with a range of base, wall and drawer units with worktop over, space for gas cooker and extractor, tiled splashback, stainless steel sink unit with mixer tap, plumbing for dish washer, double glaze window, ceiling light, space for fridge/freezer, tiled floor, door from kitchen to basement, door into:-
Utility
Double glazed window, base and wall units, 1 ½ bowl stainless steel sink unit, wall mounted gas boiler, plumbing for washing machine, built in cupboard, access to roof space, radiator, part-tiled walls, door into:-
Rear Hall
Double glazed window and appliance space, door into:-
Shower Room
Double glazed window, WC, pedestal wash hand basin, shower cubicle, part tiled walls.
Garden Room
Part panelled walls, wall light, tiled floor, door to rear patio area.
Basement
Stairs from kitchen to:
Room 1
With double glazed window, ceiling light and electric heater.
Room 2
With double glazed window and water tap.
First Floor Landing
split level landing, radiator, dado rail, access to roof space, hardwood door into:-
Bedroom One
Double glazed window with views to front, radiator, coving to ceiling, hardwood flooring, ceiling light.
Bedroom Two
Double glazed window, coving to ceiling, radiator, ceiling light, hardwood flooring.
Bedroom Three
Two double glazed window, radiator, ceiling light, carpeted flooring.
Bedroom Four
Double glazed window, centre ceiling light, radiator, coving to ceiling.
Bathroom
Comprising of a pedestal wash hand basin, WC, P shaped bath with shower over and glass screen, coving to ceiling, two double glazed windows, heated towel rail, part tiled walls, coving to ceiling, lino flooring.
Externally
Low maintenance garden comprising a patio area with dwarf walling and gates to front and rear, outside tap, rear access lane.
- COUNCIL TAXA payment made to your local authority in order to pay for local services like schools, libraries, and refuse collection. The amount you pay depends on the value of the property.Read more about council Tax in our glossary page.
- Band: D
- PARKINGDetails of how and where vehicles can be parked, and any associated costs.Read more about parking in our glossary page.
- On street
- GARDENA property has access to an outdoor space, which could be private or shared.
- Yes
- ACCESSIBILITYHow a property has been adapted to meet the needs of vulnerable or disabled individuals.Read more about accessibility in our glossary page.
- No wheelchair access

Add an important place to see how long it'd take to get there from our property listings.
__mins driving to your place
Affordability




Notes
Staying secure when looking for property
Ensure you're up to date with our latest advice on how to avoid fraud or scams when looking for property online.
Visit our security centre to find out moreDisclaimer - Property reference AXZ260287. The information displayed about this property comprises a property advertisement. Rightmove.co.uk makes no warranty as to the accuracy or completeness of the advertisement or any linked or associated information, and Rightmove has no control over the content. This property advertisement does not constitute property particulars. The information is provided and maintained by John Francis, Ammanford. Please contact the selling agent or developer directly to obtain any information which may be available under the terms of The Energy Performance of Buildings (Certificates and Inspections) (England and Wales) Regulations 2007 or the Home Report if in relation to a residential property in Scotland.
Auction Fees: The purchase of this property may include associated fees not listed here, as it is to be sold via auction. To find out more about the fees associated with this property please call John Francis, Ammanford on 01269 503844.
*Guide Price: An indication of a seller's minimum expectation at auction and given as a “Guide Price” or a range of “Guide Prices”. This is not necessarily the figure a property will sell for and is subject to change prior to the auction.
Reserve Price: Each auction property will be subject to a “Reserve Price” below which the property cannot be sold at auction. Normally the “Reserve Price” will be set within the range of “Guide Prices” or no more than 10% above a single “Guide Price.”
*This is the average speed from the provider with the fastest broadband package available at this postcode. The average speed displayed is based on the download speeds of at least 50% of customers at peak time (8pm to 10pm). Fibre/cable services at the postcode are subject to availability and may differ between properties within a postcode. Speeds can be affected by a range of technical and environmental factors. The speed at the property may be lower than that listed above. You can check the estimated speed and confirm availability to a property prior to purchasing on the broadband provider's website. Providers may increase charges. The information is provided and maintained by Decision Technologies Limited. **This is indicative only and based on a 2-person household with multiple devices and simultaneous usage. Broadband performance is affected by multiple factors including number of occupants and devices, simultaneous usage, router range etc. For more information speak to your broadband provider.