Red Hill, Stourbridge

- PROPERTY TYPE
Semi-Detached
- BEDROOMS
5
- BATHROOMS
1
- SIZE
Ask agent
- TENUREDescribes how you own a property. There are different types of tenure - freehold, leasehold, and commonhold.Read more about tenure in our glossary page.
Freehold
Key features
- SUPERB ACCOMMODATION ON OFFER
- CHARMING CHARACTER THROUGHOUT
- FIVE BEDROOM SEMI DETACHED
- AMPLE PARKING WITH DETACHED GARAGE
- PEACEFUL REAR GARDEN
- FIVE STAR AMENITIES
Description
Offering a wealth of character alongside versatile modern living, the property provides **four spacious double bedrooms, a versatile fifth bedroom/home office, three reception rooms, conservatory, breakfast kitchen, shower room and downstairs WC.
The welcoming reception hallway leads to an elegant formal lounge with bay window and feature fireplace, a peaceful morning room, and a bright conservatory with direct access to the garden. The separate dining room provides an excellent space for entertaining, while the well-appointed breakfast kitchen is designed for practical family living. A cellar offers useful additional storage.
Upstairs, four well proportioned double bedrooms are complemented by a further versatile room, ideal as a fifth bedroom, nursery or home office, together with a modern shower room.
Outside, the mature walled rear garden provides a private and tranquil setting, with established planting and plenty of space for outdoor dining and entertaining. To the front, a substantial sweeping driveway provides ample parking, turning space and room for a caravan or motorhome. A detached garage and workshop add further practicality.
Ideally situated for Oldswinford's highly regarded schools, local shops, cafés and amenities, with Stourbridge Junction railway station and major road links providing excellent access to Birmingham and the wider West Midlands. A substantial and characterful Victorian family home offering exceptional space, flexibility, parking and a highly desirable Oldswinford location.
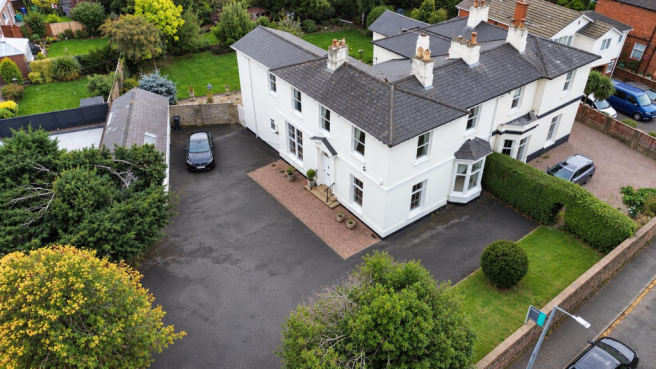
Approach - The front exterior is approached via a wide driveway, providing ample off road parking and framed by mature trees and a neatly maintained lawn. The property’s white painted façade is complemented by classic window surrounds, while a traditional entrance door, accessed via a short flight of steps, completes the welcoming frontage
Reception Hall - A welcoming reception hallway with timeless character, featuring classic panelled walls and an attractive staircase with a polished wooden handrail and decorative balusters. The tiled flooring provides both practicality and style, while the elegant detailing creates a refined first impression and sets the tone for the beautifully presented accommodation beyond.
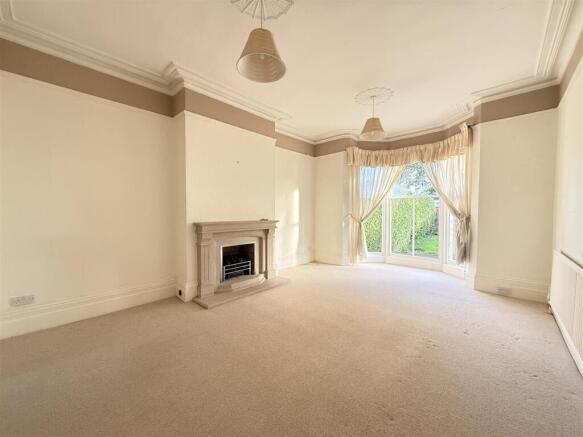
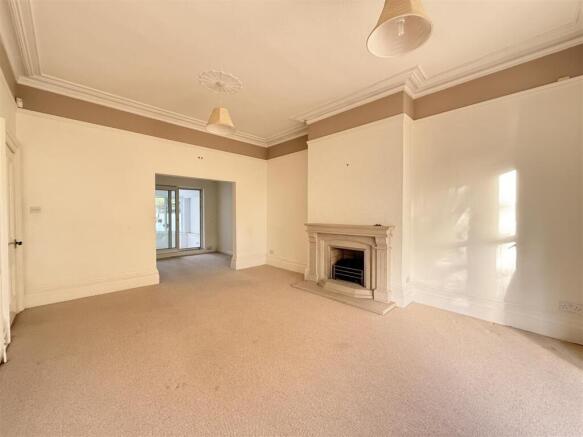
Lounge - 5.20 (17'0") - A bright and welcoming family lounge, beautifully enhanced by an abundance of natural light from the impressive bay window. Generously proportioned and thoughtfully designed for modern family living, the room offers excellent flexibility for a range of seating arrangements. A warm and inviting space, it provides the perfect setting for relaxing, entertaining, and spending quality time together.
Sitting Room - 4.93 x 4.28 (16'2" x 14'0") - A charming and tranquil morning room, offering a cosy retreat overlooking the garden. The impressive bay window floods the room with natural light while framing lovely garden views. Neutral carpeting and soft furnishings create a warm and inviting atmosphere, making this a wonderfully relaxing space for enjoying a quiet coffee, reading a book, or unwinding with family and friends.
Dining Room - 4.90 x 3.66 (16'0" x 12'0") - A beautifully presented dining room, filled with natural light from the large window overlooking the garden. The warm terracotta-tiled flooring adds character and charm, complementing the neutral décor and creating an inviting atmosphere. A versatile space, ideal for elegant formal dining, relaxed family meals, and entertaining guests.
Conservatory - 4.00 x 3.24 (13'1" x 10'7") - A delightful conservatory seamlessly connected to the family lounge, creating a bright and airy additional living space. Featuring a practical tiled floor and lovely views over the garden, the room enjoys direct access to the outdoors, making it a wonderful spot to relax, unwind, and enjoy the surrounding scenery throughout the seasons.
Kitchen - 5.25 x 4.02 (17'2" x 13'2") - A wonderfully practical and well-appointed kitchen, designed with both everyday family life and entertaining in mind. A central dining table provides the perfect setting for relaxed meals, while ample storage and modern appliances offer excellent functionality. The attractive fireplace chimney breast adds a charming focal point and a touch of character, complemented by the tiled flooring. The kitchen flows naturally into the adjoining dining room, creating a sociable and versatile space for modern living.
Landing - A spacious and light-filled first-floor landing, enhanced by large windows that create a bright and welcoming atmosphere. Patterned carpeting adds warmth and character, while a selection of framed artwork and pictures provides a personal and homely touch. The generous landing offers easy access to the bedrooms and shower room, creating a well-connected and inviting upper-floor space.
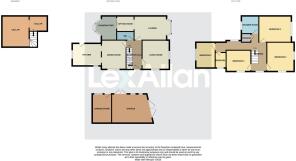
Bedroom 1 - 5.22 x 3.72 (17'1" x 12'2") - A generously proportioned and beautifully light-filled principal bedroom, featuring two windows that allow an abundance of natural light to flood the space. Fitted wardrobes span one wall, providing excellent storage while maintaining a clean and uncluttered feel. Soft carpeting adds warmth and comfort, creating a peaceful and inviting retreat to relax and unwind.
Bedroom 2 - 4.45 x 4.27 (14'7" x 14'0") - A spacious double bedroom offering excellent proportions and a bright, welcoming atmosphere. Fitted wardrobes provide generous and practical storage, while the light-coloured walls and soft carpeting enhance the sense of space and comfort.
Bedroom 3 - 3.64 x 3.64 (11'11" x 11'11") - A comfortable and well-proportioned double bedroom, featuring fitted wardrobes along one wall for excellent storage. The windows allow plenty of natural light to fill the room, while neutral carpeting and soft décor create a calm and inviting atmosphere.
Bedroom 4 - 3.30 x 3.15 (10'9" x 10'4") - A charming and versatile double bedroom, featuring fitted wardrobes for convenient storage and a window overlooking the garden. Its cosy proportions make it an ideal guest bedroom, child's room, or flexible hobby space, offering a peaceful outlook and plenty of potential to suit a variety of needs.
Bedroom 5 - 2.73 x 1.75 (8'11" x 5'8") - A bright and versatile single room, offering a peaceful and private space with plenty of natural light from the window. Perfectly suited as a home office, study, dressing room or occasional guest bedroom, this charming room makes excellent use of its space and provides a wonderfully flexible addition to the home.
Shower Room - The shower room is fitted with a large walk-in shower with glass screens, a toilet and a wash basin, finished with light-coloured tiles and a window providing natural light and ventilation.
Cellar - 4.88 x 3.08 (16'0" x 10'1") - The cellar/workshop downstairs is a versatile space with a practical tiled floor and two designated storage areas, accessible via a staircase. It offers ample room for projects, storage, or additional utility needs.
Garage - 8.23m x 3.66m (27 x 12) - The garage and workshops offer a large, versatile space with double doors for easy access. This area is ideal for parking vehicles, DIY projects, or as additional storage.
Garden - The rear garden is a lovely, private space with a large lawn bordered by mature shrubs and established trees. A paved terrace provides an ideal seating area for outdoor dining and relaxing, with terracotta pots and garden urns adding seasonal colour and charm.
Tenure (Freehold). - References to the tenure of a property are based on information supplied by the seller. We are advised that the property is freehold. A buyer is advised to obtain verification from their solicitor.
Money Laundering Regulations. - By law, we are required to conduct anti-money laundering checks on all potential buyers and sellers, and we take this responsibility very seriously. In line with HMRC guidelines, our trusted partner, Coadjute, will securely manage these checks on our behalf. Once an offer is accepted (subject to contract), Coadjute will send a secure link for you to complete the biometric checks electronically. A non-refundable fee of £45+ VAT per person will apply for these checks, and Coadjute will handle the payment for this service. These anti-money laundering checks must be completed before we can send the memorandum of sale to the solicitors to confirm the sale. Please contact the office if you have any questions in relation to this.
Referral Fees. - We can confirm that if we are sourcing a quotation or quotations on your behalf relevant to the costs that you are likely to incur for the professional handling of the conveyancing process. You should be aware that we could receive a maximum referral fee of approximately £300 inc VAT should you decide to proceed with the engagement of the solicitor in question. We are informed that solicitors are happy to pay this referral fee to ourselves as your agent as it significantly reduces the marketing costs that they have to allocate to sourcing new business. The referral fee is NOT added to the conveyancing charges that would ordinarily be quoted.
We can also confirm that if we have provided your details to Infinity Financial Advice who we are confident are well placed to provide you with the very best possible advice relevant to your borrowing requirements. You should be aware that we receive a referral fee from Infinity for recommending their services. The charges that you will incur with them and all the products that they introduce to you will in no way be affected by this referral fee. On average the referral fees that we have received recently are £218 per case.
The same also applies if we have introduced you to the services of surveyors who we are confident will provide you with a first class service relevant to your property needs, we will again receive a maximum referral fee of £200 inc vat. This referral fee does not impact the actual fee that you would pay had you approached them direct as it is paid to us as an intermediary on the basis that we save them significant marketing expenditure in so doing. If you have any queries regarding the above, please feel free to contact us.
Brochures
Red Hill, StourbridgeBrochure- COUNCIL TAXA payment made to your local authority in order to pay for local services like schools, libraries, and refuse collection. The amount you pay depends on the value of the property.Read more about council Tax in our glossary page.
- Band: G
- PARKINGDetails of how and where vehicles can be parked, and any associated costs.Read more about parking in our glossary page.
- Yes
- GARDENA property has access to an outdoor space, which could be private or shared.
- Yes
- ACCESSIBILITYHow a property has been adapted to meet the needs of vulnerable or disabled individuals.Read more about accessibility in our glossary page.
- Ask agent

Add an important place to see how long it'd take to get there from our property listings.
__mins driving to your place
Affordability
About Lex Allan, Stourbridge
The Auction House, 87/88 St. Johns Road, Stourbridge, DY8 1EH



Notes
Staying secure when looking for property
Ensure you're up to date with our latest advice on how to avoid fraud or scams when looking for property online.
Visit our security centre to find out moreDisclaimer - Property reference 35034275. The information displayed about this property comprises a property advertisement. Rightmove.co.uk makes no warranty as to the accuracy or completeness of the advertisement or any linked or associated information, and Rightmove has no control over the content. This property advertisement does not constitute property particulars. The information is provided and maintained by Lex Allan, Stourbridge. Please contact the selling agent or developer directly to obtain any information which may be available under the terms of The Energy Performance of Buildings (Certificates and Inspections) (England and Wales) Regulations 2007 or the Home Report if in relation to a residential property in Scotland.
*This is the average speed from the provider with the fastest broadband package available at this postcode. The average speed displayed is based on the download speeds of at least 50% of customers at peak time (8pm to 10pm). Fibre/cable services at the postcode are subject to availability and may differ between properties within a postcode. Speeds can be affected by a range of technical and environmental factors. The speed at the property may be lower than that listed above. You can check the estimated speed and confirm availability to a property prior to purchasing on the broadband provider's website. Providers may increase charges. The information is provided and maintained by Decision Technologies Limited. **This is indicative only and based on a 2-person household with multiple devices and simultaneous usage. Broadband performance is affected by multiple factors including number of occupants and devices, simultaneous usage, router range etc. For more information speak to your broadband provider.