
Park Road, Aldersbrook

- PROPERTY TYPE
End of Terrace
- BEDROOMS
3
- BATHROOMS
2
- SIZE
1,689 sq ft
157 sq m
- TENUREDescribes how you own a property. There are different types of tenure - freehold, leasehold, and commonhold.Read more about tenure in our glossary page.
Freehold
Key features
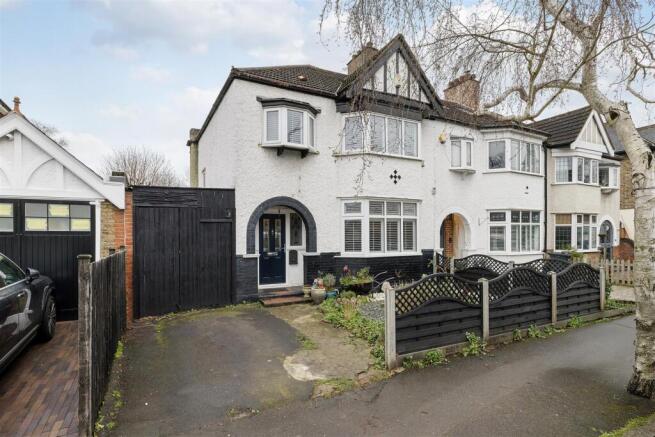
- Handsome 1940's Freehold House
- End of Terrace
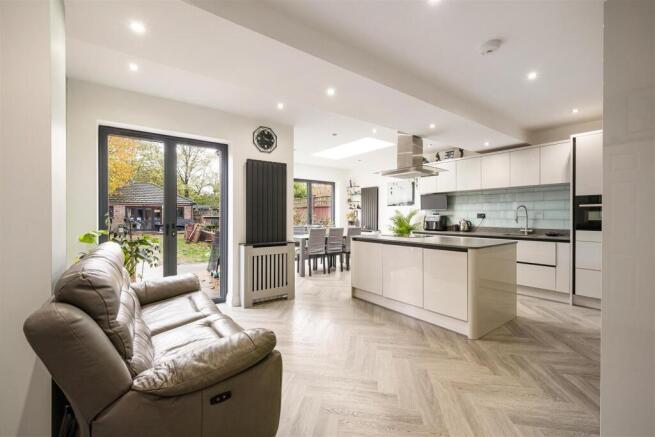
- Extended Kitchen Diner
- Three Bedrooms
- Brick Built Workshop with power
- Catchment for Aldersbrook Primary School
- Close to Wanstead Park and Wanstead Flats
- Driveway
Description
Manor Park station is just a mile from your front door, where the Elizabeth line offers swift connections to Liverpool Street in around 16 minutes.
IF YOU LIVED HERE…
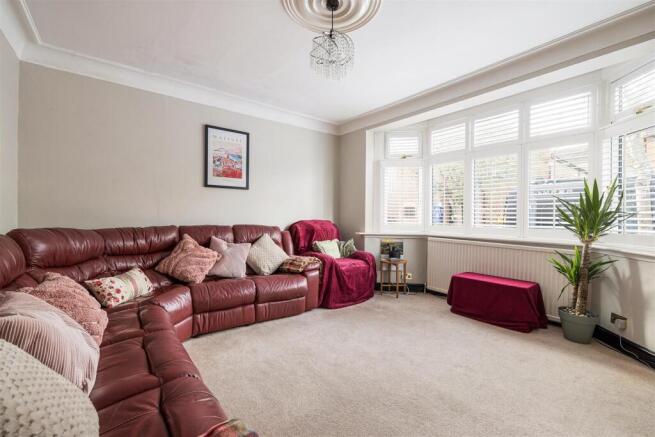
Step inside and you’ll find a generous reception room to your right, where a wide bay window with elegant shutters floods the space with natural light. Soft carpeting and a decorative ceiling rose add a lovely touch of character.
Further along the hallway, a handy utility room provides useful storage and space for appliances, while the ground floor bathroom is finished with sleek tiling, a walk-in shower, washbasin and WC.
At the rear, the impressive open-plan kitchen-diner really is the heart of the home. Beautifully remodelled, this light-filled space features a central island with hob and suspended extractor, sleek white cabinetry, dark granite worktops and integrated Bosch appliances. There’s plenty of room for cooking, dining and entertaining, with patio doors opening directly onto the garden. The kitchen also provides access to a useful workshop/business space, offering excellent versatility.
Outside, a wide raised deck leads onto a generous lawn, with mature greenery creating a lovely sense of privacy. At the far end, a substantial brick-built outbuilding offers fantastic additional space, complete with gas, electricity and WiFi access. Whether you need a home office, studio, workshop or somewhere to pursue your hobbies, there’s plenty of potential here.
Upstairs, you’ll find three well-proportioned bedrooms, including two generous doubles, both with attractive bay windows. A beautifully finished family wet room completes the first floor, with oversized neutral tiles, elegant black fittings and a rainfall shower.
You’re wonderfully placed for making the most of the great outdoors here. Wanstead Park and Wanstead Flats are both close by, offering acres of open green space, pretty lakes, woodland walks and idyllic cycling routes. For a well-earned pit stop, The Holly Tree is a lovely choice, with its sunny beer garden just across the Flats, opposite the much-loved Dames Road children’s playground.
WHAT ELSE?
- Families are particularly well catered for, with some fantastic primary and secondary schools within a mile, including Aldersbrook Primary School.
- Aldersbrook Lawn Tennis Club is just a twelve-minute walk away, with excellent facilities, a welcoming pavilion and a fully licensed bar.
- Manor Park station is around a mile away, offering Elizabeth line connections to Liverpool Street in approximately 16 minutes. You’ll also have easy access to the A12 and North Circular, making journeys across London and beyond straightforward.
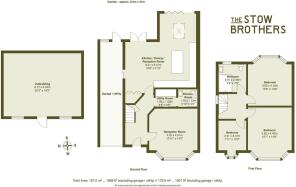
Reception Room - 4.22 x 4.31m (13'10" x 14'1") -
Utility Room - 1.95 x 1.53m (6'4" x 5'0") -
Shower Room - 1.78 x 1.53m (5'10" x 5'0") -
Kitchen / Dining / Reception Room - 6.01 x 6.47m (19'8" x 21'2") -
Bedroom - 2.41 x 3.12m (7'10" x 10'2") -
Bedroom - 3.82 x 4.42m (12'6" x 14'6") -
Bedroom - 3.80 x 4.18m (12'5" x 13'8") -
Wetroom - 2.37 x 2.36m (7'9" x 7'8") -
Garden - 8.6m x 31m (28'2" x 101'8") -
Outbuilding - 6.77 x 5.53m (22'2" x 18'1") -
Garage / Utility -
A WORD FROM THE OWNER...
"A Wonderful Place to Call Home Having lived in Aldersbrook for 26 years, we have enjoyed the privilege of bringing up our children here and now welcoming our grandchildren to visit. It is a truly special place to call home, offering the perfect balance of peaceful surroundings, a friendly community and an ideal location for exploring the many attractions and beautiful areas nearby. For days out further afield, the house is ideally situated, while closer to home, Wanstead Park provides a wonderful setting for family walks, outdoor adventures and making special memories together. There is also a perfect 5k walk or run route in Wanstead Park as well as a local Park Run across Wanstead Flats which we have utilised well over the years. The neighbourhood is peaceful and welcoming, with a lovely sense of community. There are also opportunities to enjoy local activities, including weekly yoga and Pilates classes at the church just across the road. Aldersbrook is a place where families can put down roots, enjoy a relaxed way of life and feel part of a genuinely friendly community."
Brochures
Park Road, AldersbrookProperty Material InformationAML Information- COUNCIL TAXA payment made to your local authority in order to pay for local services like schools, libraries, and refuse collection. The amount you pay depends on the value of the property.Read more about council Tax in our glossary page.
- Band: E
- PARKINGDetails of how and where vehicles can be parked, and any associated costs.Read more about parking in our glossary page.
- Permit
- GARDENA property has access to an outdoor space, which could be private or shared.
- Yes
- ACCESSIBILITYHow a property has been adapted to meet the needs of vulnerable or disabled individuals.Read more about accessibility in our glossary page.
- Ask agent

Add an important place to see how long it'd take to get there from our property listings.
__mins driving to your place
Affordability

About The Stow Brothers, Wanstead & Leytonstone
117a High Street Wanstead, London, E11 2RL


Notes
Staying secure when looking for property
Ensure you're up to date with our latest advice on how to avoid fraud or scams when looking for property online.
Visit our security centre to find out moreDisclaimer - Property reference 35034277. The information displayed about this property comprises a property advertisement. Rightmove.co.uk makes no warranty as to the accuracy or completeness of the advertisement or any linked or associated information, and Rightmove has no control over the content. This property advertisement does not constitute property particulars. The information is provided and maintained by The Stow Brothers, Wanstead & Leytonstone. Please contact the selling agent or developer directly to obtain any information which may be available under the terms of The Energy Performance of Buildings (Certificates and Inspections) (England and Wales) Regulations 2007 or the Home Report if in relation to a residential property in Scotland.
*This is the average speed from the provider with the fastest broadband package available at this postcode. The average speed displayed is based on the download speeds of at least 50% of customers at peak time (8pm to 10pm). Fibre/cable services at the postcode are subject to availability and may differ between properties within a postcode. Speeds can be affected by a range of technical and environmental factors. The speed at the property may be lower than that listed above. You can check the estimated speed and confirm availability to a property prior to purchasing on the broadband provider's website. Providers may increase charges. The information is provided and maintained by Decision Technologies Limited. **This is indicative only and based on a 2-person household with multiple devices and simultaneous usage. Broadband performance is affected by multiple factors including number of occupants and devices, simultaneous usage, router range etc. For more information speak to your broadband provider.