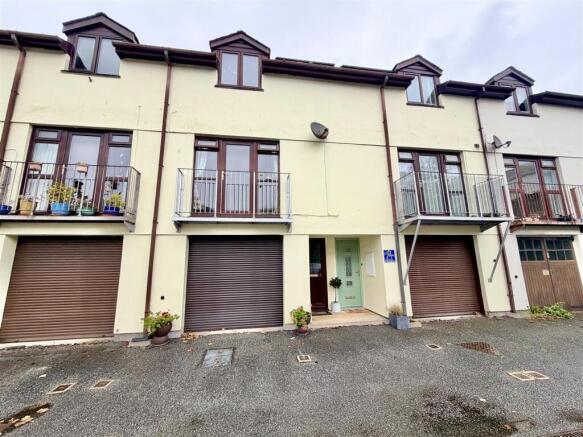
Medlyn Court, Monument Road, Helston, Cornwall

- PROPERTY TYPE
Terraced
- BEDROOMS
2
- BATHROOMS
1
- SIZE
Ask agent
- TENUREDescribes how you own a property. There are different types of tenure - freehold, leasehold, and commonhold.Read more about tenure in our glossary page.
Freehold
Key features
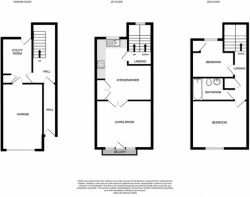
- TWO DOUBLE BEDROOM TOWNHOUSE OVER THREE FLOORS
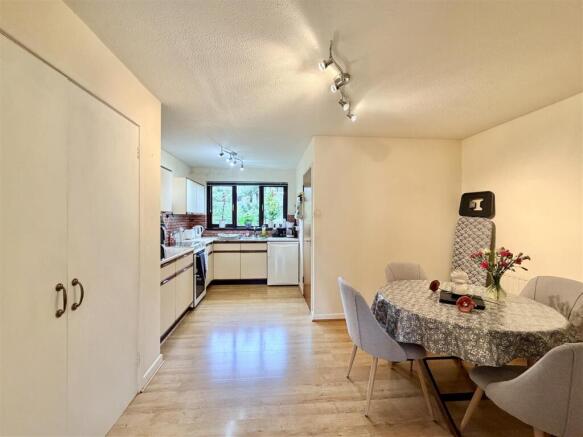
- SPACIOUS KITCHEN/DINING ROOM
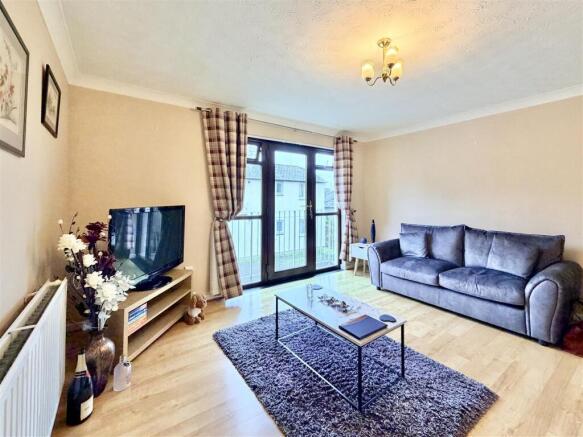
- LIGHT AND INVITING LOUNGE WITH BALCONY
- INTEGRAL GARAGE AND OFF-ROAD PARKING
- COURTYARD GARDEN AND BUILT-IN STORAGE
- CLOSE TO TOWN CENTRE, BOATING LAKE AND PENROSE WALKS
Description
The ground floor opens into a generous entrance hall, offering plenty of space to create a useful home working or study area. There is also a handy utility room with access to the rear garden and integral garage.
The first floor provides a lovely living space, with a spacious kitchen dining room offering ample room for both cooking and dining, together with a useful larder cupboard providing plentiful storage. Panel glazed double doors lead through to the lounge, a light and inviting room with a door and double side screens opening onto a small balcony.
On the second floor, there are two well proportioned double bedrooms, both benefiting from built in storage cupboards, along with a family bathroom and a useful linen cupboard on the landing.
Outside, there is a small courtyard style garden to the rear, while off road parking and the integral garage provide valuable additional convenience.
Offering generous accommodation, a practical layout and plenty of scope to update and personalise, this is a brilliant opportunity for first time buyers looking to get onto the property ladder or a small family seeking a home with potential.
Viewing is highly recommended to fully appreciate the space and opportunity on offer.
Helston is an historic and thriving market town offering a comprehensive range of amenities, including national retailers, cafes, public houses, health centres, a cinema, and a leisure centre with indoor swimming pool. The town benefits from well regarded primary schools and a secondary school with sixth form provision. It also serves as the gateway to the beautiful Lizard Peninsula, a designated Area of Outstanding Natural Beauty renowned for its dramatic coastline and scenic walks.
THE ACCOMMODATION COMPRISES (DIMENSIONS APPROX)
COVERED ENTRANCE
With door to
ENTRANCE HALLWAY
With door to
INNER HALLWAY
With turning staircase to first floor floor with understairs storage area and door to
UTILITY ROOM 3.40m x 2.21m (11'2" x 7'3")
A useful room with space and plumbing for washing machine, wall mounted Worcester green style boiler, built-in storage cupboard, door with side screen to rear garden and door to
INTEGRAL GARAGE 4.95m x 3.10m (16'3" x 10'2")
A generous garage with roller door, power, light and water connected.
FIRST FLOOR
LANDING
With turning staircase continuing to the second floor and door to
L SHAPED KITCHEN 4.75m max reducing to 2.54m min x 3.48m max reducing to (15'7" max reducing to 8'4" min x 11'5 max reducing)
A lovely spacious room with plenty of space to cook and dine fitted with base and wall units with roll top work surfaces over with stainless steel sink and drainer, space and point for electric oven and space and point for under counter fridge, built-in larder style storage cupboard, radiator, window to rear and glazed doors to
LOUNGE 4.14m x 3.53m (13'7" x 11'7")
With door with side screens to front offering access to the small balcony and radiator.
SECOND FLOOR LANDING
With doors to various rooms and useful linen cupboard.
BEDROOM ONE 4.14m x 3.56m (13'7" x 11'8")
With window to front, radiator and built-in wardrobe.
BEDROOM TWO 3.10m x 2.95m max measurements (10'2" x 9'8" max measurements)
With radiator, window to rear and built-in storage cupboard.
BATHROOM 2.90m x 1.68m (9'6" x 5'6")
With suite comprising of a bath with tiled surround and Mira Sport electric shower over, low level W.C., pedestal wash hand basin and radiator.
OUTSIDE
There is an area of dedicated off road parking for the development where the owner informs us that each property enjoys the benefit of one space (unallocated) with spare spaces for visitor parking and a courtyard style enclosed garden to the rear.
SERVICES/UTILITIES
Mains water, electricity, drainage and gas central heating. Solar panels fitted but not connected please ask for further information.
FLOOD RISK
River & Sea Very Low Surface Water Low.
ANTI-MONEY LAUNDERING
We are required by law to ask all purchasers for verified ID prior to instructing a sale.
COUNCIL TAX
Council Tax Band B.
CONSERVATION AREA
We understand this property is located in a conservation area. For details of conservation areas visit Cornwall Mapping and use the Council's interactive map.
DATE DETAILS PREPARED.
22nd October 2026.
MOBILE AND BROADBAND
To check the broadband & mobile coverage for this area, please refer to the attached details.
PROOF OF FINANCE - PURCHASERS
Prior to agreeing a sale, we will require proof of financial ability to purchase which will include an agreement in principle for a mortgage and/or proof of cash funds.
Brochures
BROCHURE- COUNCIL TAXA payment made to your local authority in order to pay for local services like schools, libraries, and refuse collection. The amount you pay depends on the value of the property.Read more about council Tax in our glossary page.
- Band: B
- PARKINGDetails of how and where vehicles can be parked, and any associated costs.Read more about parking in our glossary page.
- Yes
- GARDENA property has access to an outdoor space, which could be private or shared.
- Yes
- ACCESSIBILITYHow a property has been adapted to meet the needs of vulnerable or disabled individuals.Read more about accessibility in our glossary page.
- Ask agent

Add an important place to see how long it'd take to get there from our property listings.
__mins driving to your place
Affordability



Notes
Staying secure when looking for property
Ensure you're up to date with our latest advice on how to avoid fraud or scams when looking for property online.
Visit our security centre to find out moreDisclaimer - Property reference 4208. The information displayed about this property comprises a property advertisement. Rightmove.co.uk makes no warranty as to the accuracy or completeness of the advertisement or any linked or associated information, and Rightmove has no control over the content. This property advertisement does not constitute property particulars. The information is provided and maintained by Christophers, Helston. Please contact the selling agent or developer directly to obtain any information which may be available under the terms of The Energy Performance of Buildings (Certificates and Inspections) (England and Wales) Regulations 2007 or the Home Report if in relation to a residential property in Scotland.
*This is the average speed from the provider with the fastest broadband package available at this postcode. The average speed displayed is based on the download speeds of at least 50% of customers at peak time (8pm to 10pm). Fibre/cable services at the postcode are subject to availability and may differ between properties within a postcode. Speeds can be affected by a range of technical and environmental factors. The speed at the property may be lower than that listed above. You can check the estimated speed and confirm availability to a property prior to purchasing on the broadband provider's website. Providers may increase charges. The information is provided and maintained by Decision Technologies Limited. **This is indicative only and based on a 2-person household with multiple devices and simultaneous usage. Broadband performance is affected by multiple factors including number of occupants and devices, simultaneous usage, router range etc. For more information speak to your broadband provider.