
Lodge Close, Holt

- PROPERTY TYPE
Detached Bungalow
- BEDROOMS
2
- BATHROOMS
1
- SIZE
753 sq ft
70 sq m
- TENUREDescribes how you own a property. There are different types of tenure - freehold, leasehold, and commonhold.Read more about tenure in our glossary page.
Freehold
Key features
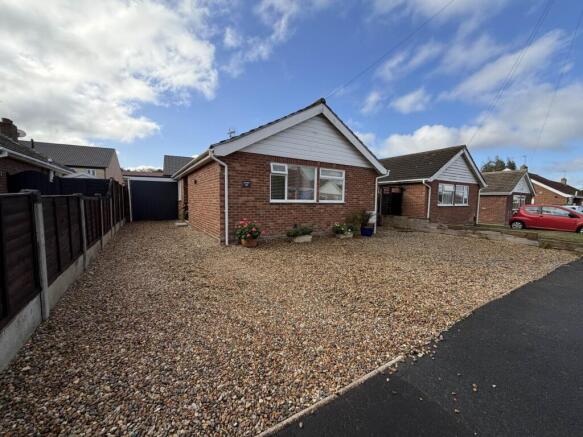
- Detached Bungalow Situated In The Sought-After Town Of Holt.
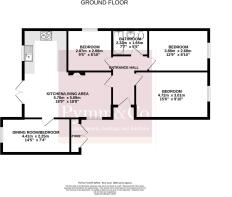
- Three Well-Proportioned Bedrooms Offering Comfortable And Practical Single-Level Accommodation.
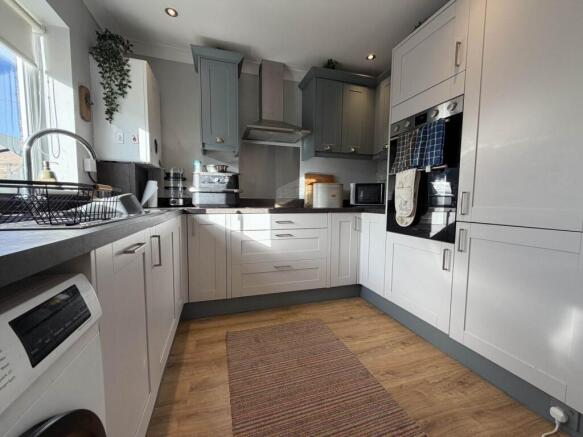
- Newly Fitted Contemporary Kitchen Opening Into The Sitting Room To Create An Open-Plan Living Space.
- Separate Dining Room Created From A Former Garage Conversion, Providing Additional Reception Space.
- Generous Sitting Room Featuring An Attractive Fireplace, Laminate Flooring And Double Doors.
- Principal Bedroom Offering Generous Proportions And A Comfortable Retreat.
- Family Bathroom With Panelled Bath, Shower Over, Wash Basin, WC And Heated Towel Rail.
- Shingled Driveway Providing Valuable Off-Road Parking.
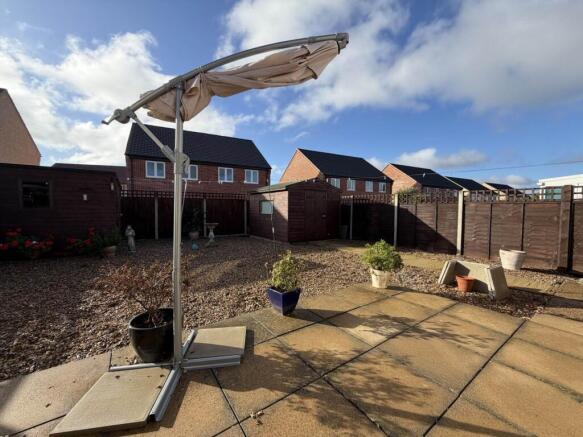
- Enclosed Rear Garden With Patio Seating Area And Two Timber Storage Sheds, One Newly Constructed.
- Offered With No Onward Chain.
Description
The accommodation is approached via an entrance door into a welcoming hallway, providing access to the principal rooms. The sitting room is a comfortable and inviting space, featuring a fireplace with an attractive timber surround, laminate flooring and double doors opening directly onto the rear garden. Its open-plan connection with the kitchen creates a natural flow between the cooking and living areas, making it particularly well suited to modern day-to-day living.
The newly fitted kitchen has been finished in a contemporary style, with a comprehensive range of wall and base cabinets complemented by practical work surfaces and a selection of integrated appliances. These include an oven, hob with extractor, fridge/freezer and slimline dishwasher, alongside provision for a washing machine. A rear-facing window provides natural light, while the open arrangement allows the kitchen to remain connected to the adjoining sitting room.
A particularly useful addition is the converted garage, now providing a separate dining room. This additional reception space offers an ideal setting for more formal dining, entertaining friends and family or enjoying a dedicated space away from the main living area.
The property further benefits from three well-proportioned bedrooms. The principal bedroom is particularly generous, while the remaining two bedrooms provide comfortable and flexible accommodation for family members, guests or alternatively those requiring additional space for hobbies or working from home. All three bedrooms benefit from double-glazed windows and are conveniently positioned in relation to the family bathroom, which is fitted with a panelled bath and shower over, wash basin, WC, fully tiled walls and a heated towel rail.
Outside, the property is approached via a shingled driveway providing valuable off-road parking. To the rear, the garden has been designed with ease of maintenance in mind, incorporating a patio area providing space for outdoor seating and relaxation, together with an outside tap and two timber storage sheds, one of which has been newly constructed. The garden offers a practical outdoor space without the demands of a particularly high-maintenance plot.
Further benefits include double-glazed windows and gas-fired central heating, making this an appealing and manageable home in a convenient residential position. Located within easy reach of Holt`s excellent range of independent shops, cafés, restaurants and everyday amenities, as well as the nearby countryside and North Norfolk coastline, this is a superb opportunity to acquire a well-presented detached bungalow in one of the county`s most desirable market towns.
The Location Holt:
Holt is widely regarded as one of North Norfolk`s most attractive and desirable market towns, renowned for its Georgian architecture, independent shopping and charming atmosphere. Combining historic character with an excellent range of modern amenities, the town has become a particularly popular destination for permanent residents, second-home owners and those looking to enjoy the North Norfolk lifestyle.
The town centre offers an excellent selection of independent boutiques, high-quality retailers, cafés, restaurants, traditional public houses and delicatessens, alongside everyday conveniences including supermarkets, healthcare facilities and professional services. Holt has retained much of its traditional market-town charm, with its picturesque streets and historic buildings creating an appealing setting for both residents and visitors.
For those who enjoy the outdoors, the renowned Holt Country Park is close by, offering extensive woodland walks, cycling trails and opportunities to enjoy the surrounding natural landscape. The North Norfolk coastline is also readily accessible, with the popular seaside towns and beaches of Sheringham, Cromer, Blakeney and Wells-next-the-Sea all within comfortable driving distance.
The area is particularly well served for schooling, with Holt Primary School and the highly regarded Gresham`s School situated within the town. Further educational facilities can be found throughout the surrounding villages and nearby market towns.
Transport connections are provided by the A148, linking Holt with King`s Lynn, Cromer and the wider North Norfolk area, while the nearby Bittern Line railway stations at Sheringham and Cromer offer services towards Norwich, with onward connections to the national rail network. The town is also served by local bus routes connecting neighbouring villages and coastal destinations.
For those seeking a home in a traditional market town with an excellent selection of independent amenities, attractive architecture and easy access to both countryside and coastline, Holt remains one of North Norfolk`s most appealing places to live.
Notice
Please note that we have not tested any apparatus, equipment, fixtures, fittings or services and as so cannot verify that they are in working order or fit for their purpose. Pymm & Co cannot guarantee the accuracy of the information provided. This is provided as a guide to the property and an inspection of the property is recommended.
- COUNCIL TAXA payment made to your local authority in order to pay for local services like schools, libraries, and refuse collection. The amount you pay depends on the value of the property.Read more about council Tax in our glossary page.
- Band: C
- PARKINGDetails of how and where vehicles can be parked, and any associated costs.Read more about parking in our glossary page.
- Off street
- GARDENA property has access to an outdoor space, which could be private or shared.
- Private garden
- ACCESSIBILITYHow a property has been adapted to meet the needs of vulnerable or disabled individuals.Read more about accessibility in our glossary page.
- Ask agent

Add an important place to see how long it'd take to get there from our property listings.
__mins driving to your place
Affordability


Notes
Staying secure when looking for property
Ensure you're up to date with our latest advice on how to avoid fraud or scams when looking for property online.
Visit our security centre to find out moreDisclaimer - Property reference 70000729_PYMM. The information displayed about this property comprises a property advertisement. Rightmove.co.uk makes no warranty as to the accuracy or completeness of the advertisement or any linked or associated information, and Rightmove has no control over the content. This property advertisement does not constitute property particulars. The information is provided and maintained by Pymm & Co, Sheringham. Please contact the selling agent or developer directly to obtain any information which may be available under the terms of The Energy Performance of Buildings (Certificates and Inspections) (England and Wales) Regulations 2007 or the Home Report if in relation to a residential property in Scotland.
*This is the average speed from the provider with the fastest broadband package available at this postcode. The average speed displayed is based on the download speeds of at least 50% of customers at peak time (8pm to 10pm). Fibre/cable services at the postcode are subject to availability and may differ between properties within a postcode. Speeds can be affected by a range of technical and environmental factors. The speed at the property may be lower than that listed above. You can check the estimated speed and confirm availability to a property prior to purchasing on the broadband provider's website. Providers may increase charges. The information is provided and maintained by Decision Technologies Limited. **This is indicative only and based on a 2-person household with multiple devices and simultaneous usage. Broadband performance is affected by multiple factors including number of occupants and devices, simultaneous usage, router range etc. For more information speak to your broadband provider.