
Norton East Road, Cannock

- PROPERTY TYPE
Semi-Detached
- BEDROOMS
3
- BATHROOMS
1
- SIZE
Ask agent
- TENUREDescribes how you own a property. There are different types of tenure - freehold, leasehold, and commonhold.Read more about tenure in our glossary page.
Freehold
Key features
- .
- .
- .
- .
- .
- .
Description
A HOME WITH SPACE TO GROW, VIEWS TO FALL IN LOVE WITH & A GARDEN YOU'LL NEVER WANT TO LEAVE!
THREE-BEDROOM DETACHED FAMILY HOME – BEAUTIFUL OPEN COUNTRYSIDE VIEWS – GENEROUS REAR GARDEN – SPACIOUS & VERSATILE ACCOMMODATION – IMPRESSIVE 32FT GARAGE – CONSERVATORY – AMPLE OFF-ROAD PARKING – POPULAR NORTON CANES LOCATION
Your Next Chapter Starts Here...
Imagine waking up to beautiful countryside views, enjoying your morning coffee overlooking a wonderful garden, and having all the space your family needs to grow. Welcome to Norton East Road – a home that's about so much more than bricks and mortar!
Occupying an enviable position in the ever-popular village of Norton Canes, this attractive three-bedroom detached family home offers a fantastic combination of generous living accommodation, traditional charm and an exceptional rear garden, with a delightful outlook across neighbouring open fields and woodland. Whether you're searching for somewhere to raise a family, looking for more space to entertain or simply dreaming of a home where you can enjoy the great outdoors, this property has all the ingredients to become something truly special.
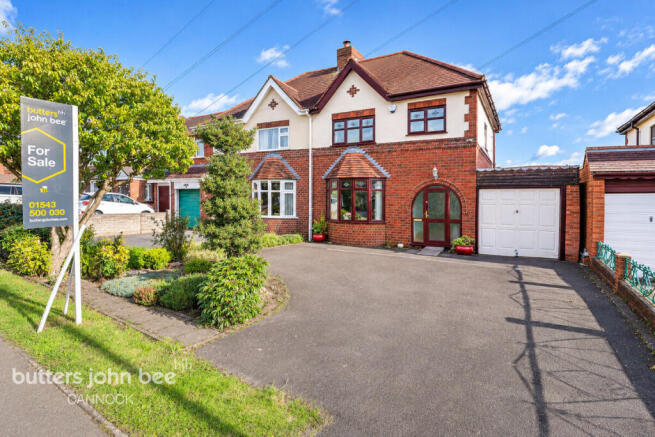
From the moment you arrive, the property makes a lovely first impression. Its attractive brick-built frontage, established planting and generous driveway create a welcoming approach, with ample off-road parking and access to an impressive integral garage. Step through the front door and you'll discover a home that has clearly been designed with family living in mind, offering well-proportioned rooms, a practical layout and plenty of opportunities to make it your own.
The ground floor offers a wonderful balance of comfortable living and entertaining space. The inviting lounge benefits from a charming bay window, allowing natural light to flood the room, while a feature fireplace provides a lovely focal point for cosy evenings at home. Flowing through to the separate dining area, there's plenty of room for everything from everyday family meals to those special occasions when everyone comes together around the table.
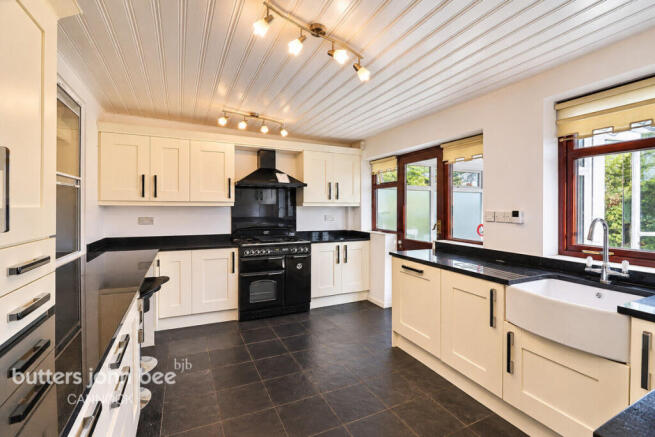
At the heart of the home is the generously sized kitchen, extending to approximately 19 feet in length and offering an abundance of storage and preparation space. Fitted with cream-coloured cabinetry and contrasting dark work surfaces, it's a practical and welcoming space with plenty of potential for modern family life. A separate utility area adds further convenience, providing valuable additional storage and space for laundry appliances.
And just when you think you've seen everything the ground floor has to offer, the conservatory provides another delightful space to enjoy. Overlooking the rear garden, it's easy to imagine sitting here with a cup of coffee on a peaceful morning, watching the seasons change or simply enjoying the greenery beyond. Whether used as a relaxing sitting area, reading room or additional family space, it's a wonderful connection between the home and garden.
Upstairs, the accommodation continues to impress with three bedrooms, providing flexibility for families of all sizes. Two comfortable double bedrooms offer generous proportions, with fitted mirrored wardrobes to the principal bedroom and an attractive rear outlook from the second. The third bedroom is ideal for a child's room, nursery, home office or dressing room, allowing the accommodation to adapt as your needs change. A family bathroom, complete with both a bath and separate shower enclosure, serves the first floor.
But if there's one feature that really makes this home stand out from the crowd, it has to be the garden!
Step outside and you'll discover a fantastic rear garden that offers the kind of space so many buyers dream of. Predominantly laid to lawn and complemented by established shrubs, mature planting and colourful borders, it's a wonderful setting for family life. Picture summer afternoons spent entertaining friends, children playing on the grass, weekend barbecues and those long, peaceful evenings when there's nowhere else you'd rather be.
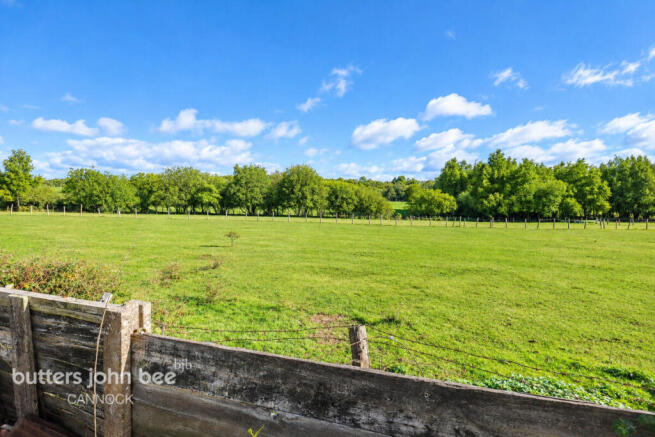
What makes this outdoor space even more appealing is the beautiful open outlook beyond. With neighbouring fields and woodland creating a picturesque green backdrop, the garden enjoys a lovely sense of openness that's increasingly difficult to find. Whether you're a keen gardener, have a growing family or simply enjoy being surrounded by nature, there's so much to appreciate here.
And there's another fantastic surprise in store! The property benefits from an exceptionally useful 32-foot integral garage, offering far more than just somewhere to park a car. With its generous proportions, it's ideal for additional storage, bicycles, gardening equipment or workshop space, subject to individual requirements. Combined with the substantial driveway to the front, this is a home that certainly doesn't fall short when it comes to practicality.
The location is equally appealing. Norton Canes has long been a popular choice for families and commuters alike, offering a lovely village atmosphere while remaining conveniently connected to surrounding towns and cities. Local shops, schools and everyday amenities are within easy reach, while nearby Cannock and Hednesford provide a wider range of shopping, dining and leisure facilities. Excellent access to the A5, M6 Toll and surrounding road networks makes travelling towards Birmingham, Walsall, Lichfield and beyond straightforward, while the beautiful Cannock Chase countryside offers endless opportunities for walking, cycling and enjoying the outdoors.
A wonderful family home, a fantastic garden, generous accommodation and countryside views – what more could you wish for?
Offering a rare combination of space, practicality and an attractive semi-rural outlook, this is a property with enormous appeal and exciting potential for its next owners. It's the sort of home where you can imagine family Christmases, summer garden parties, quiet Sunday mornings and years of happy memories still to come.
Homes with this much to offer deserve to be experienced in person. Don't just take our word for it – come and see for yourself!
Contact butters john bee Cannock today to arrange your viewing and discover why Norton East Road could be the perfect place to begin your next chapter.
Identity Verification Requirement
In accordance with Anti-Money Laundering regulations, all purchasers must complete an online identity verification check via Credas, in conjunction with Landmark Information Group. A non-refundable fee of £50 + VAT (£60 including VAT) per buyer applies once the verification process has commenced.
Property Photography & Marketing Disclaimer
Marketing photographs may have been digitally enhanced or edited using AI, including sky replacement, lighting adjustments, clutter removal and virtual staging. Wide-angle lenses may also affect the perceived size and proportions of rooms. Images may not accurately reflect the property's current appearance, contents or dimensions. Purchasers should satisfy themselves through an internal and external viewing before making any commitment.
Room Measurements
Ground Floor
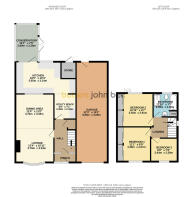
Lounge: 12'4" x 10'11" (3.76m x 3.34m)
Dining Area: 12'4" x 11'0" (3.76m x 3.35m)
Kitchen: 19'5" x 10'4" (5.92m x 3.14m)
Utility Space: 8'0" x 7'1" (2.45m x 2.16m)
Conservatory: 12'1" x 7'5" (3.69m x 2.26m)
Garage: 32'3" x 10'2" (9.83m x 3.09m)
First Floor
Bedroom One: 11'1" x 8'9" (3.39m x 2.67m)
Bedroom Two: 10'10" x 9'7" (3.30m x 2.91m)
Bedroom Three: 8'8" x 7'6" (2.64m x 2.29m)
Family Bathroom: 7'10" x 7'7" (2.39m x 2.32m)
Brochures
Material InformationBrochure- COUNCIL TAXA payment made to your local authority in order to pay for local services like schools, libraries, and refuse collection. The amount you pay depends on the value of the property.Read more about council Tax in our glossary page.
- Ask agent
- PARKINGDetails of how and where vehicles can be parked, and any associated costs.Read more about parking in our glossary page.
- Yes
- GARDENA property has access to an outdoor space, which could be private or shared.
- Yes
- ACCESSIBILITYHow a property has been adapted to meet the needs of vulnerable or disabled individuals.Read more about accessibility in our glossary page.
- Ask agent
Energy performance certificate - ask agent

Add an important place to see how long it'd take to get there from our property listings.
__mins driving to your place
Affordability


Notes
Staying secure when looking for property
Ensure you're up to date with our latest advice on how to avoid fraud or scams when looking for property online.
Visit our security centre to find out moreDisclaimer - Property reference 0922_BJB092204200. The information displayed about this property comprises a property advertisement. Rightmove.co.uk makes no warranty as to the accuracy or completeness of the advertisement or any linked or associated information, and Rightmove has no control over the content. This property advertisement does not constitute property particulars. The information is provided and maintained by Butters John Bee, Cannock. Please contact the selling agent or developer directly to obtain any information which may be available under the terms of The Energy Performance of Buildings (Certificates and Inspections) (England and Wales) Regulations 2007 or the Home Report if in relation to a residential property in Scotland.
*This is the average speed from the provider with the fastest broadband package available at this postcode. The average speed displayed is based on the download speeds of at least 50% of customers at peak time (8pm to 10pm). Fibre/cable services at the postcode are subject to availability and may differ between properties within a postcode. Speeds can be affected by a range of technical and environmental factors. The speed at the property may be lower than that listed above. You can check the estimated speed and confirm availability to a property prior to purchasing on the broadband provider's website. Providers may increase charges. The information is provided and maintained by Decision Technologies Limited. **This is indicative only and based on a 2-person household with multiple devices and simultaneous usage. Broadband performance is affected by multiple factors including number of occupants and devices, simultaneous usage, router range etc. For more information speak to your broadband provider.