
Woodlands Road, Stafford

- PROPERTY TYPE
Semi-Detached
- BEDROOMS
3
- BATHROOMS
1
- SIZE
Ask agent
Key features
- 25% Shared Ownership – Just £70,000
- Modern Three-Bedroom Semi-Detached Home
- Built in 2019 on the Popular Trinity Fields Development
- Spacious 20ft Living Room with Plenty of Natural Light
- Contemporary 17ft Kitchen/Diner with Integrated Cooking Appliances
- Two Generous Double Bedrooms and a Versatile Third Bedroom
- Modern Family Bathroom and Convenient Ground-Floor WC
- Enclosed Rear Garden with Decking and Patio Seating Areas
- Private Driveway Providing Off-Road Parking
- No Local Connection Requirements – Subject to Shared Ownership Eligibility
Description
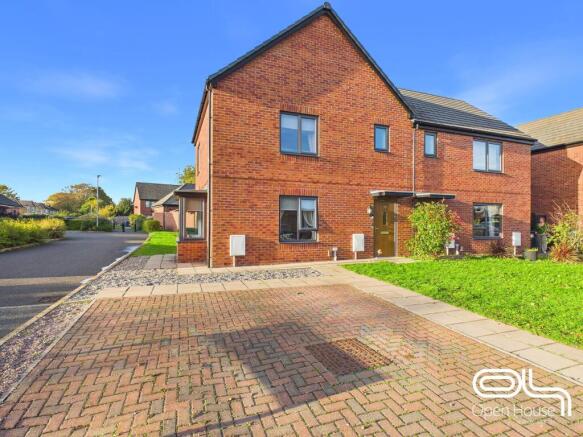
Situated on the popular Trinity Fields development in Stafford, this modern three-bedroom semi-detached home offers an excellent opportunity for buyers looking to take their first step onto the property ladder through shared ownership.
Built in 2019, the property provides approximately 861 sq. ft. of well-planned accommodation, with a spacious living room, contemporary kitchen/diner, three bedrooms and a family bathroom. With driveway parking and an enclosed rear garden, this is a home that offers plenty of practical space for everyday family life.
Step Inside
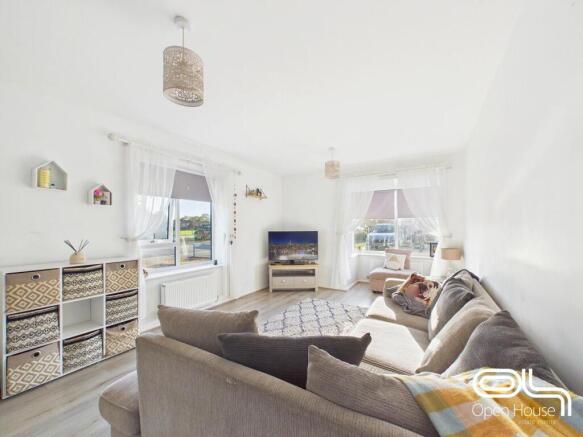
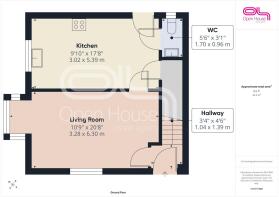
The welcoming entrance hallway leads into a particularly spacious living room, measuring approximately 20'8" in length. Bright and comfortable, this room provides plenty of space for a generous seating arrangement, making it ideal for relaxing with family or entertaining friends. The neutral décor and wood-effect flooring give the room a fresh, modern feel, while windows allow natural light to fill the space.
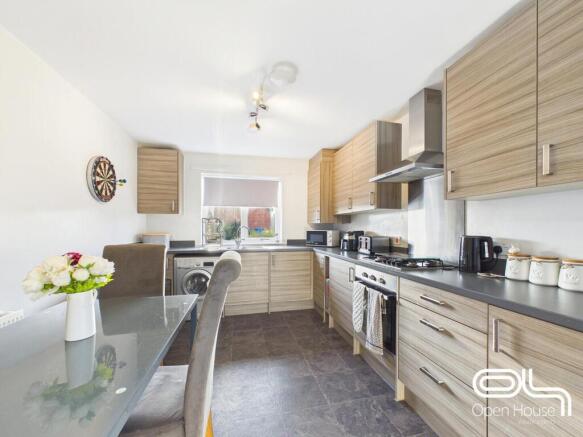
To the rear of the property is a contemporary kitchen/diner, fitted with an attractive range of wood-effect units, contrasting worktops and integrated cooking appliances. At over 17 feet in length, there's plenty of room for a family dining table, making this a practical space for everything from morning breakfasts to evening meals. A useful ground-floor WC completes the downstairs accommodation.
Upstairs
The first floor offers three bedrooms, providing flexibility for growing families, couples or anyone needing additional space to work from home.
The main bedroom is a comfortable double, measuring approximately 14'1" x 10'8", with plenty of room for bedroom furniture. A second double bedroom offers similarly generous proportions, while the third bedroom would make an ideal nursery, child's bedroom, dressing room or home office.
The accommodation is completed by a family bathroom, fitted with a bath, wash basin and WC.
Outside
To the front, the property benefits from a block-paved driveway providing convenient off-road parking, along with a small lawned frontage.
The enclosed rear garden offers a great space for children to play, summer barbecues or simply enjoying the warmer months. Predominantly laid to lawn, it also benefits from a timber decked seating area, paved patio and fenced boundaries, providing a manageable outdoor space that can be enjoyed throughout the year.
Location
Woodlands Road forms part of the modern Trinity Fields residential development in Stafford, offering an appealing setting for buyers seeking a contemporary home with convenient access to the town and surrounding areas.
Stafford town centre provides a wide range of shops, supermarkets, restaurants and leisure facilities, while Stafford railway station offers mainline services to Birmingham, Manchester and London. The wider area also benefits from access to the M6 motorway, making the property a practical choice for commuters.
Shared Ownership Information
The property is available to purchase on a 25% shared ownership basis for £70,000, with rent payable on the remaining 75% owned by Homes Plus.
The current rent is £495.69 per calendar month, with an additional service charge of £24.61 per calendar month, giving a combined monthly payment of £520.30, excluding mortgage payments and other household bills. These charges are subject to review.
Applicants must meet shared ownership eligibility requirements, including a household income of no more than £80,000 per year and being unable to afford a suitable home outright. All purchasers must undergo financial assessment and receive approval from Homes Plus before proceeding.
There are no local connection requirements for this property, meaning applicants do not need to live or work in Stafford to qualify.
The property is leasehold, with approximately 92 years remaining on the lease according to the housing provider's information.
Further details, including the Shared Ownership Applicant Guide and eligibility criteria, are available from Open House Estate Agents Staffordshire.
Viewing Recommended
With its modern accommodation, generous living room, three bedrooms, driveway parking and enclosed rear garden, this is a fantastic opportunity to purchase a family home through shared ownership.
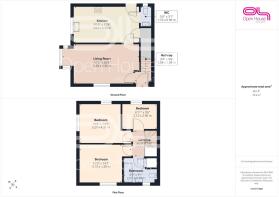
Living Room - 10'9" x 20'8" - This welcoming living room is bright and airy, featuring a spacious layout with abundant natural light from multiple windows. The room is designed to accommodate comfortable seating, making it perfect for relaxing or entertaining guests. Its neutral palette and clean lines create a fresh and inviting space.
Kitchen - 9'10" x 17'8" - The kitchen offers a well-appointed space with ample storage and work surfaces. It comfortably accommodates a dining table and chairs, making it ideal for casual meals. Large windows provide plenty of natural light, enhancing the warm tones of the cabinetry and the practical flooring ensures easy maintenance.
Wc - 5'6" x 3'1" - This practical WC features a clean design with a toilet and a pedestal wash basin. Its bright and fresh decor is complemented by a window that allows natural light to fill the space, making it a convenient and hygienic facility on the ground floor.
Bedroom 1 - 10'8" x 14'1" - The main bedroom is spacious and filled with natural light from a large window. It comfortably fits a double bed and additional bedroom furniture, creating a cosy and restful retreat. Neutral decor provides a calming atmosphere and allows for easy personalisation.
Bedroom 2 - 6'11" x 9'6" - This well-sized bedroom offers versatility for use as a guest or child’s room, featuring a window that floods the space with light. The neutral decor and carpeted floor create a cosy and inviting atmosphere suitable for rest and relaxation.
Bedroom 3 - 10'3" x 14'1" - Another generously proportioned bedroom with natural light streaming through its windows. It offers plenty of space for furnishings and has a soft carpeted floor, making it a comfortable and private living area.
Bathroom - 6'9" x 9'1" - This family bathroom is fitted with a bathtub, pedestal wash basin, and a WC. The room is stylishly tiled and has a window that brings in natural light, creating a bright and fresh environment for daily use.
Landing - 6'10" x 3'6" - The landing connects the bedrooms and bathroom with a compact, well-lit space that leads to the upstairs rooms.
Hallway - 3'4" x 4'6" - The hallway at the entrance provides a small, practical area that leads directly into the main living spaces and the stairs to the first floor.
Rear Garden - The rear garden offers a delightful outdoor space divided into a patio area with outdoor seating and a lawn beyond. It is enclosed by fencing and a brick wall, providing privacy and a safe environment for children or pets. The garden enjoys good sunlight and has a neatly kept appearance, ideal for relaxing or entertaining in warmer months.
Brochures
Woodlands Road, Stafford- COUNCIL TAXA payment made to your local authority in order to pay for local services like schools, libraries, and refuse collection. The amount you pay depends on the value of the property.Read more about council Tax in our glossary page.
- Band: C
- PARKINGDetails of how and where vehicles can be parked, and any associated costs.Read more about parking in our glossary page.
- Driveway
- GARDENA property has access to an outdoor space, which could be private or shared.
- Yes
- ACCESSIBILITYHow a property has been adapted to meet the needs of vulnerable or disabled individuals.Read more about accessibility in our glossary page.
- Ask agent

Add an important place to see how long it'd take to get there from our property listings.
__mins driving to your place
Affordability


Notes
Staying secure when looking for property
Ensure you're up to date with our latest advice on how to avoid fraud or scams when looking for property online.
Visit our security centre to find out moreDisclaimer - Property reference 35033796. The information displayed about this property comprises a property advertisement. Rightmove.co.uk makes no warranty as to the accuracy or completeness of the advertisement or any linked or associated information, and Rightmove has no control over the content. This property advertisement does not constitute property particulars. The information is provided and maintained by Open House Estate Agents, Nationwide. Please contact the selling agent or developer directly to obtain any information which may be available under the terms of The Energy Performance of Buildings (Certificates and Inspections) (England and Wales) Regulations 2007 or the Home Report if in relation to a residential property in Scotland.
*This is the average speed from the provider with the fastest broadband package available at this postcode. The average speed displayed is based on the download speeds of at least 50% of customers at peak time (8pm to 10pm). Fibre/cable services at the postcode are subject to availability and may differ between properties within a postcode. Speeds can be affected by a range of technical and environmental factors. The speed at the property may be lower than that listed above. You can check the estimated speed and confirm availability to a property prior to purchasing on the broadband provider's website. Providers may increase charges. The information is provided and maintained by Decision Technologies Limited. **This is indicative only and based on a 2-person household with multiple devices and simultaneous usage. Broadband performance is affected by multiple factors including number of occupants and devices, simultaneous usage, router range etc. For more information speak to your broadband provider.