
9 St Johns Street, Cononley, North Yorkshire BD20 8LE

- PROPERTY TYPE
Character Property
- BEDROOMS
3
- BATHROOMS
2
- SIZE
1,200 sq ft
111 sq m
- TENUREDescribes how you own a property. There are different types of tenure - freehold, leasehold, and commonhold.Read more about tenure in our glossary page.
Freehold
Key features
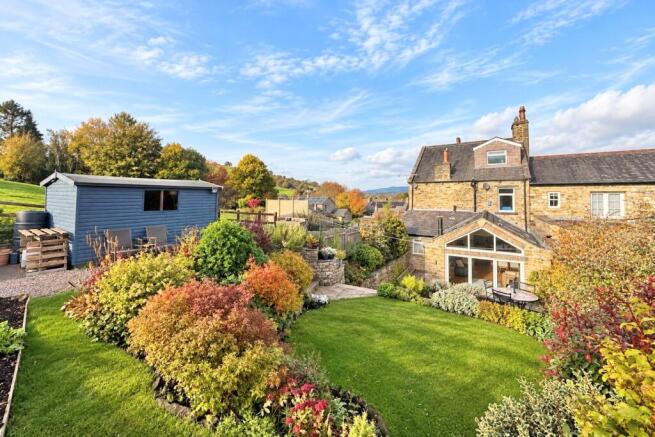
- Generous established gardens on the south side backing directly onto fields
- Superb extending living room with vaulted ceiling, solid fuel stove & bi-fold doors
- Offered with no forward chain by motivated sellers
- 3 well proportioned bedrooms to the upper floors
- 2 modern shower rooms & further w.c (w.c to all floor levels)
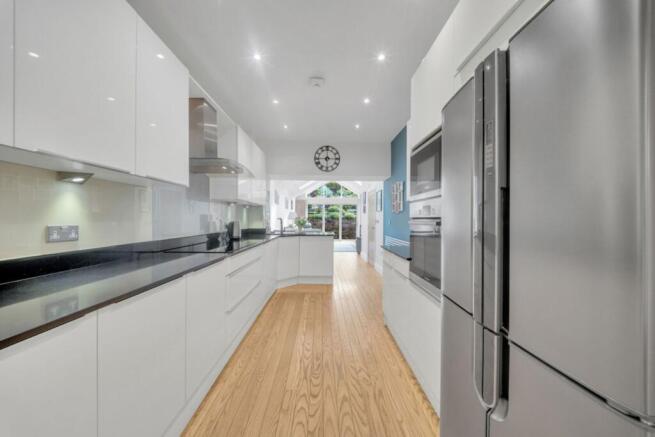
- Stylish kitchen with granite worktops & open plan layout to the living room
- Private parking area for 2 cars (with further street parking available)
- Rare advantage of being tucked away but also very close to the village centre
- Popular country walks virtually from the doorstep
- Close to the school, park & train station
Description
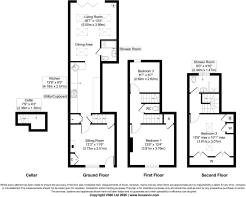
The accommodation covers approximately 1200 sq ft over 3 levels with the upper floors briefly including 3 Bedrooms, 2 contemporary Shower Rooms and a further w.c, complementing a ground floor Sitting Room, a modern Kitchen and a standout extended Living Room with a vaulted ceiling, solid fuel stove & bi-fold doors to the garden.
Cononley is a very popular village situated just outside of Skipton, known for having a sought-after primary school, popular country walks from the doorstep and being well connected via the Airedale Train Line to Leeds & Bradford.
Recommended for closer inspection, the property will be highly desirable to gardening enthusiasts, is offered with no forward chain and in detail comprises:
TO THE GROUND FLOOR
Composite door to:
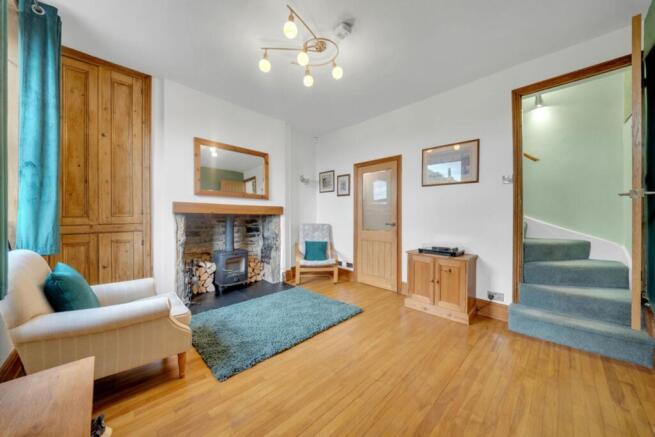
SITTING ROOM: 12’3” x 11’6” with feature fireplace with solid fuel stove and enclosed staircase to the first floor.
KITCHEN: 13’9” x 8’5” with wall and base units, granite worktops, Bosch oven & grill, 4 ring induction hob, glass splashback & extractor hood over, integrated Bosch microwave, integrated dishwasher, 1½ bowl stainless steel sink unit, ash flooring, enclosed steps to the cellar, useful UTILITY cupboard with space for washer & dryer and open plan design to:
DINING AREA & LIVING ROOM: 16’7” x 13’1” a lovely light & airy room with vaulted ceiling, 5 Velux roof lights, matching flooring, solid fuel Jotul stove with exposed flue and bi-fold doors to the garden with lovely views & a favourable southerly aspect.
SHOWER ROOM: with large dual head shower enclosure, low suite w.c, wash hand basin with cupboard under, tiled walls, vinyl flooring, chrome heated towel rail and extractor fan.
CELLAR: 7’9” x 4’3” with fitted shelves and vinyl flooring.
TO THE FIRST FLOOR
LANDING: with staircase to the 2nd floor.
BEDROOM 1: 12’6” x 12’4” with useful understairs store and far reaching views up the valley.
BEDROOM 3: 8’7” x 8’7” with lovely views over the rear garden & fields beyond.
W.C: with low suite w.c, wash hand basin with cupboard under, chrome ladder radiator and vinyl flooring.
TO THE SECOND FLOOR
BEDROOM 2: 12’6” x 10’1” (max) with useful eaves storage, 2 fitted cupboards (one housing the Ideal combination boiler), exposed beams and 2 Velux windows.
SHOWER ROOM: 8’0” x 4’10” with large dual head walk-in shower enclosure, low suite w.c, wash hand basin with drawer under, ladder radiator, tiled walls, vinyl flooring and window with frosted glass.
TO THE OUTSIDE
There is a private gravelled parking area to the front with space for 2 cars as well as further street parking.
The rear garden is a standout feature set over various tiers, briefly including lawns, sitting out areas, veg planters, established shrubs & plants, a timber shed and a greenhouse; the whole being bounded by drystone walls backing directly onto fields on the south side.
SERVICES: Mains gas, water, drainage and electricity are connected to the property. The heating/electrical appliances and any fixtures and fittings included in the sale have not been tested by the Agents and we are therefore unable to offer any guarantees in respect of them.
COUNCIL TAX BAND: Band B.
TENURE: The property is freehold and vacant possession will be given on completion of the sale.
POST CODE: BD20 8LE
VIEWING: Please contact the Selling Agents, Messrs. Wilman and Wilman on telephone 01535-637333 who will be pleased to make the necessary arrangements and supply any further information. Please note we are joint Agents with Harrison Boothman in Skipton.
PRICE: £439,000
Brochures
Brochure 1- COUNCIL TAXA payment made to your local authority in order to pay for local services like schools, libraries, and refuse collection. The amount you pay depends on the value of the property.Read more about council Tax in our glossary page.
- Band: B
- PARKINGDetails of how and where vehicles can be parked, and any associated costs.Read more about parking in our glossary page.
- Yes
- GARDENA property has access to an outdoor space, which could be private or shared.
- Yes
- ACCESSIBILITYHow a property has been adapted to meet the needs of vulnerable or disabled individuals.Read more about accessibility in our glossary page.
- Ask agent

Add an important place to see how long it'd take to get there from our property listings.
__mins driving to your place
Affordability

About Wilman & Wilman, Cross Hills
8 Main Street Cross Hills Keighley BD20 8TB

Notes
Staying secure when looking for property
Ensure you're up to date with our latest advice on how to avoid fraud or scams when looking for property online.
Visit our security centre to find out moreDisclaimer - Property reference 9StJohnsStreet. The information displayed about this property comprises a property advertisement. Rightmove.co.uk makes no warranty as to the accuracy or completeness of the advertisement or any linked or associated information, and Rightmove has no control over the content. This property advertisement does not constitute property particulars. The information is provided and maintained by Wilman & Wilman, Cross Hills. Please contact the selling agent or developer directly to obtain any information which may be available under the terms of The Energy Performance of Buildings (Certificates and Inspections) (England and Wales) Regulations 2007 or the Home Report if in relation to a residential property in Scotland.
*This is the average speed from the provider with the fastest broadband package available at this postcode. The average speed displayed is based on the download speeds of at least 50% of customers at peak time (8pm to 10pm). Fibre/cable services at the postcode are subject to availability and may differ between properties within a postcode. Speeds can be affected by a range of technical and environmental factors. The speed at the property may be lower than that listed above. You can check the estimated speed and confirm availability to a property prior to purchasing on the broadband provider's website. Providers may increase charges. The information is provided and maintained by Decision Technologies Limited. **This is indicative only and based on a 2-person household with multiple devices and simultaneous usage. Broadband performance is affected by multiple factors including number of occupants and devices, simultaneous usage, router range etc. For more information speak to your broadband provider.