
Barge Close, Cannock

- PROPERTY TYPE
Detached
- BEDROOMS
4
- BATHROOMS
2
- SIZE
Ask agent
- TENUREDescribes how you own a property. There are different types of tenure - freehold, leasehold, and commonhold.Read more about tenure in our glossary page.
Freehold
Key features
- Impressive Four-Bedroom Detached Family Home
- Enviable Corner Plot Position Opposite a Park
- Spacious Living Room & Kitchen/Dining Room
- Principal Bedroom with En-Suite Shower Room
- Integral Garage with Additional Utility Space
- Separate Timber-Built Garage & Additional Driveway Parking
Description
AN EXCEPTIONAL FOUR-BEDROOM DETACHED FAMILY HOME WITH MULTIPLE GARAGES, ADDITIONAL DRIVEWAY & PARKSIDE POSITION
PROMINENT CORNER PLOT | FOUR BEDROOMS | TWO GARAGES | ADDITIONAL DRIVEWAY PARKING | OPPOSITE A PARK | EN-SUITE PRINCIPAL BEDROOM | SPACIOUS FAMILY ACCOMMODATION | UTILITY SPACE | SOUGHT-AFTER RESIDENTIAL DEVELOPMENT
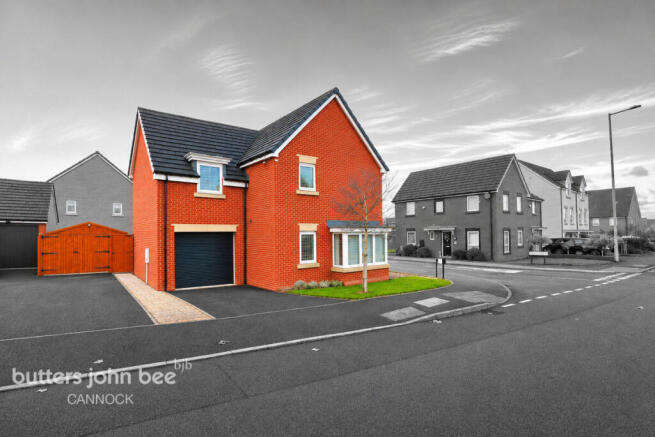
A STANDOUT FAMILY HOME IN A STANDOUT POSITION! Occupying an enviable corner plot directly opposite a park, this impressive four-bedroom detached residence offers so much more than first meets the eye. Boasting generous accommodation, an integral garage, an additional detached timber-built garage and further driveway parking, this detached dwelling presents a fantastic opportunity for families looking for space, versatility and a home in a particularly appealing setting.
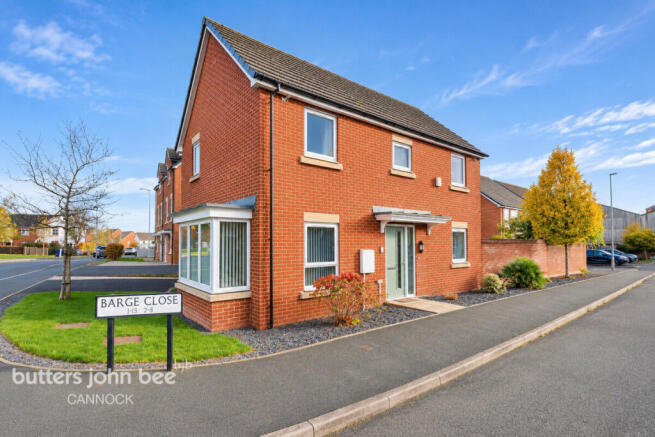
Positioned on the edge of a popular development within Cannock, this attractive modern home immediately catches the eye with its handsome red-brick exterior, distinctive roofline and prominent corner position. Its setting opposite a park adds another dimension to its appeal, providing an attractive outlook and a wonderful opportunity for families to enjoy nearby outdoor space. Combined with its additional parking and garaging facilities, this is a property that offers an impressive balance of lifestyle and everyday practicality.
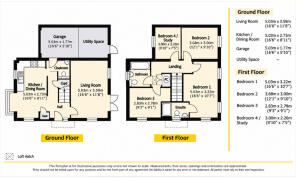
From the moment you step through the front door, there's a welcoming sense of space and comfort. The entrance hallway provides access to the principal ground-floor accommodation, including a generously proportioned living room an inviting space for relaxing and entertaining, the living room offers plenty of flexibility for family furniture, with French doors providing a connection to the outside and creating a lovely setting for everything from quiet evenings to gatherings with friends.
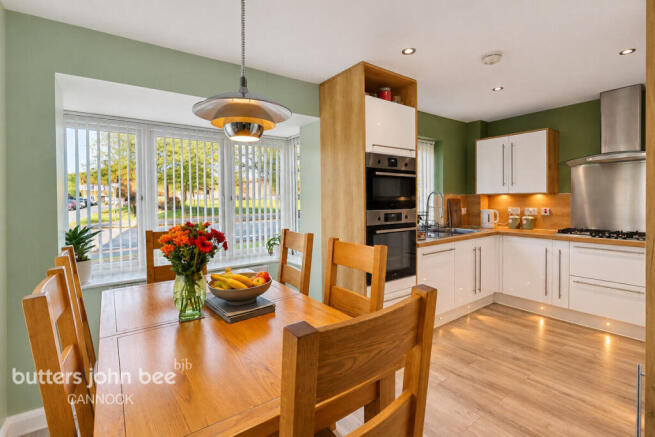
The kitchen and dining room is another highlight, extending the length of the property offers a sociable environment at the heart of the home. With room for family dining alongside the kitchen facilities, it's easy to imagine busy mornings around the breakfast table, weekend cooking and family celebrations. A convenient ground-floor cloakroom completes the main living accommodation, while the integral garage incorporates a useful utility area, offering practical additional space for household essentials.
The first floor is equally impressive, providing four bedrooms that offer excellent flexibility for growing families and changing lifestyles. The principal bedroom is a particularly generous retreat, complete with its own en-suite shower room. Bedroom two and three are excellent double bedrooms while bedroom four ideal for a nursery, child's bedroom, dressing room or home office, making the layout particularly attractive to those seeking a dedicated space to work from home (this room would also fit a small double). A well-appointed family bathroom serves the remaining bedrooms.
BUT IT'S OUTSIDE WHERE THIS PROPERTY REALLY SETS ITSELF APART!
Occupying a prominent corner position, the property benefits from an attractive setting that gives it a real sense of presence within the development. The landscaped frontage, established planting and distinctive exterior create a welcoming first impression, while the position opposite a park is a particularly appealing feature for families, dog walkers and anyone who appreciates having outdoor recreational space close to home.
And for those who need additional parking, storage or space for hobbies, this property has another fantastic advantage. In addition to the integral garage and driveway, there is a separate timber-built garage with its own additional driveway, providing valuable extra parking and storage facilities. Whether you have multiple vehicles, need space for bicycles and outdoor equipment, or simply appreciate the convenience of having more room, this additional provision is a real asset and something that helps distinguish the property from many other modern family homes.
The combination of a corner plot, park-facing position, two garages and additional driveway parking makes this a particularly versatile proposition, with features that can be difficult to find together in a modern residential development.
Barge Close is well positioned for enjoying everything Cannock has to offer, with a range of local amenities, schools, shopping facilities and transport links within easy reach. Cannock town centre provides a variety of shops, cafés and everyday conveniences, while the nearby Cannock Chase Area of Outstanding Natural Beauty offers beautiful countryside, woodland walks and outdoor activities. For commuters, the wider road network provides connections towards Stafford, Wolverhampton, Birmingham and surrounding areas.
MORE SPACE. MORE PARKING. MORE POSSIBILITIES.
From its impressive four-bedroom layout and en-suite principal bedroom to its two garages, additional driveway and enviable position opposite a park, this detached home is a home that delivers on so many levels. Perfectly suited to growing families, professional couples and buyers seeking a modern detached home with those all-important extras, this is a property that deserves to be seen in person.
AN EARLY VIEWING IS HIGHLY RECOMME
NDED TO FULLY APPRECIATE THE SPACE, POSITION AND VERSATILITY ON OFFER!
CALL BUTTERS JOHN BEE MONDAY TO SUNDAY, BETWEEN 8AM AND 10PM — WE'RE HERE WHEN IT MATTERS, HELPING YOU MAKE YOUR NEXT MOVE!
Identity Verification Requirement
In accordance with Anti-Money Laundering regulations, all purchasers must complete an online identity verification check via Credas, in conjunction with Landmark Information Group. A non-refundable fee of £50 + VAT (£60 including VAT) per buyer applies once the verification process has commenced.
Property Photography & Marketing Disclaimer
Marketing photographs may have been digitally enhanced or edited using AI, including sky replacement, lighting adjustments, clutter removal and virtual staging. Wide-angle lenses may also affect the perceived size and proportions of rooms. Images may not accurately reflect the property's current appearance, contents or dimensions. Purchasers should satisfy themselves through an internal and external viewing before making any commitment.
Brochures
Material InformationBrochure- COUNCIL TAXA payment made to your local authority in order to pay for local services like schools, libraries, and refuse collection. The amount you pay depends on the value of the property.Read more about council Tax in our glossary page.
- Ask agent
- PARKINGDetails of how and where vehicles can be parked, and any associated costs.Read more about parking in our glossary page.
- Yes
- GARDENA property has access to an outdoor space, which could be private or shared.
- Ask agent
- ACCESSIBILITYHow a property has been adapted to meet the needs of vulnerable or disabled individuals.Read more about accessibility in our glossary page.
- Ask agent

Add an important place to see how long it'd take to get there from our property listings.
__mins driving to your place
Affordability


Notes
Staying secure when looking for property
Ensure you're up to date with our latest advice on how to avoid fraud or scams when looking for property online.
Visit our security centre to find out moreDisclaimer - Property reference 0922_BJB092204243. The information displayed about this property comprises a property advertisement. Rightmove.co.uk makes no warranty as to the accuracy or completeness of the advertisement or any linked or associated information, and Rightmove has no control over the content. This property advertisement does not constitute property particulars. The information is provided and maintained by Butters John Bee, Cannock. Please contact the selling agent or developer directly to obtain any information which may be available under the terms of The Energy Performance of Buildings (Certificates and Inspections) (England and Wales) Regulations 2007 or the Home Report if in relation to a residential property in Scotland.
*This is the average speed from the provider with the fastest broadband package available at this postcode. The average speed displayed is based on the download speeds of at least 50% of customers at peak time (8pm to 10pm). Fibre/cable services at the postcode are subject to availability and may differ between properties within a postcode. Speeds can be affected by a range of technical and environmental factors. The speed at the property may be lower than that listed above. You can check the estimated speed and confirm availability to a property prior to purchasing on the broadband provider's website. Providers may increase charges. The information is provided and maintained by Decision Technologies Limited. **This is indicative only and based on a 2-person household with multiple devices and simultaneous usage. Broadband performance is affected by multiple factors including number of occupants and devices, simultaneous usage, router range etc. For more information speak to your broadband provider.