
Dunsdon Avenue, Guildford, GU2

- PROPERTY TYPE
Semi-Detached
- BEDROOMS
4
- BATHROOMS
3
- SIZE
Ask agent
- TENUREDescribes how you own a property. There are different types of tenure - freehold, leasehold, and commonhold.Read more about tenure in our glossary page.
Ask agent
Key features
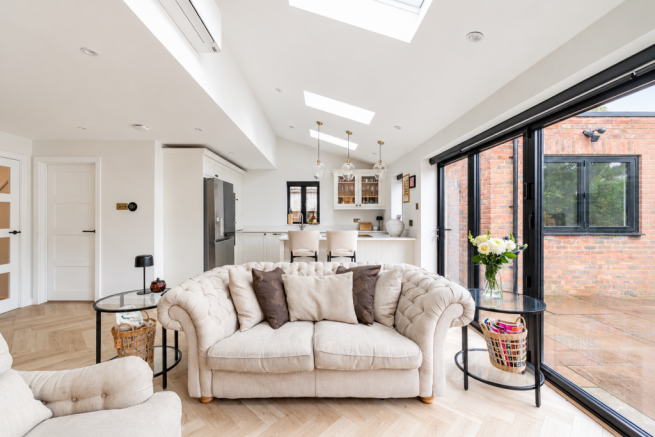
- Extended kitchen, dining and family space with rooflights and doors to the garden
- Contemporary kitchen with a central island, breakfast bar seating and fitted cabinetry
- Four bedrooms arranged across the first and second floors
- Principal bedroom suite with dedicated walk in wardrobe and contemporary en-suite shower room
- Separate sitting room with feature fireplace and bespoke fitted storage
- Detached outbuilding providing a dedicated home office and separate gym/playroom
- Landscaped rear garden with a generous paved terrace, lawn and established planting
- Utility room with side access
- Off-street parking and EV charging
- Conveniently located for the mainline station and well regarded schools including Guildford County Secondary School
Description
'The exceptional kitchen and family space really sets this house apart, with its bespoke finish, natural light and direct connection to the west-facing garden. The principal suite and detached office and gym add another level of flexibility, while the proximity to Guildford station and excellent schools makes this a particularly compelling family home'. Chris Dean - Chantries and Pewleys
The exceptional kitchen, dining and family space is the defining feature of this thoughtfully extended home. Designed to make the most of its west-facing aspect, the impressive rear extension combines generous proportions, bespoke craftsmanship and an abundance of natural light, creating a striking yet welcoming space at the heart of the house.
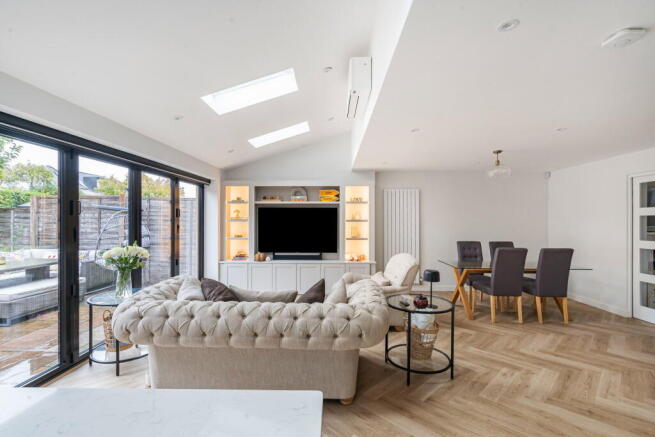
A series of large rooflights brings daylight deep into the room, while full-width bi-fold doors frame the landscaped garden and open directly onto the paved terrace. The west-facing orientation is a particular advantage, with afternoon and evening sunshine enhancing the connection between the interior and outside space. At its centre sits a bespoke kitchen by Coeur Kitchens, with elegant cabinetry, integrated appliances and generous work surfaces. A beautifully designed peninsula incorporates an induction hob and breakfast bar seating, creating a sociable focal point, while an integrated wine fridge adds a considered finishing touch.
Beyond, the dining area accommodates a generous table, with an adjoining family seating area overlooking the garden. Bespoke fitted cabinetry provides discreet television storage, while air conditioning ensures comfort during the warmer months.
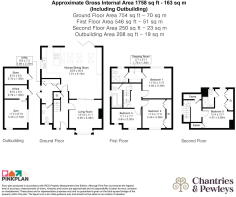
The entrance hall offers discreet under stairs storage, while a separate sitting room features a square bay window, fireplace and fitted cabinetry. Sliding doors connect to the main living space, allowing the room to be opened up or enjoyed independently as a more formal reception room, snug or games room. A well-appointed utility room with side access and a separate cloakroom complete the ground floor.
Four bedrooms are arranged across the upper two floors. The principal suite features a generous bedroom, walk-in wardrobe and contemporary en-suite shower room, while two further first-floor bedrooms share a well appointed family bathroom. On the second floor, a fourth bedroom sits beneath the roofline, with built-in storage and its own en-suite shower room. A Velux window brings natural light onto the staircase and landing.
The landscaped, west-facing garden provides an attractive extension of the living accommodation, with a generous paved terrace, lawn and established planting. A detached outbuilding incorporates a dedicated home office, separate gym/bar area and substantial storage, offering valuable additional space away from the main house.
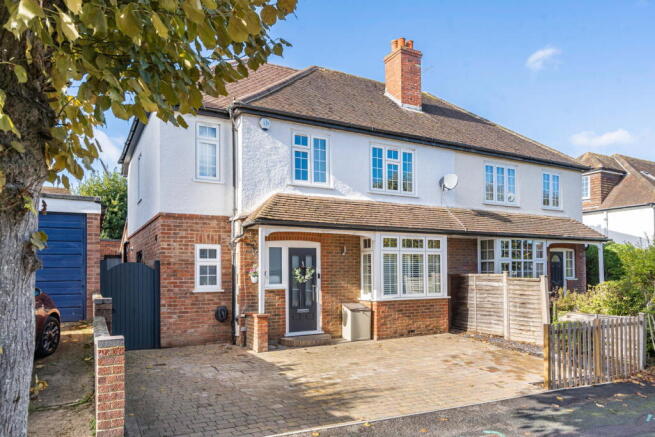
Side access, off-street parking and an electric vehicle charging point complete the property.
Local Area
Guildford remains one of Surrey’s most sought-after locations, combining the distinctive character of a historic market town with an excellent selection of independent shops, restaurants and cafés. The property falls within the catchment area for the highly regarded Guildford County School, while direct rail connections to London Waterloo add to its appeal. The nearby Surrey Hills and North Downs offer easy access to some of the county’s finest countryside.
Brochures
Brochure 1- COUNCIL TAXA payment made to your local authority in order to pay for local services like schools, libraries, and refuse collection. The amount you pay depends on the value of the property.Read more about council Tax in our glossary page.
- Band: E
- PARKINGDetails of how and where vehicles can be parked, and any associated costs.Read more about parking in our glossary page.
- Off street,EV charging
- GARDENA property has access to an outdoor space, which could be private or shared.
- Private garden
- ACCESSIBILITYHow a property has been adapted to meet the needs of vulnerable or disabled individuals.Read more about accessibility in our glossary page.
- Ask agent

Add an important place to see how long it'd take to get there from our property listings.
__mins driving to your place
Affordability

About Chantries and Pewleys Estate Agents, Guildford
2 St. Marys Terrace, Mill Lane, Guildford, GU1 3TZ
Notes
Staying secure when looking for property
Ensure you're up to date with our latest advice on how to avoid fraud or scams when looking for property online.
Visit our security centre to find out moreDisclaimer - Property reference S1902516. The information displayed about this property comprises a property advertisement. Rightmove.co.uk makes no warranty as to the accuracy or completeness of the advertisement or any linked or associated information, and Rightmove has no control over the content. This property advertisement does not constitute property particulars. The information is provided and maintained by Chantries and Pewleys Estate Agents, Guildford. Please contact the selling agent or developer directly to obtain any information which may be available under the terms of The Energy Performance of Buildings (Certificates and Inspections) (England and Wales) Regulations 2007 or the Home Report if in relation to a residential property in Scotland.
*This is the average speed from the provider with the fastest broadband package available at this postcode. The average speed displayed is based on the download speeds of at least 50% of customers at peak time (8pm to 10pm). Fibre/cable services at the postcode are subject to availability and may differ between properties within a postcode. Speeds can be affected by a range of technical and environmental factors. The speed at the property may be lower than that listed above. You can check the estimated speed and confirm availability to a property prior to purchasing on the broadband provider's website. Providers may increase charges. The information is provided and maintained by Decision Technologies Limited. **This is indicative only and based on a 2-person household with multiple devices and simultaneous usage. Broadband performance is affected by multiple factors including number of occupants and devices, simultaneous usage, router range etc. For more information speak to your broadband provider.