
Coach House, Mount Road, Tettenhall Wood, Wolverhampton

- PROPERTY TYPE
End of Terrace
- BEDROOMS
3
- BATHROOMS
2
- SIZE
926 sq ft
86 sq m
- TENUREDescribes how you own a property. There are different types of tenure - freehold, leasehold, and commonhold.Read more about tenure in our glossary page.
Freehold
Key features
- Prestigious Tettenhall Wood & Wightwick Location
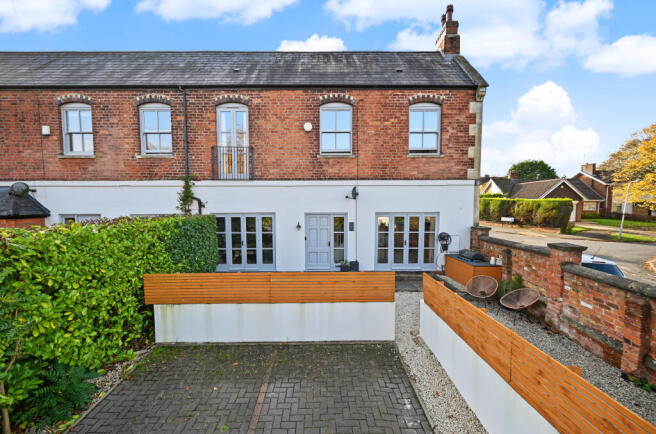
- Beautifully Refurbished Character Cottage
- Three Bedrooms & Two Contemporary Bathrooms
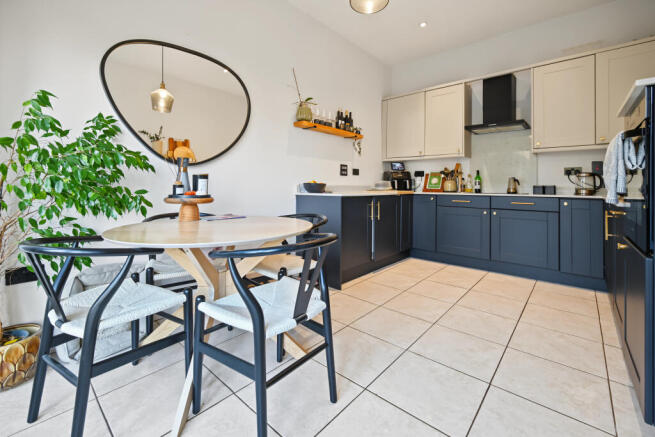
- Stunning Bespoke Breakfast Kitchen with Quartz Worktops
- Elegant Living Room with French doors from both the kitchen and lounge open directly onto the courtyard
- Principal Bedroom with Juliette Balcony
- En-Suite Shower Room to Bedroom Two
- Landscaped Courtyard Garden Ideal for Entertaining
- Double-Width Driveway Providing Off-Road Parking
- Walking Distance to Tettenhall Wood Amenities & Excellent Schools
Description
Extending to approximately 926 sq feet, the impeccably presented accommodation showcases an impressive blend of character and sophistication, with high ceilings, exposed beams, hardwood sash windows and elegant French doors complementing a stylish, modern interior finished to an exceptional standard throughout. Every detail has been carefully considered, from the quality flooring and décor to the luxurious bathroom suites and stunning bespoke breakfast kitchen, allowing prospective purchasers to simply move in and enjoy.
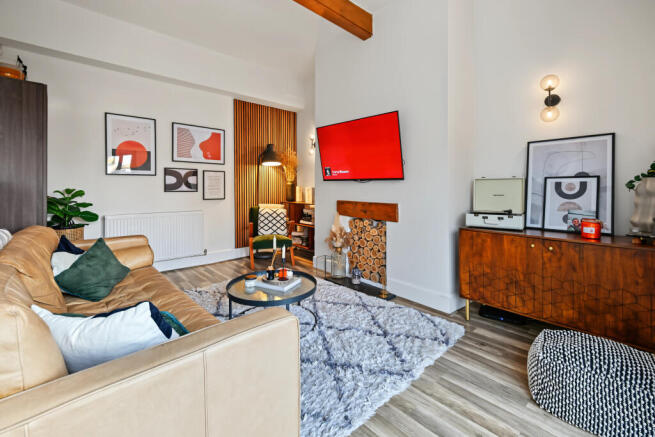
A welcoming entrance hall leads to a useful guest cloakroom/utility and a beautifully proportioned living room, centred around an attractive feature fireplace. The heart of the home is undoubtedly the recently refitted dining kitchen, exquisitely appointed with shaker-style cabinetry, Quartz work surfaces and a comprehensive range of integrated appliances. French doors from both the kitchen and lounge open directly onto the courtyard, providing a seamless connection between indoor and outdoor living. The first floor continues the home's impressive presentation, offering three well-appointed bedrooms. The principal suite enjoys double doors opening onto a Juliette balcony, while the second bedroom benefits from fitted wardrobes and a contemporary en-suite shower room. The third bedroom currently serves as a stylish home office, offering excellent flexibility for modern lifestyles. Completing the accommodation is a beautifully refitted family bathroom featuring a contemporary white suite, rainfall shower and elegant marble-effect wall panelling.
Outside, the property is equally impressive. A double-width driveway provides private off-road parking for two vehicles, while the beautifully designed courtyard garden creates a secluded setting for relaxation and entertaining. Thoughtfully landscaped with generous paved terraces, decorative gravelled areas, external lighting and power, the outdoor space serves as a natural extension of the home.
Ideally positioned within walking distance of Tettenhall Wood's popular shopping parade and a short distance from both Tettenhall Village and Compton, the property enjoys access to an outstanding range of amenities, highly regarded state and independent schools, and excellent transport links. The nearby centres of Codsall, Perton and Tettenhall are also easily accessible.
A rare opportunity to acquire a beautifully appointed character home in one of Wolverhampton's most desirable residential locations, where period elegance meets contemporary luxury in a setting perfectly suited to modern living.
Entrance Hall: Hardwood front exterior door with double glazed side window, radiator, LVT flooring and L-Shaped staircase to first floor.
Guest Cloakroom/ Utility: 8’1’’ (2.47m max) x 8’1’’ (2.47m max)/ 4’9’’ (1.52m)
Fitted with a white low level WC & pedestal wash hand basin, radiator, plumbing for washing machine, storage recess, shelving and tiled flooring.
Lounge: 15’5’’ (4.70m) x 10’10’’ (3.31m max)
Radiator, fireplace recess with granite hearth & oak beam, part panelled walls, beamed ceiling, LVT flooring and hardwood double glazed French doors to front courtyard.
Dining Kitchen: 15’6’’ (4.73m max) x 10’2’’ (3.11m)
Recently refitted with a modern shaker style suite comprising a range of base cupboards & drawers, with contrasting lighter coloured suspended wall cupboards, quartz worktops with sunken single drainer sink unit with brass mixer tap, built in appliances include Samsung electric oven, under counter fridge, dishwasher & 4-ring electric hob with black extractor screen over, radiator, recessed ceiling spot lights, tiled flooring and hardwood double glazed French doors to front courtyard.
First Floor Landing: Radiator, loft hatch, hardwood double glazed sash window to front and built in airing cupboard housing the wall mounted gas fire central heating boiler.
Bathroom: 5’11’’ (1.80m) x 5ft (1.53m)
Refitted with a smart white suite comprising panelled bath with chrome overhead rainfall shower, handheld spray & folding side screen, low level WC, pedestal wash hand basin, radiator, marble effect PVC panelled walls, large wall mounted mirror, extractor fan, loft hatch and tiled flooring.
Bedroom One: x 12ft (3.65m) x 9’2’’ (2.79m)
Radiator and hardwood double glazed double doors to front with Juliette balcony.
Bedroom Two: 10’9’’ (3.28m) x 9’1’’ (2.77m)
Floor to ceiling built in double wardrobe, radiator and hardwood double glazed sash window to front.
Ensuite Shower Room: 5’7’’ (1.69m) x 5’6’’ (1.68m) Fitted with a modern white suite comprising corner shower chrome overhead rainfall shower & handheld spray, low level WC, pedestal wash hand basin, graphite radiator, extractor fan and tiled flooring.
Bedroom Three: 12’5’’ (3.78m) x 4’11’’ (1.50m)
Radiator and skylight.
Exterior: Double width driveway providing parking space for two cars. The courtyard has been mainly gravelled for low maintenance and creates excellent useable outdoor space, full width paving, side wall, rendered dwarf wall with trellis fencing, exterior lighting & power, storage unit and side hedging.
Tenure: Freehold
Council Tax: Band C – Wolverhampton
EPC Rating: C (75) No: 8130-7426-7900-4065-9292
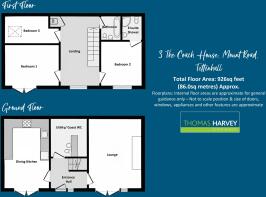
Total Floor Area: 926.0sq feet (86.0sq metres) Approx.
No Upward Chain
Services: We are informed by the Vendors that all main services are installed
Broadband – Ofcom checker shows Standard/ Superfast/ Ultrafast are available
Mobile: Ofcom checker shows one of four main providers have likely coverage indoor and all four have good coverage outdoor.
Brochures
Brochure 1- COUNCIL TAXA payment made to your local authority in order to pay for local services like schools, libraries, and refuse collection. The amount you pay depends on the value of the property.Read more about council Tax in our glossary page.
- Band: C
- PARKINGDetails of how and where vehicles can be parked, and any associated costs.Read more about parking in our glossary page.
- Driveway,Off street,EV charging
- GARDENA property has access to an outdoor space, which could be private or shared.
- Patio,Terrace
- ACCESSIBILITYHow a property has been adapted to meet the needs of vulnerable or disabled individuals.Read more about accessibility in our glossary page.
- Ground floor

Add an important place to see how long it'd take to get there from our property listings.
__mins driving to your place
Affordability

About Thomas Harvey, Tettenhall
1 The Arcade, High Street, Tettenhall, Wolverhampton, WV6 8QS



Notes
Staying secure when looking for property
Ensure you're up to date with our latest advice on how to avoid fraud or scams when looking for property online.
Visit our security centre to find out moreDisclaimer - Property reference 3THECOACHHOUSEMOUNTROADWV626. The information displayed about this property comprises a property advertisement. Rightmove.co.uk makes no warranty as to the accuracy or completeness of the advertisement or any linked or associated information, and Rightmove has no control over the content. This property advertisement does not constitute property particulars. The information is provided and maintained by Thomas Harvey, Tettenhall. Please contact the selling agent or developer directly to obtain any information which may be available under the terms of The Energy Performance of Buildings (Certificates and Inspections) (England and Wales) Regulations 2007 or the Home Report if in relation to a residential property in Scotland.
*This is the average speed from the provider with the fastest broadband package available at this postcode. The average speed displayed is based on the download speeds of at least 50% of customers at peak time (8pm to 10pm). Fibre/cable services at the postcode are subject to availability and may differ between properties within a postcode. Speeds can be affected by a range of technical and environmental factors. The speed at the property may be lower than that listed above. You can check the estimated speed and confirm availability to a property prior to purchasing on the broadband provider's website. Providers may increase charges. The information is provided and maintained by Decision Technologies Limited. **This is indicative only and based on a 2-person household with multiple devices and simultaneous usage. Broadband performance is affected by multiple factors including number of occupants and devices, simultaneous usage, router range etc. For more information speak to your broadband provider.