
Skip to content
When you start a new chat, your current one won't be saved.
Get brand editions for Emma Franklin Estate Agents, Stratford-Upon-Avon and Warwickshire

St. Peters Way, Stratford-upon-Avon, CV37

PROPERTY TYPE

Semi-Detached

BEDROOMS

3

BATHROOMS

2

SIZE

1,249-1,250 sq ft

116 sq m

TENURE
Describes how you own a property. There are different types of tenure - freehold, leasehold, and commonhold.Read more about tenure in our glossary page.

Freehold
Key features

  • NO ONWARD CHAIN
  • Immaculately presented and modernised throughout
  • Two generous double bedrooms plus a top-floor principal suite
  • En-suite shower room and walk-in wardrobe/dressing room
  • Refitted kitchen with built-in oven and induction hob
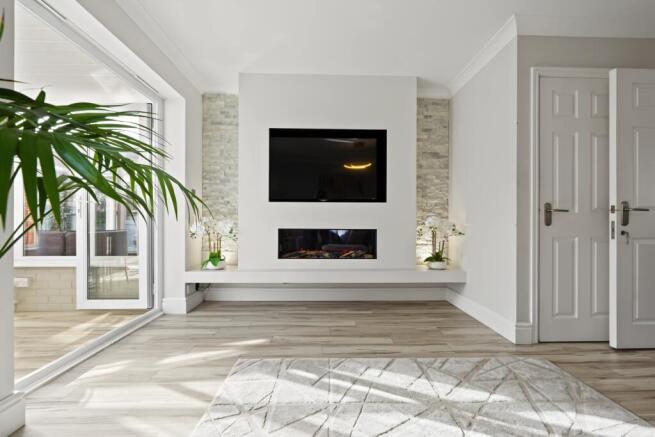
  • Full-width living room with feature media wall and electric fireplace
  • Heated orangery offering flexible living or dining space
  • Family bathroom and ground-floor WC
  • Private rear garden with seating area and side access
  • Driveway parking for two to three cars and a single garage

Description

Immaculately presented, generously proportioned and offered with NO ONWARD CHAIN, this beautifully modernised home has plenty to fall in love with. From the refitted kitchen and inviting living spaces to the top-floor master suite, it offers a home you can move straight into and make your own.

The current owners have updated the property throughout, creating a welcoming home that balances style with everyday practicality. Whether you are taking your first step onto the property ladder, downsizing or searching for an investment or a lock-up-and-leave base, No. 83 deserves a closer look.

Set within a modern development on the northern edge of Stratford-upon-Avon's town centre, No. 83 puts convenience on your doorstep. Stratford Parkway station is a short stroll away, with easy access to motorway links for journeys further afield. The historic town centre is also within comfortable walking distance, alongside local supermarkets, schools and beautiful riverside walks.

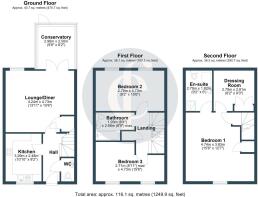
The home welcomes you into an entrance hall that leads through to the refitted kitchen and spacious living room, with a ground-floor WC and stairs to the first floor.

At the front of the home, the generously sized kitchen offers plenty of room to cook, bake and get creative. Refitted by the current owners, it combines wall and base units with a built-in oven, four burner induction hob, fridge/freezer, dishwasher and washing machine. Front-facing windows bring in natural light, while the regularly serviced boiler is neatly housed here too.

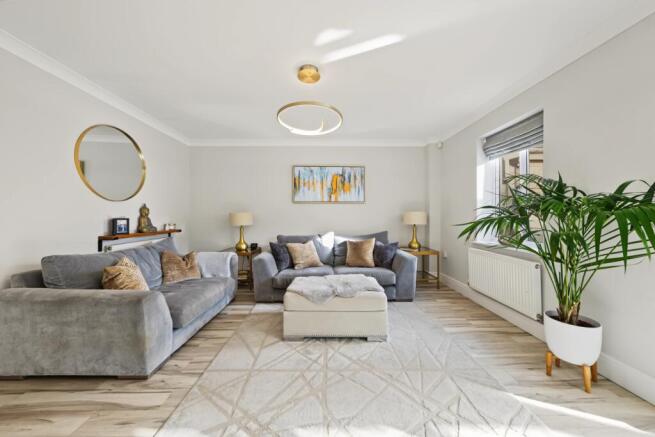
Stretching across the full width of the home, the light and airy living room enjoys a southeast facing aspect, a lovely setting for a morning coffee in the sunshine. A feature media wall provides a recess for your television, while an electric fireplace adds a cosy focal point for winter evenings. An understairs cupboard keeps everyday essentials conveniently tucked away.

Beyond the living room, the heated orangery adds a wonderfully versatile space. Currently used as a dining room, it is equally suited to a home office, playroom or additional sitting room, giving you the flexibility to shape the home around your lifestyle.

The first floor offers two generous double bedrooms, both with space for king-size beds, wardrobes and dressing tables. A family bathroom and airing cupboard complete this floor.

Occupying the second floor, the master suite is a peaceful retreat, with far-reaching views over Stratford and towards rolling green fields. Alongside the bedroom, an en-suite shower room features a double-width shower cubicle, while a walk-in wardrobe/dressing room comes complete with fitted wardrobes. A further cupboard provides useful space for linen or additional storage.

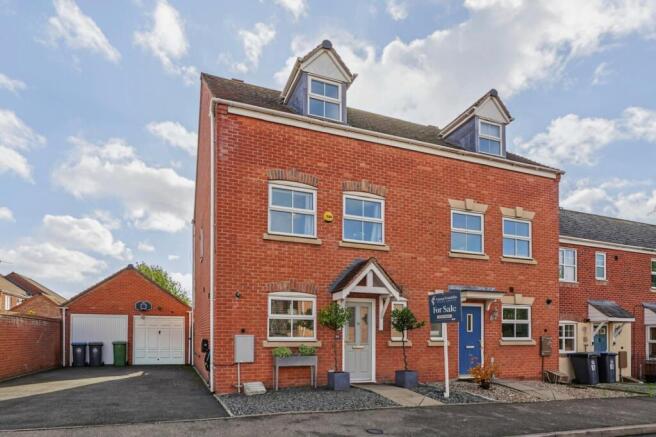
Outside, a driveway provides parking for two to three cars, complemented by a single garage with power and lighting. Currently used as a gym, the garage also offers valuable storage space. Side access leads to the private rear garden, where a lawn, planted borders and a seating area create an inviting spot to relax and enjoy the afternoon and evening sunshine.

With its move-in-ready finish, flexible living spaces and well-connected setting, No. 83 brings together comfort and convenience — all with NO ONWARD CHAIN. Arrange a viewing to discover everything this beautifully presented home has to offer.


General Information—Subjective comments in these details imply the opinion of the selling Agent at the time they were prepared. Naturally, the opinions of purchasers may differ.


Agents Note: We have not tested any of the electrical, central heating, or sanitaryware appliances. Purchasers should investigate the workings of the relevant items. Floor plans are for identification purposes only and not to scale. All room measurements and mileage quoted in these sales particulars are approximate.


Fixtures and Fittings: All fixtures and fittings mentioned in these particulars are deemed to be included in the sale price. Others, if any, are excluded. However, we would always advise that the purchaser confirm this at the point of offer.


In line with The Money Laundering Regulations 2007 we are duty bound to carry out due diligence on all of our clients to confirm their identity.


To complete our quality service, Emma Franklin Estate Agents is pleased to offer the following:-


Free Valuation: Please contact the office to make an appointment.


Conveyancing: Fixed price rates agreed with our panel of experienced and respected Solicitors. Please contact the office for further details.


Mortgages: We can offer you free advice and guidance on the best and most cost-effective way to fund your purchase with the peace of mind that you are being supported by professional industry experts throughout your journey.


Emma Franklin Estate Agents for themselves and for the vendors of the property whose agents they are, give notice that these particulars do not constitute any part of a contract or offer, and are produced in good faith and set out as a general guide only. The vendor does not make or give, and neither Emma Franklin Estate Agents nor any person in his employment has the authority to make or give any representation or warranty whatsoever about this property.
COUNCIL TAXA payment made to your local authority in order to pay for local services like schools, libraries, and refuse collection. The amount you pay depends on the value of the property.Read more about council Tax in our glossary page.
Band: TBC
PARKINGDetails of how and where vehicles can be parked, and any associated costs.Read more about parking in our glossary page.
Yes
GARDENA property has access to an outdoor space, which could be private or shared.
Yes
ACCESSIBILITYHow a property has been adapted to meet the needs of vulnerable or disabled individuals.Read more about accessibility in our glossary page.
Ask agent

Energy performance certificate - ask agent

St. Peters Way, Stratford-upon-Avon, CV37

Approximate location

Add an important place to see how long it'd take to get there from our property listings.

__mins driving to your place

Affordability

Monthly repayments£1,760
Property: £ 350,000
Deposit: £ 35,000
Interest rate: 5.35%
Term: 30 years
Powered byNatwest
These results are estimates and are only intended as a guide. Make sure you obtain accurate figures from your lender before committing to any mortgage. Your home may be repossessed if you do not keep up repayments on a mortgage.
Renovation potential
Recently sold & under offer
See similar nearby properties
Get brand editions for Emma Franklin Estate Agents, Stratford-Upon-Avon and Warwickshire

About Emma Franklin Estate Agents, Stratford-Upon-Avon and Warwickshire

West Place, Alscot Estate, Atherstone on Stour, CV37 8NF

Industry affiliations:

Emma Franklin Estate Agents is a unique independent agent, offering a committed hand-holding experience tailored to the individual client. Emma the director has been dedicated to selling homes within Stratford upon Avon since 2009 earning an excellent reputation for reliability, expertise, and a personal approach. Emma and the team pride themselves on guiding their clients through the home selling journey with flexibility, expertise, empathy, and vast knowledge ensuring a supportive and confident experience in one of life's major decisions. With a deep understanding of the process, expertise in the market, and genuine respect for each individual, Emma Franklin Estate Agents ensures that their clients feel supported every step of the way. We provide each client with the attention and time they deserve so they never feel alone during their home-selling journey. Our key values are honesty and are committed to transparency and integrity at all times, dedication to providing above and beyond exceptional service, commitment to their client's needs and goals, and finally to always having their clients' best interests as their focus, listening to their needs ensuring we adapt to give them the best possible experience.

The marketing provided is initiative and designed to showcase your home to its very best via professional photography, videos with a personal tour, and drone filming. This will be discussed directly with the client to ensure their individual marketing plan is right for their circumstances and home.

Please pop a call for advice on selling your home or to book a valuation on 01789 590988 or email contact@emmafranklinestateagents.co.uk

Check how much you can borrow

Whether you're buying by yourself or with someone else, you can:

  • Receive a result instantly
  • Get viewings faster with agents
  • Check with no impact on your credit score
Powered byNatwest
Two happy people looking at phone

Notes

These notes are private, only you can see them.

Staying secure when looking for property

Ensure you're up to date with our latest advice on how to avoid fraud or scams when looking for property online.

Visit our security centre to find out more

Disclaimer - Property reference 10855126. The information displayed about this property comprises a property advertisement. Rightmove.co.uk makes no warranty as to the accuracy or completeness of the advertisement or any linked or associated information, and Rightmove has no control over the content. This property advertisement does not constitute property particulars. The information is provided and maintained by Emma Franklin Estate Agents, Stratford-Upon-Avon and Warwickshire. Please contact the selling agent or developer directly to obtain any information which may be available under the terms of The Energy Performance of Buildings (Certificates and Inspections) (England and Wales) Regulations 2007 or the Home Report if in relation to a residential property in Scotland.

*This is the average speed from the provider with the fastest broadband package available at this postcode. The average speed displayed is based on the download speeds of at least 50% of customers at peak time (8pm to 10pm). Fibre/cable services at the postcode are subject to availability and may differ between properties within a postcode. Speeds can be affected by a range of technical and environmental factors. The speed at the property may be lower than that listed above. You can check the estimated speed and confirm availability to a property prior to purchasing on the broadband provider's website. Providers may increase charges. The information is provided and maintained by Decision Technologies Limited.
**This is indicative only and based on a 2-person household with multiple devices and simultaneous usage. Broadband performance is affected by multiple factors including number of occupants and devices, simultaneous usage, router range etc. For more information speak to your broadband provider.