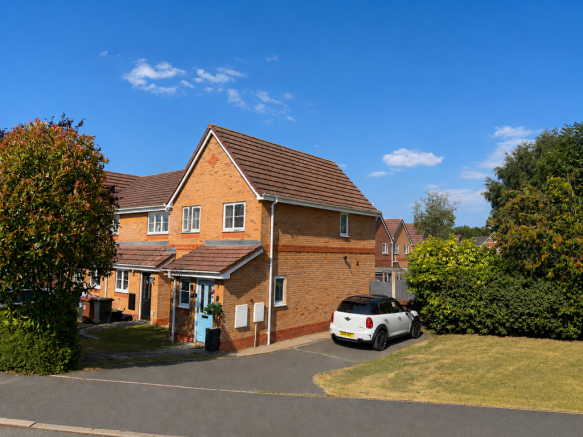
Three Bedroom Two Bathroom Home in Ascot Road, Oswestry

- PROPERTY TYPE
End of Terrace
- BEDROOMS
3
- BATHROOMS
2
- SIZE
721 sq ft
67 sq m
- TENUREDescribes how you own a property. There are different types of tenure - freehold, leasehold, and commonhold.Read more about tenure in our glossary page.
Freehold
Key features
- Quote HJ0930 to view this well presented three bedroom family home
- Situated in a popular and convenient residential location
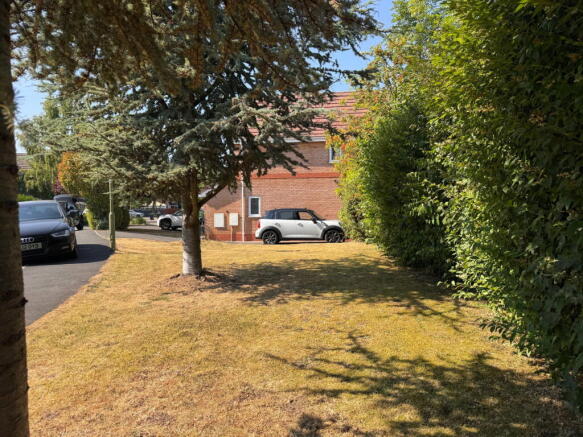
- Unique and generously proportioned additional side garden with mature trees
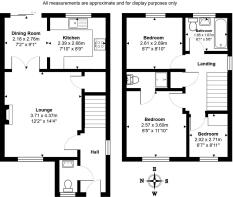
- Spacious accommodation including, reception hall, cloakroom, lounge, dining room, fitted kitchen, bedroom with ensuite, two frther bedrooms and bathroom
- Lounge with feature fireplace and window to the front elevation
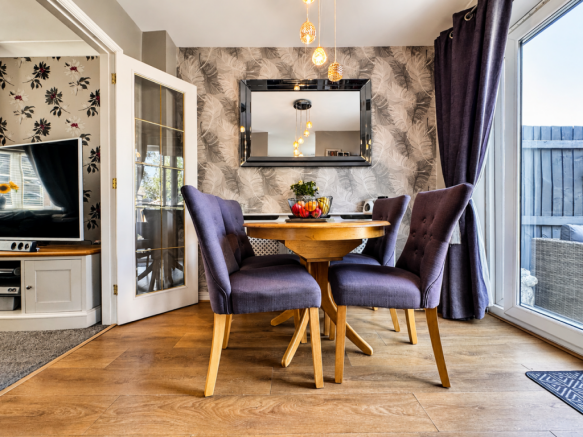
- Dining room with patio doors leading directly out to the rear garden
- Kitchen with fitted cupboards, worktop space, fitted oven and hob, and space for appliances
- Main bedroom with en-suite shower room, plus two further bedrooms and family bathroom
- Gardens to the front, side and rear, together with parking
- Excellent local amenities nearby, including shop, fish and chip shop, hairdressers, primary school and bus service, with Oswestry and major road links easily accessible
Description
A well presented three bedroom end-of-terrace family home, situated in a convenient and popular residential location, within easy reach of excellent local amenities. One of the standout features of this property is the unique and generously proportioned additional side garden, beautifully enhanced by mature trees, providing a wonderful outdoor space rarely found with homes of this type.
The accommodation comprises a reception hall, cloakroom, lounge, dining room, kitchen, landing, three bedrooms, en-suite shower room and family bathroom. The lounge enjoys a feature fireplace and a window to the front elevation, opening through to the dining room, which has patio doors leading out to the rear garden. The kitchen provides a range of fitted cupboards, worktop space, fitted oven and hob, space for appliances, and a window overlooking the garden.
To the first floor, the landing benefits from a lovely picture window to the side elevation, overlooking the tree lined additional side garden. The main bedroom has a window to the front elevation and benefits from an en-suite shower room. Bedroom two has a window to the rear elevation, whilst bedroom three, currently utilised as a dressing room, has a window to the front elevation. There is also a family bathroom.
Externally, the property enjoys gardens to the front, side and rear, with the additional side garden being a particularly special feature. The rear garden benefits from raised decked areas ideal for outside sitting and dining with laid to lawn area and gate to the driveway. There is parking for two cars but space for more on the side garden.
The property is warmed by gas fired central heating and benefits from UPVC double glazing.
The local amenities are excellent, with a convenience shop, fish and chip shop, hairdressers, primary school and bus service all within a couple of minutes’ walk from the property. Oswestry town centre is easily accessible, along with road links including the A483 and A5.
This lovely family home must be viewed to fully appreciate the accommodation, setting and unique outside space on offer.
Council Tax - Shropshire Council. Council Tax Band B
Services - Mains electricity, water and drainage. Gas central heating. Confirmation of this should be sought by any prospective legal advisor.
Tenure - The vendors confirm that the house is freehold. Confirmation of this should be sought by any prospective legal advisor.
Notes - Viewing strictly by arrangement with the Agent. All measurements set out in these sale particulars are approximate and are for guidance purposes only. Apparatus, equipment, systems or services etc have been not tested, and cannot confirm that they are in full working order or fit for their purpose. No assumption should be made as to compliance with consents or current usage. Nothing in these particulars indicate that any fixtures or fittings, unless itemised, form any part of the property offered for sale. While we endeavour to make our sale details accurate and reliable if there is anything of particular importance to you, please contact us.
Any prospective purchaser(s) will be contacted by 'Grindley Potter' Financial Services for financial qualification and 'Move Butler' for Anti-Money Laundering (AML) qualification, 'Move Butler' charge £30.00 per person per AML Check. Should any prospective purchaser(s) not want to be contacted, please state at the time of submitting an offer.
- COUNCIL TAXA payment made to your local authority in order to pay for local services like schools, libraries, and refuse collection. The amount you pay depends on the value of the property.Read more about council Tax in our glossary page.
- Band: B
- PARKINGDetails of how and where vehicles can be parked, and any associated costs.Read more about parking in our glossary page.
- Yes
- GARDENA property has access to an outdoor space, which could be private or shared.
- Yes
- ACCESSIBILITYHow a property has been adapted to meet the needs of vulnerable or disabled individuals.Read more about accessibility in our glossary page.
- Ask agent

Add an important place to see how long it'd take to get there from our property listings.
__mins driving to your place
Affordability

Notes
Staying secure when looking for property
Ensure you're up to date with our latest advice on how to avoid fraud or scams when looking for property online.
Visit our security centre to find out moreDisclaimer - Property reference S1907184. The information displayed about this property comprises a property advertisement. Rightmove.co.uk makes no warranty as to the accuracy or completeness of the advertisement or any linked or associated information, and Rightmove has no control over the content. This property advertisement does not constitute property particulars. The information is provided and maintained by eXp UK, West Midlands. Please contact the selling agent or developer directly to obtain any information which may be available under the terms of The Energy Performance of Buildings (Certificates and Inspections) (England and Wales) Regulations 2007 or the Home Report if in relation to a residential property in Scotland.
*This is the average speed from the provider with the fastest broadband package available at this postcode. The average speed displayed is based on the download speeds of at least 50% of customers at peak time (8pm to 10pm). Fibre/cable services at the postcode are subject to availability and may differ between properties within a postcode. Speeds can be affected by a range of technical and environmental factors. The speed at the property may be lower than that listed above. You can check the estimated speed and confirm availability to a property prior to purchasing on the broadband provider's website. Providers may increase charges. The information is provided and maintained by Decision Technologies Limited. **This is indicative only and based on a 2-person household with multiple devices and simultaneous usage. Broadband performance is affected by multiple factors including number of occupants and devices, simultaneous usage, router range etc. For more information speak to your broadband provider.