Linnet Court, Westleigh Avenue, Putney, London SW15

Letting details
- Let available date:
- Ask agent
- Deposit:
- £4,035A deposit provides security for a landlord against damage, or unpaid rent by a tenant.Read more about deposit in our glossary page.
- Furnish type:
- Furnished or unfurnished, landlord is flexible
- Council Tax:
- Ask agent
- PROPERTY TYPE
Apartment
- BEDROOMS
3
- BATHROOMS
2
- SIZE
Ask agent
Key features
- Available 4 Jan 2027
- Part furnished
- 3 Bedrooms 2 Bathrooms
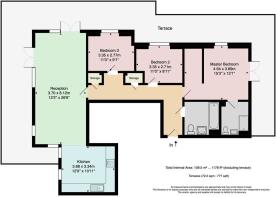
- 1178 SqFt of Living Space
- 3 Terraces offering 777 SqFt of out door space
- German Kitchen with Silestone Worktop
- Built-in Wardrobes to all bedrooms
- Oak Wood Flooring
- Underfloor Heating
- Secure underground parking
Description
This spacious apartment benefits from 1178 sq ft of living space spread over 3 bedrooms, with the master bedroom benefiting from Ensuite Bathroom and Walk-in Wardrobe whereas Bed 2 & 3 both benefiting from built-in sliding mirrored doors wardrobes, open plan living dinning benefiting from solid oak hardwood flooring, open plan german kitchen featuring silestone worktop and branded fitted appliances, family bathroom featuring fitted Armarii vanity unit with mirror door cabinets and 2 storage cupboards.
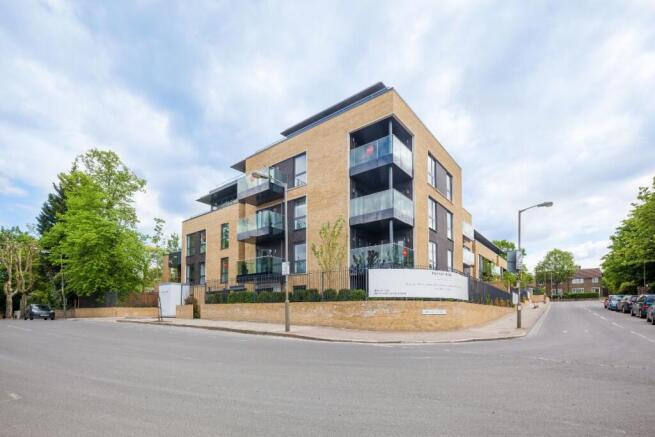
The apartment further benefits from 3 connected terraces offering a total of around 777 sq ft of outdoor space with uninterrupted panoramic views over Putney and of Central London Skyline.
The building benefits from lifts, 24hr CCTV monitoring and secure entry systems with lockable mailboxes which are situated in the entrance foyer.
Entrance Hall
The entrance to the penthouse is through dark wooden door. The Entrance Hall features walls and ceiling painted in white, solid oak hardwood floor, video entry phone system, smoke detector, and down lighters. The entrance hall provides access to 3 bedrooms, family bathroom, two storage cupboards and open plan living kitchen.
Master Bedroom (4.64m x 3.69m; 15'2" x 12'1")
This bright and spacious double bedroom benefits from walk in wardrobe area with fitted wardrobe featuring mirror sliding doors, floor to ceiling height double glazed windows to the front and side elevation and patio door providing direct access to spacious Terrace. The master bedroom is fully carpeted, walls and ceiling are painted in white colour with LED down lighting.
Ensuite
The good size ensuite features porcelain floor and ceramic wall tiles, wooden fitted Armarri vanity unit with mirrored wall unit and LED down lighting, chrome finish ladder towel rails, Walk-in shower with Grohe brassware rain shower head and separate Cosmopolitan handheld shower,
Bedroom 2 (3.35m x 2.71m; 10'12" x 8'11")
This double second bedroom benefits from floor to ceiling window to the front elevation and features built-in mirrored door wardrobe, light coloured carpeted floor, walls and ceilings painted in white colour and LED down lighting.
Bedroom 3 (3.35m x 2.77m ; 10'12" x 9'1")
This double third bedroom benefits from floor to ceiling window to the front elevation and features built-in mirrored door wardrobe, light coloured carpeted floor, walls and ceilings painted in white colour and LED down lighting.
Open Plan Living Dinning (3.7m x 8.12m ;12'2" x 26'8")
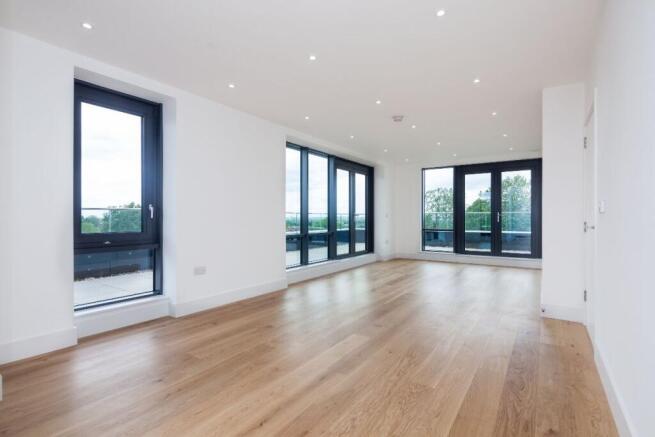
This bright and spacious open plan living dining benefits from floor to ceiling double glazed windows to the front and side elevation with patio door providing access to the spacious terraces. . This open plan living dinning benefits from underfloor heating, solid oak wood flooring, LED down lighting, walls and ceiling painted in white.
Kitchen (3.86m x 3.33m ; 12'8" x 10'11")
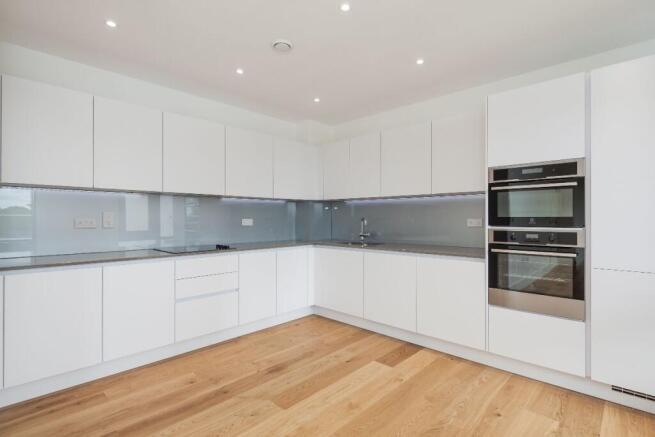
This german kitchen features silestone worktop and upstand, underhung 1.5 bowl sink with Grohe sink tap, branded fitted oven, microwave, ceramic hob, hidden telescopic Elica extractor hood, fridge freezer and dishwasher. This spacious kitchen benefits from solid oak wood flooring, LED downlighting and floor to ceiling windows.
Bathroom
This good size family bathroom features fitted Armarii vanity unit with mirrored wall unit and LED down lighting, Armarii walnut finished bath panel, frameless hinged shower screen to bath, Grohe brassware with rain shower head over bath and separate Cosmopolitan hand shower head, Chrome finished ladder towel rails, Ideal Standard white sanitary ware, porcelain floor and ceramic wall tiles.
Storage
This property benefits from two storage cupboards accessed through the entrance hallway offering useful storage space and plumbed washer dryer.
Terraces (72.2 sqm ; 777 sqft)
The apartment features 3 connected terraces offering a total of around 777 sq ft of outdoor space with uninterrupted panoramic views over Putney and of Central London Skyline.
Parking
The apartment benefits from single secure underground parking space.
Transport Links
This property has fantastic transport links to include, East Putney Tube Station (0.7mi) and Putney Rail Station (0.6mi) offering connections to Waterloo in less than 20 mins. Wimbledon Village and Fullham are a drive away.
Agent's Note
Please contact us at your earliest convenience to discuss this property in more detail or to arrange a viewing. Our full contact details can be viewed on
Holding Deposit: £805
Brochures
Brochure- COUNCIL TAXA payment made to your local authority in order to pay for local services like schools, libraries, and refuse collection. The amount you pay depends on the value of the property.Read more about council Tax in our glossary page.
- Ask agent
- PARKINGDetails of how and where vehicles can be parked, and any associated costs.Read more about parking in our glossary page.
- Underground,Residents
- GARDENA property has access to an outdoor space, which could be private or shared.
- Terrace
- ACCESSIBILITYHow a property has been adapted to meet the needs of vulnerable or disabled individuals.Read more about accessibility in our glossary page.
- Lift access
Energy performance certificate - ask agent

Add an important place to see how long it'd take to get there from our property listings.
__mins driving to your place
About UK Investment Property Services, London
Berkeley Square House Berkeley Square Mayfair London W1J 6BDNotes
Staying secure when looking for property
Ensure you're up to date with our latest advice on how to avoid fraud or scams when looking for property online.
Visit our security centre to find out moreDisclaimer - Property reference RL0083. The information displayed about this property comprises a property advertisement. Rightmove.co.uk makes no warranty as to the accuracy or completeness of the advertisement or any linked or associated information, and Rightmove has no control over the content. This property advertisement does not constitute property particulars. The information is provided and maintained by UK Investment Property Services, London. Please contact the selling agent or developer directly to obtain any information which may be available under the terms of The Energy Performance of Buildings (Certificates and Inspections) (England and Wales) Regulations 2007 or the Home Report if in relation to a residential property in Scotland.
*This is the average speed from the provider with the fastest broadband package available at this postcode. The average speed displayed is based on the download speeds of at least 50% of customers at peak time (8pm to 10pm). Fibre/cable services at the postcode are subject to availability and may differ between properties within a postcode. Speeds can be affected by a range of technical and environmental factors. The speed at the property may be lower than that listed above. You can check the estimated speed and confirm availability to a property prior to purchasing on the broadband provider's website. Providers may increase charges. The information is provided and maintained by Decision Technologies Limited. **This is indicative only and based on a 2-person household with multiple devices and simultaneous usage. Broadband performance is affected by multiple factors including number of occupants and devices, simultaneous usage, router range etc. For more information speak to your broadband provider.