Cliff View Mews, Shanklin

- PROPERTY TYPE
House
- BEDROOMS
4
- BATHROOMS
3
- SIZE
1,572 sq ft
146 sq m
- TENUREDescribes how you own a property. There are different types of tenure - freehold, leasehold, and commonhold.Read more about tenure in our glossary page.
Freehold
Key features
- Exceptional three-storey coastal home with panoramic views across the bay
- Four bedrooms and three bathrooms arranged in a versatile, beautifully considered layout
- Spectacular first-floor sitting room opening onto a recently reconstructed sea-facing balcony
- Impressive open-plan kitchen and dining room with glazing framing the coastal outlook
- Superb top-floor principal suite with en-suite and private balcony
- Comprehensive programme of upgrades completed by the current owners in 2022
- Direct gated access from the garden onto the cliff-top coastal path
- Landscaped, low-maintenance garden designed for relaxed entertaining by the sea
- High-quality finishes, contemporary glazing and a fresh coastal-inspired interior throughout
- Private driveway parking plus a useful external store
Description
Welcome to ‘The Bay’
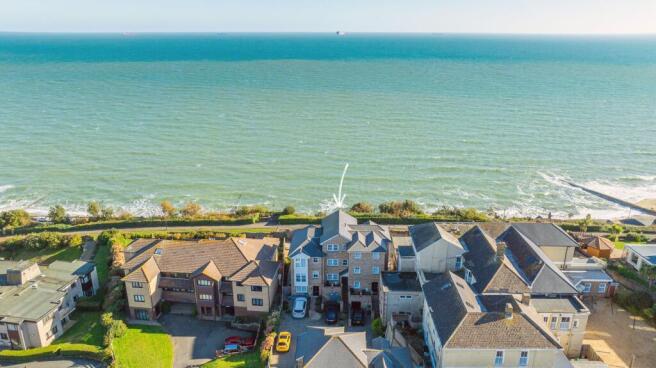
Occupying a remarkable position above the beaches of Shanklin, The Bay is a sophisticated four-bedroom coastal town house where the architecture and interior have been carefully shaped around the view. Arranged over three floors, its principal living spaces rise towards the sea, culminating in a superb top-floor bedroom suite with its own balcony and an extraordinary horizon beyond. Originally constructed in 2015, the house was comprehensively enhanced by the current owners in 2022, introducing new windows and doors, beautifully reconstructed steel balconies and a striking Italian kitchen alongside fresh decoration and refined finishes. Crisp whites, glass and subtle nautical touches give the interior an ocean-liner inspired elegance, complemented by its coastal theme. Outside, a low-maintenance entertaining garden meets the cliff path directly, making this an unusually effortless home from which to enjoy one of the Island’s most dramatic stretches of coastline.
The Bay occupies an enviable cliff-top position in Shanklin, within a National Landscape and with the coast on the doorstep. A gate opens directly onto the cliff path, creating wonderful walking opportunities towards Sandown and Culver Down in one direction and Shanklin Chine, Luccombe and Ventnor in the other. Shanklin’s celebrated golden beach, traditional seafront and range of cafés and restaurants are close at hand, while the picturesque Old Village offers thatched cottages, independent places to eat and an unmistakably relaxed Island atmosphere. The town centre provides everyday shopping and amenities alongside regular bus services and Island Line trains to Ryde, connecting with fast passenger services to the mainland. It is a particularly appealing setting for anyone who wants the sea to form part of everyday life while retaining convenient access to the town and wider Island.
The Approach
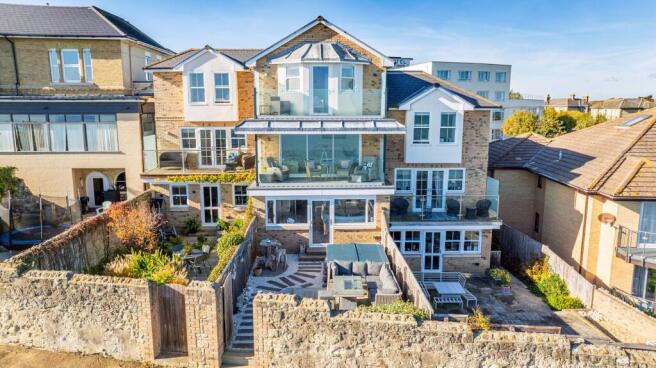
Set within the intimate Cliff View Mews development, The Bay presents an attractive modern brick façade arranged over three storeys, with its elevated position giving little initial hint of the remarkable coastal outlook beyond. A paved approach provides private parking directly in front of the house, while the smart entrance introduces the clean, contemporary character that continues throughout.
On the Ground Floor
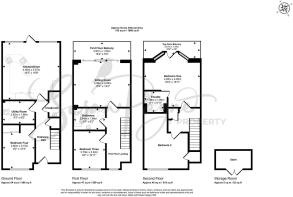
The entrance hall establishes a calm, flowing layout, with subtle finishes drawing the eye towards the kitchen and the blue horizon beyond. A cloakroom sits conveniently off the hall, together with useful storage, while bedroom four occupies the front of the property. Currently arranged as a home office, this generously proportioned room gives the ground floor valuable flexibility as a guest bedroom, study or additional reception space.
To the rear, the kitchen and dining room is one of the defining spaces of the house. Installed as part of the 2022 programme of improvements, the high-specification Italian kitchen combines sleek cabinetry with a beautifully sculpted curved preparation area, integrated appliances, sophisticated lighting and an impressive arrangement of sinks and cooking zones. Its crisp contemporary finish is softened by timber detailing and carefully chosen display cabinetry. The dining area sits naturally alongside, creating a highly sociable room for entertaining, while an expanse of glazing draws in the light and reveals the sea beyond. A door opens directly into the garden, extending the space outside during warmer weather. A separate utility room provides valuable additional storage, laundry facilities and practical workspace away from the main kitchen.
On the First Floor
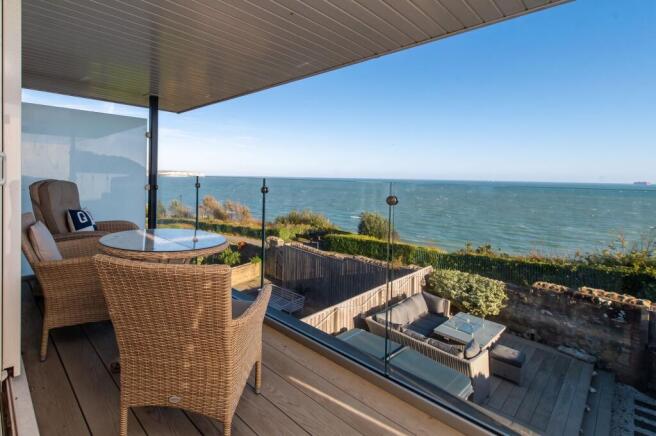
The first floor is centred around a superb sitting room positioned to make the most of the setting. Calm neutral tones, deep carpeting and a beautifully designed media wall with inset display niches create an elegant backdrop, but the principal feature remains the wall of sliding glass doors overlooking the bay. These open onto a substantial covered balcony, reconstructed in steel and finished with clear glass balustrading so that the outlook remains uninterrupted. There is ample room here for outdoor seating and a table, making the balcony a genuine extension of the sitting room and a special setting from which to admire the view.
Also on this floor is bedroom three, a comfortable double room offering useful flexibility for family or guests, together with a smart family bathroom finished in a clean contemporary palette with a bath, separate shower and modern vanity furniture.
On the Second Floor
The top floor gives the principal bedroom a wonderfully private position and arguably the finest outlook in the house. Generously proportioned and beautifully light, the room is arranged around a broad sea-facing bay with a glazed door opening onto its own private balcony. From here, the panorama stretches across Sandown and Shanklin Bay towards the white cliffs of Culver Down and the Yarborough Monument to the north-east, while the coastline sweeps towards Shanklin Chine and Luccombe Down in the opposite direction. Passing ships and ocean liners become part of the constantly changing view, adding another dimension to an already remarkable setting.
The principal bedroom also benefits from excellent fitted storage and a stylish en-suite shower room. Across the landing, bedroom two is another generous double and has its own contemporary en-suite shower room, creating excellent guest accommodation and completing a layout in which three bathrooms serve four bedrooms with ease.
EPC Rating: B
Garden
The rear garden has been designed with coastal living and ease of maintenance firmly in mind. Directly outside the kitchen is a landscaped entertaining area combining contemporary decking, decorative stone and a relaxed seating space, with room for outdoor dining and the area currently accommodating a hot tub. Timber and stone boundaries preserve the open feel while providing definition and privacy, and the sea remains visible from much of the garden.
What makes the outside space particularly special is its relationship with the coastline. A gated opening leads straight onto the cliff-top path, turning the garden into the starting point for walks along one of the Island’s most dramatic stretches of shoreline. The elevated position provides remarkable views across the water, while the practical low-maintenance landscaping makes the property especially suited to buyers looking for an easy-to-manage principal residence, coastal retreat or lock-up-and-leave home. Accessed from the fron...
Parking - Driveway
The Bay benefits from private off-road parking directly to the front of the property within Cliff View Mews.
Disclaimer
Agent's Note: These particulars are for general guidance only and do not form part of any offer or contract. While reasonable care has been taken to ensure accuracy, information supplied by sellers or third parties may not have been independently verified. Buyers should ask their solicitor or conveyancer to verify legal matters and any information important to them. Measurements are approximate. Appliances, services and systems have not necessarily been tested and no warranty is given as to their condition or operation. Photographs may be digitally enhanced or retouched for presentation but should not be relied upon as an exact representation of the property's appearance or condition. Susan Payne Property Ltd | Company No. 10753879
- COUNCIL TAXA payment made to your local authority in order to pay for local services like schools, libraries, and refuse collection. The amount you pay depends on the value of the property.Read more about council Tax in our glossary page.
- Band: D
- PARKINGDetails of how and where vehicles can be parked, and any associated costs.Read more about parking in our glossary page.
- Driveway
- GARDENA property has access to an outdoor space, which could be private or shared.
- Private garden
- ACCESSIBILITYHow a property has been adapted to meet the needs of vulnerable or disabled individuals.Read more about accessibility in our glossary page.
- Ask agent

Add an important place to see how long it'd take to get there from our property listings.
__mins driving to your place
Affordability
About Susan Payne Property, Wootton Bridge
East Quay, Wootton Bridge, Isle of Wight, PO33 4LA

Notes
Staying secure when looking for property
Ensure you're up to date with our latest advice on how to avoid fraud or scams when looking for property online.
Visit our security centre to find out moreDisclaimer - Property reference a281ee46-ce30-4b09-aa5a-683f78e82bef. The information displayed about this property comprises a property advertisement. Rightmove.co.uk makes no warranty as to the accuracy or completeness of the advertisement or any linked or associated information, and Rightmove has no control over the content. This property advertisement does not constitute property particulars. The information is provided and maintained by Susan Payne Property, Wootton Bridge. Please contact the selling agent or developer directly to obtain any information which may be available under the terms of The Energy Performance of Buildings (Certificates and Inspections) (England and Wales) Regulations 2007 or the Home Report if in relation to a residential property in Scotland.
*This is the average speed from the provider with the fastest broadband package available at this postcode. The average speed displayed is based on the download speeds of at least 50% of customers at peak time (8pm to 10pm). Fibre/cable services at the postcode are subject to availability and may differ between properties within a postcode. Speeds can be affected by a range of technical and environmental factors. The speed at the property may be lower than that listed above. You can check the estimated speed and confirm availability to a property prior to purchasing on the broadband provider's website. Providers may increase charges. The information is provided and maintained by Decision Technologies Limited. **This is indicative only and based on a 2-person household with multiple devices and simultaneous usage. Broadband performance is affected by multiple factors including number of occupants and devices, simultaneous usage, router range etc. For more information speak to your broadband provider.