
Cranborne Chase, Coventry, CV2

- PROPERTY TYPE
Semi-Detached
- BEDROOMS
3
- BATHROOMS
1
- SIZE
926 sq ft
86 sq m
- TENUREDescribes how you own a property. There are different types of tenure - freehold, leasehold, and commonhold.Read more about tenure in our glossary page.
Freehold
Key features
- Convenient proximity to University Hospital Coventry and Warwickshire
- Three-bedroom residential property
- Two separate reception rooms
- Separate fitted kitchen
- Off-road parking for multiple vehicles
- Private rear garden
- First-floor bathroom and separate WC
- Approximately 926 sq ft of accommodation
Description
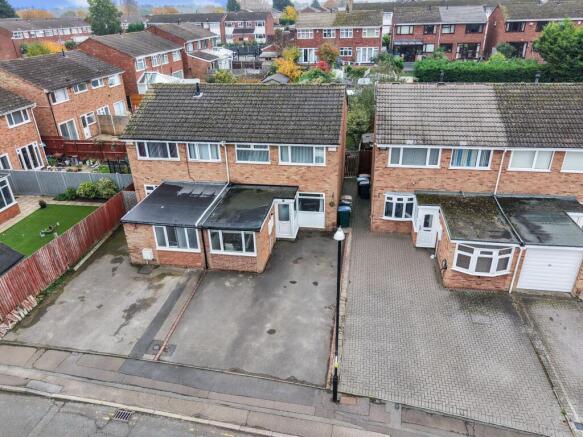
Situated in a popular residential location in Coventry, just a short distance from University Hospital Coventry and Warwickshire (Walsgrave Hospital), this three-bedroom semi-detached home offers well-proportioned accommodation, off-road parking for multiple vehicles and a private rear garden. Particularly well positioned for hospital staff, healthcare professionals, commuters and families, the property combines practical living space with excellent access to one of Coventry's most important employment and healthcare centres.
Upon arrival, the property benefits from off-road parking for multiple cars, providing convenient parking away from the road. Internally, the accommodation begins with an entrance hallway which provides access through to the ground floor living accommodation and staircase to the first floor.
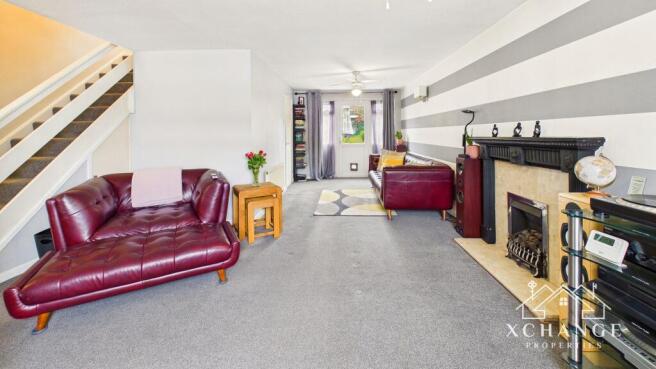
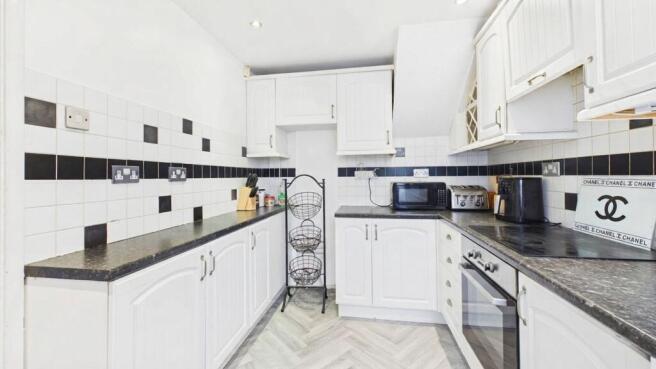
The ground floor offers a separate dining room, providing an excellent space for family meals and entertaining, alongside a living room which offers a comfortable area to relax. The kitchen is positioned towards the rear of the property and provides a practical arrangement of kitchen units and workspace, with access towards the outside.
To the first floor, the landing gives access to three bedrooms, a family bathroom and a separate WC. The principal bedroom is a particularly good-sized double room, while bedroom two also offers comfortable accommodation. Bedroom three provides a versatile additional room which could be utilised as a child's bedroom, nursery, home office or dressing room, depending on individual requirements. The first-floor layout is further complemented by a separate bathroom and WC, offering additional practicality for a busy household.
Externally, the property benefits from a private rear garden, providing an outdoor space to enjoy during the warmer months, entertain guests or accommodate family needs.
One of the property's most appealing features is its proximity to University Hospital Coventry and Warwickshire, making it particularly attractive to those working at the hospital or within the surrounding healthcare and business sectors. The location also offers convenient access to Coventry's wider amenities and transport connections.
Offering three bedrooms, two reception rooms, off-road parking for multiple vehicles and a private garden, this property would make an excellent purchase for first-time buyers, growing families, professional couples or investors seeking a well-located home. Early viewing is highly recommended to appreciate the accommodation and location on offer.
Local Area
Cranborne Chase is situated within the Walsgrave area of Coventry, a location particularly well regarded for its proximity to University Hospital Coventry and Warwickshire, commonly known as Walsgrave Hospital. The hospital is a major local employer and healthcare facility, making this an especially convenient location for doctors, nurses, healthcare professionals and other hospital employees. Its proximity is undoubtedly one of the property's strongest selling points.
The immediate area also offers a good choice of local schools. Pearl Hyde Community Primary School is approximately 0.2 miles away, while Walsgrave Church of England Academy is around 0.4 miles away. For secondary education, Caludon Castle School is approximately 0.5 miles away, providing a convenient choice for families with school-age children. Pearl Hyde received a Good judgement in its January 2024 Ofsted inspection, while Caludon Castle School's latest inspection judgement is also Good. School admissions and catchment arrangements should be checked directly with the relevant authorities.
Important Note to Purchasers:
Intending purchasers will be asked to produce identification documentation for Anti-Money Laundering Regulations at a later stage, and Xchange Properties kindly requests your cooperation to avoid any delay in agreeing upon the sale.
We are required by law to conduct anti-money laundering checks on all of those buying or selling a property. Whilst we retain responsibility for ensuring checks and any ongoing monitoring are carried out correctly, the initial checks are carried out on our behalf by "Lifetime Legal" who will contact you once you have had an offer accepted on a property you wish to buy. The cost of these checks is £65 (including VAT) per check, which covers the cost of obtaining relevant data and any manual checks and monitoring which might be required. This fee will need to be paid by you in advance, ahead of us issuing a Memorandum of Sale, which is payable to Lifetime Legal, and is non-refundable.
We strive to make our sales particulars as accurate and reliable as possible; however, they do not constitute or form part of any offer or contract, and none should be relied upon as statements of representation or fact. Any services, systems, and appliances mentioned in this specification have not been tested by Xchange Properties, and no guarantee is given regarding their operating ability or efficiency. All measurements provided are intended as a guide for prospective buyers only and may not be precise.
Please note that some particulars may be awaiting vendor approval. For further information or clarification on any details, please contact Xchange Properties, especially if travelling some distance to view. All fixtures and fittings are subject to agreement with the seller via the fixtures and fittings form, which will become part of the legal contract through the conveyancing process.
As the marketing estate agent, Xchange Properties emphasises that none of our particulars or conversations are legally binding; only the solicitor-prepared legal paperwork will form a binding contract.
Additional Services Do you have a property to sell? Xchange Properties offers a professional service to homeowners throughout the Midlands area. Please contact us today for a Free Valuation so we can discuss our services in more detail.
For everyday shopping, there are several convenient options close by, including Tesco on Clifford Bridge Road, approximately 0.3 miles away, and Asda Coventry Supercentre on Brade Drive, around 0.9 miles away. Aldi on Hinckley Road also provides an additional option for grocery shopping.
Those who enjoy outdoor recreation can make use of Walsgrave Village Green, which offers a children's play area and multi-use games area. Other green spaces around Coventry include Caludon Castle Park and St Margaret's Park, the latter offering an enclosed children's play area and a walking and jogging trail.
For leisure and dining, the nearby Showcase Cinema complex at Walsgrave offers cinema entertainment alongside restaurants, including Nando's. Coventry city centre provides a wider selection of shops, restaurants, cafés, cultural attractions and leisure facilities.
The property is conveniently positioned for access to Coventry's road network, with the A46, M6 and M69 providing connections towards surrounding towns and cities, including Rugby, Nuneaton, Leicester and Birmingham. Coventry Arena railway station is approximately 3 miles away, with Coventry railway station also accessible for wider regional and national rail connections. Local bus stops include those around Blandford Drive and Pearl Hyde School, providing further public transport options.
Overall, this is a particularly convenient residential location, combining proximity to a major hospital, local schooling, everyday shopping and leisure facilities with access to Coventry city centre and the wider Midlands.
Room Descriptions
Ground Floor
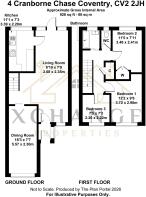
Kitchen – 11'1 x 7'3 (3.39 x 2.20m)
A separate kitchen with a practical arrangement of fitted units, work surfaces, sink and cooking facilities, as illustrated on the floorplan.
Living Room – 8'10 x 7'9 (2.68 x 2.35m)
A separate reception room offering space for relaxing and everyday living, positioned alongside the kitchen.
Dining Room – 18'3 x 7'7 (5.57 x 2.30m)
A particularly long reception room providing space for a dining table and chairs, making it a useful area for family meals and entertaining.
First Floor
Bedroom 1 – 12'2 x 9'6 (3.72 x 2.90m)
The principal bedroom, offering comfortable double-bedroom accommodation with space for bedroom furniture.
Bedroom 2 – 11'5 x 7'11 (3.48 x 2.41m)
A further well-proportioned bedroom, suitable for use as a double bedroom or guest room.
Bedroom 3 – 7'5 x 7'3 (2.26 x 2.22m)
A smaller third bedroom which could also be utilised as a nursery, child's bedroom or home office.
Bathroom
The first-floor bathroom is fitted with a bath and wash basin, providing the property's main bathing facilities.
Separate WC
A separate first-floor WC, offering additional convenience for the household.
Entrance Hall, Landing and Staircase
The property also benefits from entrance and circulation areas connecting the ground and first-floor accommodation. No measurements are provided for these areas on the floorplan.
- COUNCIL TAXA payment made to your local authority in order to pay for local services like schools, libraries, and refuse collection. The amount you pay depends on the value of the property.Read more about council Tax in our glossary page.
- Band: C
- PARKINGDetails of how and where vehicles can be parked, and any associated costs.Read more about parking in our glossary page.
- Yes
- GARDENA property has access to an outdoor space, which could be private or shared.
- Yes
- ACCESSIBILITYHow a property has been adapted to meet the needs of vulnerable or disabled individuals.Read more about accessibility in our glossary page.
- Ask agent
Energy performance certificate - ask agent

Add an important place to see how long it'd take to get there from our property listings.
__mins driving to your place
Affordability

About Xchange Properties, Covering The Midlands
Unit 4, 14 The Green, Hartshill, Nuneaton, CV10 0SW

Notes
Staying secure when looking for property
Ensure you're up to date with our latest advice on how to avoid fraud or scams when looking for property online.
Visit our security centre to find out moreDisclaimer - Property reference 8423ccc9-7b71-495e-9ad8-947e7c33fdd2. The information displayed about this property comprises a property advertisement. Rightmove.co.uk makes no warranty as to the accuracy or completeness of the advertisement or any linked or associated information, and Rightmove has no control over the content. This property advertisement does not constitute property particulars. The information is provided and maintained by Xchange Properties, Covering The Midlands. Please contact the selling agent or developer directly to obtain any information which may be available under the terms of The Energy Performance of Buildings (Certificates and Inspections) (England and Wales) Regulations 2007 or the Home Report if in relation to a residential property in Scotland.
*This is the average speed from the provider with the fastest broadband package available at this postcode. The average speed displayed is based on the download speeds of at least 50% of customers at peak time (8pm to 10pm). Fibre/cable services at the postcode are subject to availability and may differ between properties within a postcode. Speeds can be affected by a range of technical and environmental factors. The speed at the property may be lower than that listed above. You can check the estimated speed and confirm availability to a property prior to purchasing on the broadband provider's website. Providers may increase charges. The information is provided and maintained by Decision Technologies Limited. **This is indicative only and based on a 2-person household with multiple devices and simultaneous usage. Broadband performance is affected by multiple factors including number of occupants and devices, simultaneous usage, router range etc. For more information speak to your broadband provider.