Cademan Street, Whitwick, LE67 5AE

- PROPERTY TYPE
Detached
- BEDROOMS
4
- BATHROOMS
2
- SIZE
Ask agent
- TENUREDescribes how you own a property. There are different types of tenure - freehold, leasehold, and commonhold.Read more about tenure in our glossary page.
Freehold
Key features
- REF - DA1155
- Four-bedroom detached family home – generous accommodation in a sought-after Whitwick location.
- Multiple reception areas – including a lounge, secondary reception space and garden room/music area.
- L-shaped kitchen/diner with snug – a sociable layout for family meals and everyday living.
- Separate utility room and downstairs cloakroom – practical additions for busy households.
- Mature south-east-facing rear garden – with established trees, shrubs, patio and raised lawn areas.
- Local schools nearby – including Holy Cross School and Whitwick St John the Baptist Church of England Primary School.
- Whitwick Park and local walking routes – enjoy green space, play facilities, tennis courts and opportunities to get outdoors.
Description
REF - DA1155
Introduction
Cademan Street, Whitwick
Four-Bedroom Detached Family Home | Multiple Reception Areas | Mature Gardens | Garage | Off-Road Parking
Space for everyone, room for everything and a garden full of established character!
If you’re searching for a substantial family home where everyone can enjoy their own space without losing those important areas for spending time together, this four-bedroom detached property on Cademan Street, Whitwick, deserves your attention.
Set in a sought-after location, the property offers generous accommodation throughout, with four double bedrooms, multiple connected reception areas, a spacious L-shaped kitchen/diner with an additional snug area, a separate utility room and a downstairs cloakroom. Outside, mature gardens, established trees, productive fruit trees, off-road parking and a garage add even more to the appeal.
This is a home designed around the realities of family life. There is room for entertaining, somewhere to work or enjoy hobbies, flexible bedroom accommodation and a garden that has matured over time into a characterful outdoor space. Whether you’re upsizing, moving to accommodate a growing family or simply looking for more room to spread out, there’s plenty here to explore.
Entrance Hall
The property opens into a welcoming entrance hallway through a front double-glazed door, with two additional double-glazed windows bringing natural light into the space.
Laminate flooring provides a practical finish, while a radiator adds warmth. Stairs rise to the first floor, and a door leads into the lounge, creating a natural introduction to the ground-floor accommodation.
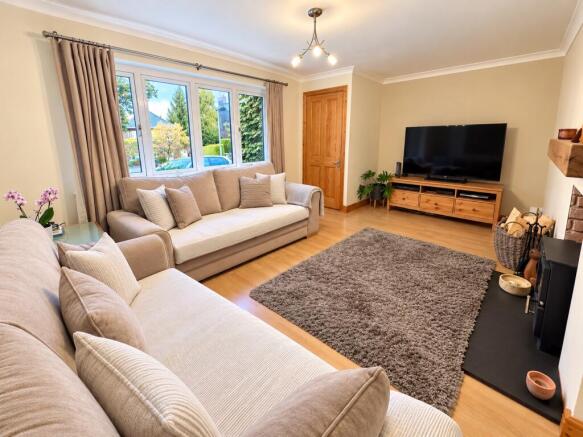
Lounge - 4.95m x 3.51m (16'3"Max x 11'6"Max)
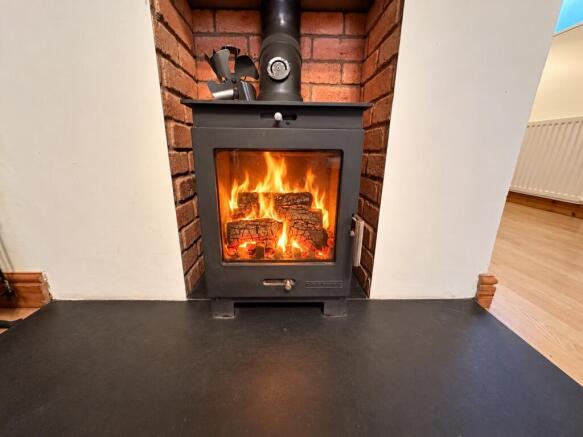
The lounge is a comfortable reception room with a front-facing double-glazed window and laminate flooring. A radiator provides warmth, while the multi-fuel fireplace, complete with slate hearth and oak beam mantle, creates a characterful focal point.
This is a room that lends itself to relaxed evenings together, whether you’re settling down with the family, enjoying a film or entertaining friends. The fireplace adds warmth and personality, while the room’s connection to the further reception areas means the ground floor can work as a sociable family environment without every space needing to serve the same purpose.
Additional Reception Room & Garden Room - 6.1m x 3.15m (20'0"Max x 10'4"Max)
Beyond the lounge, the accommodation opens into further reception space, with two distinct areas connected by an archway. This arrangement creates a sense of flow while still allowing the spaces to be used for different purposes.
The rear-facing double-glazed windows and double-glazed French doors bring in natural light and provide access towards the garden. A side-facing landscape-style double-glazed window adds further light, while laminate flooring and two radiators help make the space practical throughout the year.
Currently arranged as a secondary reception area and a garden room/music space, this part of the property offers considerable flexibility. It could provide a dedicated dining area, a relaxed family room, somewhere to enjoy music or hobbies, or a combination of uses that suits your household.
For a family, having several connected reception spaces can make a real difference. Children can enjoy their own activities, adults can entertain, and everyone can come together without being restricted to a single living room.
A door also leads through to the kitchen, connecting the main living areas with the heart of the home.
L Shaped Kitchen, Dining & Snug Area - 6.63m x 5.66m (21'9"Max x 18'7"Max)
The kitchen and dining accommodation is another major feature, arranged in an L-shape to incorporate the kitchen, dining space and a cosy snug-style sitting area.
Side and rear double-glazed windows bring natural light into the room, while tiled flooring and tiled splashback areas provide a practical finish. Wall and base units offer storage, and the kitchen is fitted with a double electric oven, gas hob, cooker hood, integrated dishwasher and one-and-a-half-bowl stainless-steel sink with drainer. There is also space for a fridge freezer and a useful understairs pantry.
The layout allows the kitchen to function as more than simply a place to cook. The adjoining dining and snug areas create a sociable setting for family meals, relaxed breakfasts, helping with homework or catching up at the end of a busy day.
The snug area is particularly useful for a larger household, offering an alternative place to sit away from the main lounge. The different zones can be arranged around the way your family lives, making the most of the generous space available.
Utility Room - 2.84m x 2.9m (9'4"Max x 9'6"Max)
A separate door from the kitchen leads into the utility room, providing a dedicated area for laundry and everyday household tasks.
A rear-facing double-glazed door gives direct access outside, making this a particularly practical feature for families returning from walks, gardening or outdoor activities. Tiled flooring and tiled splashback areas provide a durable finish, while the room includes plumbing for a washing machine, a one-bowl stainless-steel sink with drainer, base units and a radiator.
Keeping laundry and household jobs separate from the main kitchen helps the living spaces remain organised, while the external door offers useful convenience for day-to-day family life.
Cloakroom
The ground-floor cloakroom is accessed from the utility room and features a rear-facing portrait-style double-glazed window, low-level WC and wash hand basin.
Tiled flooring and tiled splashback areas provide a practical finish. Having a downstairs cloakroom is a welcome advantage in a family home.
Landing
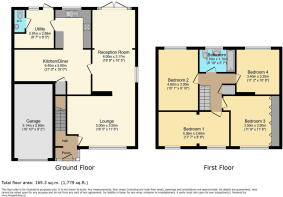
Upstairs, the landing provides access to all four bedrooms and the family bathroom.
There is also an airing cupboard, now housing the central heating boiler, which is approximately one year old and has recently been serviced. Loft access is available via a pull-down ladder, with the loft partially boarded and fitted with a light, providing useful additional storage.
Bedroom - 3.89m x 3.43m (12'9" x 11'3")
The principal bedroom is a double room with a front-facing double-glazed window and radiator. Three double sliding-door wardrobes provide substantial fitted storage, helping keep clothing and belongings organised.
A fitted blackout blind is also included and will remain, offering a practical benefit for those who value a darker sleeping environment.
The room’s proportions and storage make it a comfortable space for everyday living, with room to arrange bedroom furniture around your own preferences.
Bedroom - 3.4m x 3.2m (11'2"Max x 10'6"Max)
The second bedroom is another double room, overlooking the rear through a double-glazed window and featuring a radiator.
Its generous proportions provide flexibility for a comfortable double bedroom, guest accommodation or a room that can adapt as family needs change. With four double bedrooms in total, the property offers useful options for families who need bedrooms for children, guests or relatives.
Bedroom - 5.33m x 2.59m (17'6"Max x 8'6"Max)
The third bedroom is also a double, with two front-facing double-glazed windows and two radiators.
Currently used as a music area and office, it demonstrates the flexibility of the accommodation beyond traditional bedroom use. This could be an ideal arrangement for someone working from home, a music enthusiast or a household that wants a dedicated hobby room without sacrificing the option of a further double bedroom.
The two windows provide plenty of natural light, while the additional radiator provision helps make the room practical for different uses.
Bedroom - 5m x 2.62m (16'5" x 8'7")
The fourth bedroom is another double room, with a rear-facing double-glazed window and radiator.
Its generous size offers the flexibility expected from a family home of this scale, whether used as a child’s bedroom, a guest room or a comfortable space for another member of the household.
With four double bedrooms, the property provides a level of flexibility that is particularly appealing to established and growing families.
Bathroom
The family bathroom is fitted with a bath featuring a mixer tap and shower over, together with a shower screen, wash hand basin set within a vanity unit and WC.
A rear-facing double-glazed window provides natural light, while tiled walls and flooring offer a practical finish. A chrome towel rail completes the fittings.
The bathroom serves the first-floor accommodation, providing the everyday facilities needed for a busy family household.
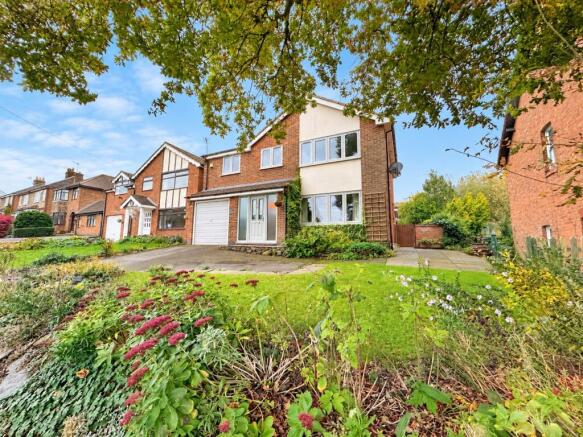
Front Garden & Off Road Parking
The property benefits from off-road parking for a couple of cars, providing valuable convenience for a family with multiple vehicles.
A stone wall leads towards the raised front garden, which is mainly laid to lawn and framed by mature beds and established shrubbery. A particularly impressive mature tree adds character and presence, giving the frontage an established feel that younger gardens simply cannot replicate.
The combination of greenery, shrubs and the mature tree creates an attractive approach to the house and reinforces the property’s appeal for buyers who value established outdoor space.
Mature Rear Garden
The rear garden is a real highlight, offering a sense of maturity and productivity alongside plenty of space to enjoy the outdoors.
Side gated access leads around to the rear, where hedges and walls enclose the garden and provide a defined, established setting. A beautiful patio area creates a natural place for outdoor dining, relaxing or entertaining friends and family.
Beyond the patio, the garden continues over a gentle incline, with raised lawn areas and established planting. This is not simply a blank patch of grass: the garden includes cooking apple and eating apple trees, berry trees, a selection of berries and areas for growing produce such as squash.
For anyone who enjoys gardening, growing their own food or simply spending time outside, this is a particularly appealing feature. The mature planting and established trees give the garden character, while the different levels and seating opportunities create distinct areas to enjoy.
There is also a Wendy house, an outside tap and outside lighting, adding further practicality. With its south-east-facing aspect, the garden offers an inviting outdoor setting for enjoying the morning and daytime sunshine.
Garage
The property also benefits from a garage with an up-and-over door, power, lighting and a side window.
It provides useful space for storage, tools, bicycles, gardening equipment or hobbies, complementing the off-road parking and generous accommodation inside the house.
Roof Warranty
Cademan Street
This is a property where the space really does make the difference. Four double bedrooms, multiple reception areas, a generous kitchen/diner with snug, separate utility room and downstairs cloakroom give the home the flexibility to adapt to a busy family lifestyle.
Outside, the mature gardens offer a wonderful balance of established greenery, productive fruit trees, patio space and room to enjoy the outdoors, while the garage and off-road parking add everyday practicality.
Whitwick offers a well-established village community, with local shops and everyday amenities within the wider area. The property is also well placed for families looking at local schooling, with Holy Cross School and Whitwick St John the Baptist Church of England Primary School among the nearby options.
For outdoor recreation, Whitwick Park offers green space, formal flower beds, playground facilities, tennis courts and other recreational amenities. The surrounding area also provides access to local walking routes and countryside, making it appealing for families who enjoy spending time outdoors.
If you’re looking for a substantial detached family home in sought-after Whitwick, with generous rooms and gardens that have character in abundance, Cademan Street is well worth viewing. Get in touch to arrange your appointment.
- COUNCIL TAXA payment made to your local authority in order to pay for local services like schools, libraries, and refuse collection. The amount you pay depends on the value of the property.Read more about council Tax in our glossary page.
- Band: D
- PARKINGDetails of how and where vehicles can be parked, and any associated costs.Read more about parking in our glossary page.
- Garage,Driveway
- GARDENA property has access to an outdoor space, which could be private or shared.
- Yes
- ACCESSIBILITYHow a property has been adapted to meet the needs of vulnerable or disabled individuals.Read more about accessibility in our glossary page.
- Ask agent

Add an important place to see how long it'd take to get there from our property listings.
__mins driving to your place
Affordability

Notes
Staying secure when looking for property
Ensure you're up to date with our latest advice on how to avoid fraud or scams when looking for property online.
Visit our security centre to find out moreDisclaimer - Property reference S1907222. The information displayed about this property comprises a property advertisement. Rightmove.co.uk makes no warranty as to the accuracy or completeness of the advertisement or any linked or associated information, and Rightmove has no control over the content. This property advertisement does not constitute property particulars. The information is provided and maintained by eXp UK, East Midlands. Please contact the selling agent or developer directly to obtain any information which may be available under the terms of The Energy Performance of Buildings (Certificates and Inspections) (England and Wales) Regulations 2007 or the Home Report if in relation to a residential property in Scotland.
*This is the average speed from the provider with the fastest broadband package available at this postcode. The average speed displayed is based on the download speeds of at least 50% of customers at peak time (8pm to 10pm). Fibre/cable services at the postcode are subject to availability and may differ between properties within a postcode. Speeds can be affected by a range of technical and environmental factors. The speed at the property may be lower than that listed above. You can check the estimated speed and confirm availability to a property prior to purchasing on the broadband provider's website. Providers may increase charges. The information is provided and maintained by Decision Technologies Limited. **This is indicative only and based on a 2-person household with multiple devices and simultaneous usage. Broadband performance is affected by multiple factors including number of occupants and devices, simultaneous usage, router range etc. For more information speak to your broadband provider.