Villiers Road, Watford, WD19

- PROPERTY TYPE
Terraced
- BEDROOMS
2
- BATHROOMS
1
- SIZE
1,104 sq ft
103 sq m
- TENUREDescribes how you own a property. There are different types of tenure - freehold, leasehold, and commonhold.Read more about tenure in our glossary page.
Freehold
Key features
- Two-bedroom Victorian terraced house of 1,104 sq.ft
- Heart of Oxhey Village, a short walk from Bushey Station (Euston in as little as 17 minutes)
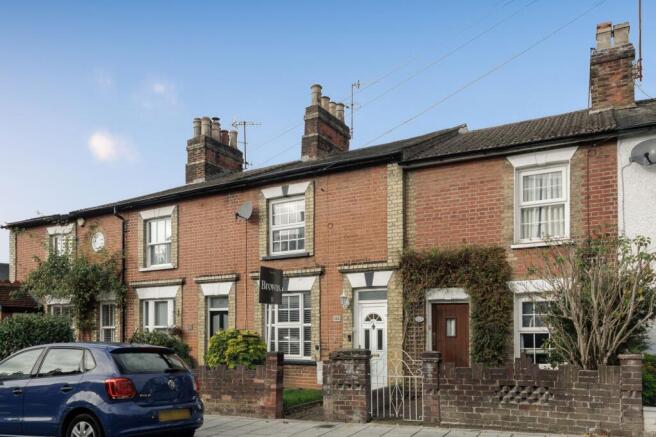
- Red-brick façade with buff brick quoins and stucco keystone lintels
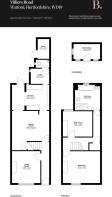
- Entrance hallway, with the stairs set between two separate reception rooms
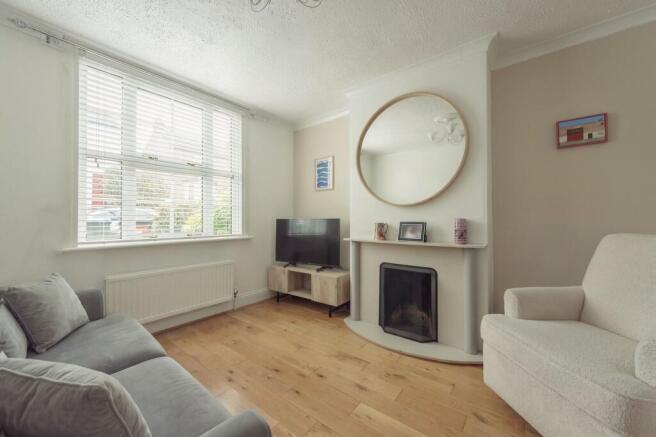
- Living room with coving and feature fireplace
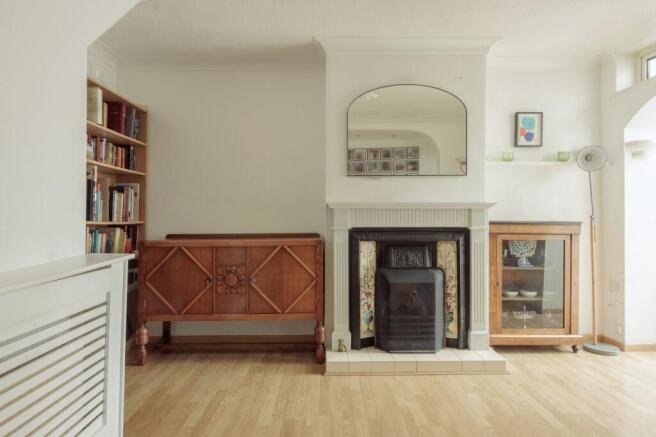
- Dining room with cast-iron and tiled fireplace
- Kitchen with curved cream cabinetry, plus utility room and downstairs cloakroom
- Covered side return with access to the garden
- Two bedrooms and a generous family bathroom with freestanding bath and walk-in shower
- Lawned rear garden with brick-built store and timber outbuilding
Description
On Villiers Road, in the heart of Oxhey Village and a short walk from Bushey Station, where the fastest trains reach London Euston in as little as 17 minutes, sits a two-bedroom Victorian terraced house of remarkable proportions. At 1,104 sq ft, it is larger even than many of the three-bedroom houses around it, and it uses every foot well. The façade sets it apart before the door is even reached. Where much of the village is built in yellow stock brick or painted white, this house belongs to a short run in warm red brick, its windows and front door framed by buff brick quoins and crowned with white stucco lintels, each set with a dark keystone. It is a front with more craft in it than most, and it gives the house a quiet presence on the street.
The front door opens onto a hallway, and from here the house unfolds as few terraces do. The staircase rises between the two reception rooms rather than out of either, so each room keeps its own character, and the plan feels less like a first home than a lasting one. To the front, the living room is calm and neutral, with coving, pale wooden floors and a fireplace, and room for a sofa and a separate love seat: a quieter space, set a little apart from the life of the house.
Beyond it, the dining room is the heart of the home and its most Victorian room, where a cast-iron fireplace with tiled inserts sits within a reeded white timber surround. Under the stairs, a cupboard holds the practical things, and an open nook makes room for a bookcase. To the left, an archway leads into the covered side return, brick-walled and roofed in translucent panels so the daylight falls straight through, with its own way out to the garden and ample room for storage.
To the right, an open doorway leads into the kitchen, finished in cream cabinetry with handleless J-pull fronts, the wall units curving gently at their ends rather than stopping at a right angle. Black worktops, an off-white tiled splashback and a freestanding double-oven cooker complete the room, and beyond it lie a utility room and a downstairs cloakroom.
Upstairs, the landing turns at a right angle, with a storage cupboard behind. The principal bedroom spans the front of the house, above the living room but wider still, as it reaches over the hallway. The second bedroom looks over the garden and keeps a period fireplace of its own. Along the side of the house, and reached from the landing rather than through a bedroom, the family bathroom is a generous room, its walls tiled in grey from floor to ceiling, with a freestanding bath, a walk-in shower enclosure and a vanity unit with ample storage. A pump has been fitted for good water pressure, and an upstairs bathroom of this kind is not a given in the village.
Outside, a paved patio sits beside the house, alongside a traditional brick-built store reached from the garden. Beyond, the garden is laid largely to lawn, edged with planting and a red acer, and it ends at a timber outbuilding with its own electricity supply. It is used for storage today, but with a little attention it would make an excellent gym, studio or place to work from home.
EPC Rating: D
- COUNCIL TAXA payment made to your local authority in order to pay for local services like schools, libraries, and refuse collection. The amount you pay depends on the value of the property.Read more about council Tax in our glossary page.
- Band: D
- PARKINGDetails of how and where vehicles can be parked, and any associated costs.Read more about parking in our glossary page.
- Ask agent
- GARDENA property has access to an outdoor space, which could be private or shared.
- Yes
- ACCESSIBILITYHow a property has been adapted to meet the needs of vulnerable or disabled individuals.Read more about accessibility in our glossary page.
- Ask agent

Add an important place to see how long it'd take to get there from our property listings.
__mins driving to your place
Affordability

Notes
Staying secure when looking for property
Ensure you're up to date with our latest advice on how to avoid fraud or scams when looking for property online.
Visit our security centre to find out moreDisclaimer - Property reference 9b6cf560-cae1-4885-96dd-75cfde2589d5. The information displayed about this property comprises a property advertisement. Rightmove.co.uk makes no warranty as to the accuracy or completeness of the advertisement or any linked or associated information, and Rightmove has no control over the content. This property advertisement does not constitute property particulars. The information is provided and maintained by Browns, covering Hertfordshire. Please contact the selling agent or developer directly to obtain any information which may be available under the terms of The Energy Performance of Buildings (Certificates and Inspections) (England and Wales) Regulations 2007 or the Home Report if in relation to a residential property in Scotland.
*This is the average speed from the provider with the fastest broadband package available at this postcode. The average speed displayed is based on the download speeds of at least 50% of customers at peak time (8pm to 10pm). Fibre/cable services at the postcode are subject to availability and may differ between properties within a postcode. Speeds can be affected by a range of technical and environmental factors. The speed at the property may be lower than that listed above. You can check the estimated speed and confirm availability to a property prior to purchasing on the broadband provider's website. Providers may increase charges. The information is provided and maintained by Decision Technologies Limited. **This is indicative only and based on a 2-person household with multiple devices and simultaneous usage. Broadband performance is affected by multiple factors including number of occupants and devices, simultaneous usage, router range etc. For more information speak to your broadband provider.