Pinner Road, Watford, WD19

- PROPERTY TYPE
Terraced
- BEDROOMS
2
- BATHROOMS
1
- SIZE
803 sq ft
75 sq m
- TENUREDescribes how you own a property. There are different types of tenure - freehold, leasehold, and commonhold.Read more about tenure in our glossary page.
Freehold
Key features
- Two-bedroom Victorian terraced house
- Moments from Bushey Station, London Euston in as little as 17 minutes
- Entrance porch, set flush with the bay
- Two separate reception rooms
- Cast-iron fireplace and coving
- Kitchen with skylight, four-burner gas hob and built-in oven
- Downstairs cloakroom
- Two double bedrooms, the front with built-in storage and loft access
- En-suite with freestanding bath and walk-in shower
- Lawned rear garden with brick-built outbuilding
Description
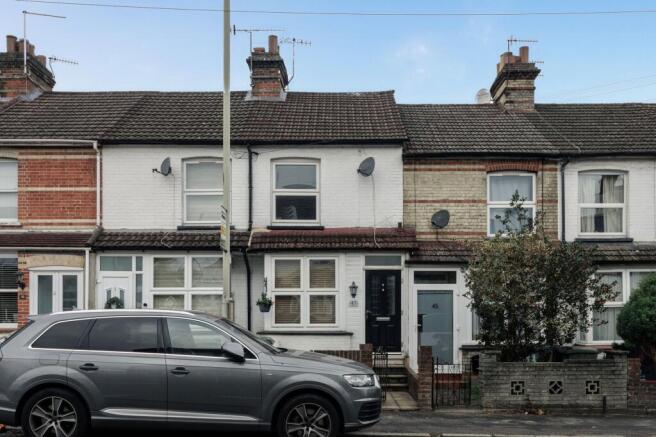
On Pinner Road, moments from Bushey Station and as little as 17 minutes from London Euston, sits an exceptional example of a two-bedroom Victorian terraced house. Homes of this kind tend to follow a familiar plan. This one departs from it, quietly and in all the right ways. The first sign is at the front, where the porch has been drawn forward to sit flush with the bay, so the façade reads as a single, composed line. Behind a low-maintenance garden, the front door opens onto a proper threshold, somewhere to leave coats and shoes before the house itself begins.
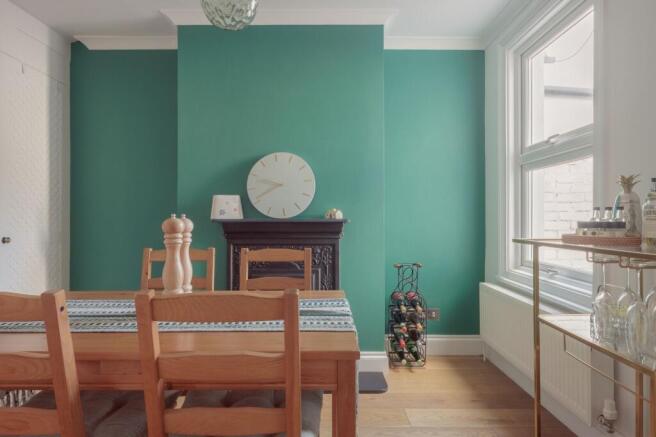
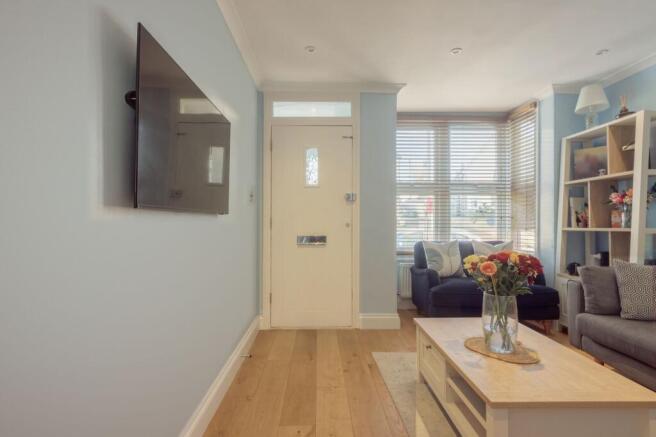
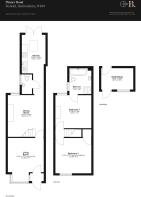
The living room is dressed in pale blue, with bright white coving, skirting and architraves framing the original doors and calm, neutral floors. The bay is generous enough to hold a sofa of its own, with ample room beyond for a larger one and a table between. The two reception rooms are kept apart rather than knocked through, and the house is better for it. The dining room gathers around a cast-iron fireplace set into a chimney breast of deep green, with coving and pendant lights continuing above, before opening to the kitchen and the light that pours in beyond. The staircase rises from here, out of sight of the living room, with storage tucked beneath. Off the dining room is a downstairs cloakroom, anthracite tile below and a vivid teal above, which also discreetly houses the boiler. With the only bathroom reached through the main bedroom, it more than earns its place. The kitchen keeps everything to one wall: a gas hob and built-in oven set into a single clean run of cabinetry, beneath a skylight that lifts the pale blue opposite, with white doors at the far end opening to the garden. Upstairs, both bedrooms are good-sized doubles finished in a soft blush pink, each with pendant lighting. The rear room is the main bedroom by virtue of its en-suite, and the quieter of the two. The front room is the larger, with a cupboard built in above the stairs that also gives access to the loft, and many will choose it instead, keeping the rear for guests. The en-suite is immaculate, with white tile from floor to ceiling, a freestanding bath and a walk-in shower.
Outside, the doors open onto a small patio with planters directly ahead, and steps rise to a raised terrace for sitting out. Beyond, the garden is laid largely to lawn, and rather than ending at a fence, it closes on a brick-built outbuilding. Set apart from the house, with its own door and window, it is a studio, a study or a gym in waiting, or whatever the next owner has in mind.
- COUNCIL TAXA payment made to your local authority in order to pay for local services like schools, libraries, and refuse collection. The amount you pay depends on the value of the property.Read more about council Tax in our glossary page.
- Band: D
- PARKINGDetails of how and where vehicles can be parked, and any associated costs.Read more about parking in our glossary page.
- Ask agent
- GARDENA property has access to an outdoor space, which could be private or shared.
- Yes
- ACCESSIBILITYHow a property has been adapted to meet the needs of vulnerable or disabled individuals.Read more about accessibility in our glossary page.
- Ask agent
Energy performance certificate - ask agent

Add an important place to see how long it'd take to get there from our property listings.
__mins driving to your place
Affordability

Notes
Staying secure when looking for property
Ensure you're up to date with our latest advice on how to avoid fraud or scams when looking for property online.
Visit our security centre to find out moreDisclaimer - Property reference cd58f1ce-1f30-42c4-80af-35f4331f5c43. The information displayed about this property comprises a property advertisement. Rightmove.co.uk makes no warranty as to the accuracy or completeness of the advertisement or any linked or associated information, and Rightmove has no control over the content. This property advertisement does not constitute property particulars. The information is provided and maintained by Browns, covering Hertfordshire. Please contact the selling agent or developer directly to obtain any information which may be available under the terms of The Energy Performance of Buildings (Certificates and Inspections) (England and Wales) Regulations 2007 or the Home Report if in relation to a residential property in Scotland.
*This is the average speed from the provider with the fastest broadband package available at this postcode. The average speed displayed is based on the download speeds of at least 50% of customers at peak time (8pm to 10pm). Fibre/cable services at the postcode are subject to availability and may differ between properties within a postcode. Speeds can be affected by a range of technical and environmental factors. The speed at the property may be lower than that listed above. You can check the estimated speed and confirm availability to a property prior to purchasing on the broadband provider's website. Providers may increase charges. The information is provided and maintained by Decision Technologies Limited. **This is indicative only and based on a 2-person household with multiple devices and simultaneous usage. Broadband performance is affected by multiple factors including number of occupants and devices, simultaneous usage, router range etc. For more information speak to your broadband provider.