Dublin, Glasnevin, Ireland

- PROPERTY TYPE
House
- BEDROOMS
8
- BATHROOMS
4
- SIZE
Ask agent
Description
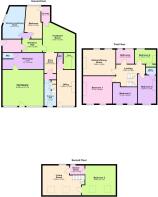
DNG are delighted to introduce to the market number 3 Saint Mobhi Road, Glasnevin, Dublin 9. A superb investment opportunity in a highly desirable location in the heart of Glasnevin. The accommodation briefly comprises: hallway, 6 bedrooms, 3 kitchens, 2 reception rooms, 3 bathrooms, 2 x wc, Clinic, office and retail unit.
The property is exceptionally bright and spacious, in impeccable condition with a mix of modern and mid Century features. The property provides an excellent opportunity to receive a high rental situated in a mature residential enclave. Viewing is very highly recommended.
Hall
Middle door access to entrance hallway with T&G floors and original staircase to first floor
Stairs and landing
Above retail units allowing access to 5 bedroom, living room, kitchen and two bathrooms
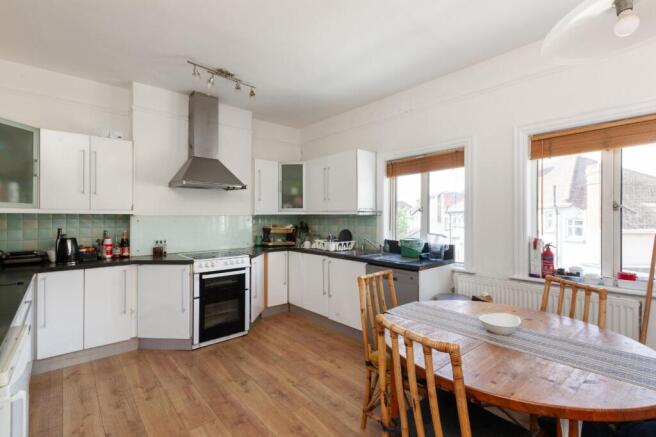
Kitchen/dining room
Modern fully fitted kitchen/dining room on first floor with laminated wood floors and wall tiling
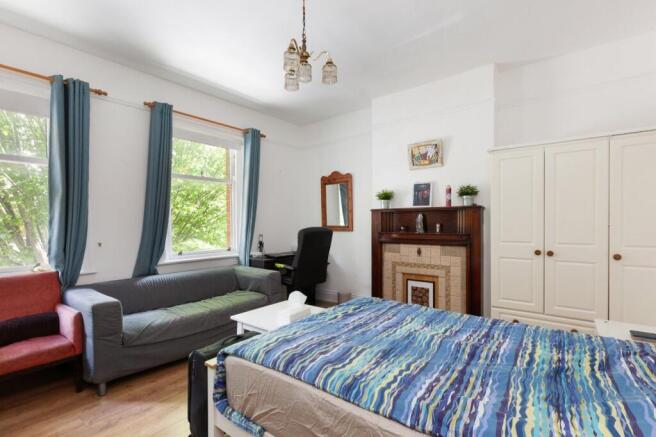
Bedroom 1
Front main bedroom with laminated wood floors, picture rails and original Mahogany and tiled wood floors
Bedroom 2
Front bedroom with T/G wood floors and quality built in wardrobes
Bedroom 3
Back bedroom with solid wood floors, modern and original built in wardrobes
Bedroom 4
Front double bedroom with T/G floors and large original built in wardrobe
Bedroom 5
Attic room with T/G wood floors
Bedroom 6
Double bedroom on ground floor to rear with laminated wood floors and recessed lighting
Living Room
Attic living area with dormer window, T/G floors and 2 x Velux windows
Bathroom 1
Top floor Cubicle Triton Shower, wc and whb with wall tiling and laminated wood floors
Bathroom 2
Bathroom on first floor with bath, cubicle shower, wc and whb floor and wall tiling
Bathroom 3
Bathroom on ground floor to rear - Tiled throughout- Triton cubicle shower, new wc and new whb with under sink storage- recessed light- access to bedroom and separate access to clinic
Kitchen 2
Kitchen/dining/living area on the ground floor to rear Stylish fully fitted kitchen with laminated wood floors and wall tiling - recessed lighting and access to rear/side garden
Kitchen 3
Galley style fitted kitchen units with wall tiling and vinyl floors
Hallway 2
Ground floor hallway to rear with laminated wood floors and Velux window - access to Side and rear garden
Clinic
Clinic to rear on ground floor with laminated wood floors Suitable for a variety of uses
Office
Front office with Laminated wood floors - Store room with aminated wood floors and WC off storeroom with whb and wc
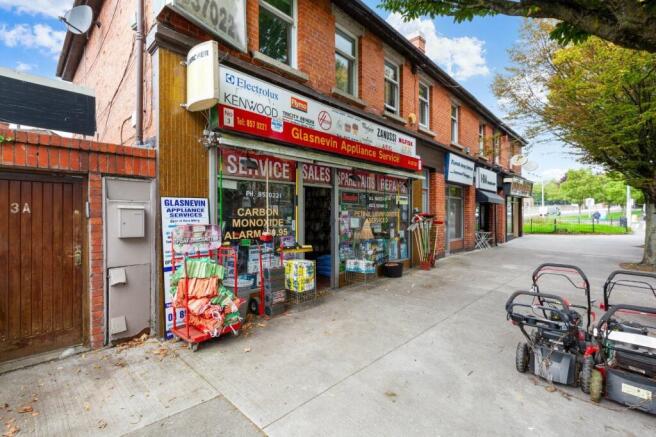
Retail unit
Currently occupied as a hardware store - shop front, 6.5m x 5.6m with floor tiling - Store room and wc 5.6m x 2.6m
Dublin, Glasnevin, Ireland

NEAREST AIRPORTS
Distances are straight line measurements- Dublin(International)3.5 miles
- Belfast(International)88.7 miles
- Waterford(International)89.8 miles
Advice on buying Irish property
Learn everything you need to know to successfully find and buy a property in Ireland.
Notes
This is a property advertisement provided and maintained by Hamptons, International (reference 22278666_15800199) and does not constitute property particulars. Whilst we require advertisers to act with best practice and provide accurate information, we can only publish advertisements in good faith and have not verified any claims or statements or inspected any of the properties, locations or opportunities promoted. Rightmove does not own or control and is not responsible for the properties, opportunities, website content, products or services provided or promoted by third parties and makes no warranties or representations as to the accuracy, completeness, legality, performance or suitability of any of the foregoing. We therefore accept no liability arising from any reliance made by any reader or person to whom this information is made available to. You must perform your own research and seek independent professional advice before making any decision to purchase or invest in overseas property.