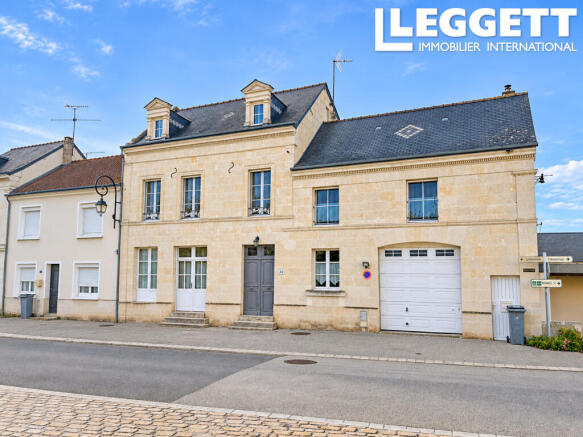
Centre, Indre-et-Loire, Savigny-en-Véron, France

- PROPERTY TYPE
House
- BEDROOMS
5
- BATHROOMS
2
- SIZE
3,218 sq ft
299 sq m
Key features
- Garden
- Historic property
- 0-2 km to amenities
- Mains Drains
- Pellet burner
- Fiber optic
- Mains
- Linky
- Oil fuelled heating
- Well
Description
Ground floor
Spacious entrance hall : 2,5m x 4,8m with WC under the stairs and a pull-out shoe storage drawer
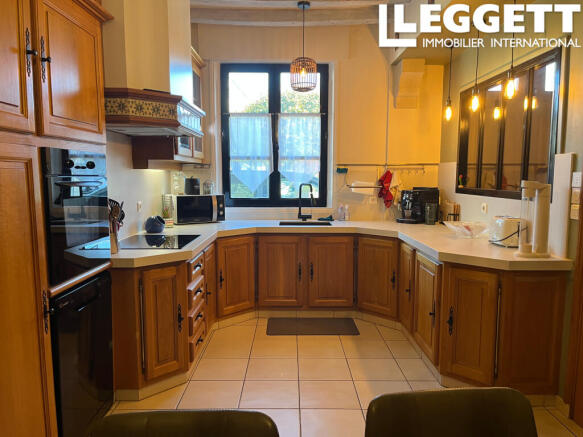
To the right is the fitted kitchen 2,5m x 5,4m - made up of hand made base units with a ceramic worktop and a large window to the front. Space for dining table and chairs. Door to garage.
To the left of the entrance hall is the dining and sitting room which runs front to back the length of the house 4,8m x 10,1m. It has an open fireplace and original stone wall.
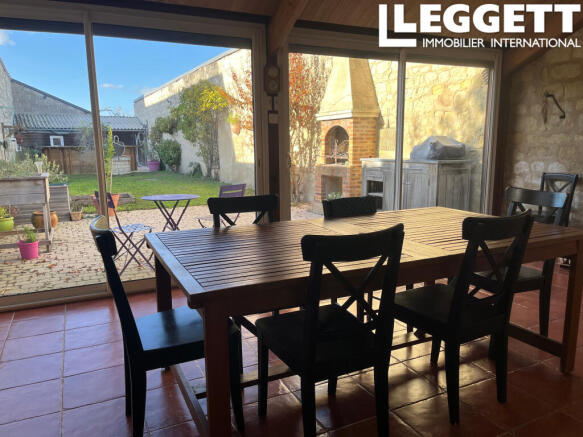
To the rear of the house is a conservatory (5,8m x 3,7m) with Velux windows and 4 large glass doors opening to the garden, a pellet burner makes this space useable all year round.
Second door from the conservatory returns to the entrance hall passing by the staircase leading to the cellars.
First floor
Bedroom 1 : double en-suite with french windows to the balcony overlooking the garden (4,7m x 3,3m bedroom with roomy storage cupboards, plus 2,7 x 1,8 shower room comprising shower and double vanity unit)
Bedroom 2 : double with en-suite WC and basin, with a large window and a light well (approx 15m2 4,4 x 2,8 plus en-suite)
Bedroom 3 : 3,7 x 3,0 with large window
Bedroom 4 : 3,0 x 3,9 with 2 large windows
Bathroom : 2,7 x 2,6 comprising shower, bath, double vanity unit
Separate WC
Laundry room : 4,4 x 1,8 with washer, drier, sink and space for hanging/ironing/folding
2nd Floor
The is a converted loft space with windows, Velux windows and plenty of storage in the eaves. It has been used as a games room for the current owners but could become a Master suite and has water access. 7,7 x 6,3 = 49m2.
Cellars
Beneath the property there are 3 vaulted wine cellars which are all connected, and a correctly secured well (not currently in use).
Technical Spec
Oil fired central heating, boiler replaced in 2025.
Mains drainage. Fibre. Electric appliances. Double glazing throughout.
Brochures
Brochure 1Centre, Indre-et-Loire, Savigny-en-Véron, France

NEAREST AIRPORTS
Distances are straight line measurements- Poitiers (Biard)(International)43.7 miles
- Nantes Atlantique(International)81.9 miles
Advice on buying French property
Learn everything you need to know to successfully find and buy a property in France.
Notes
This is a property advertisement provided and maintained by Leggett Immobilier, France (reference A48643CFI37) and does not constitute property particulars. Whilst we require advertisers to act with best practice and provide accurate information, we can only publish advertisements in good faith and have not verified any claims or statements or inspected any of the properties, locations or opportunities promoted. Rightmove does not own or control and is not responsible for the properties, opportunities, website content, products or services provided or promoted by third parties and makes no warranties or representations as to the accuracy, completeness, legality, performance or suitability of any of the foregoing. We therefore accept no liability arising from any reliance made by any reader or person to whom this information is made available to. You must perform your own research and seek independent professional advice before making any decision to purchase or invest in overseas property.