
Draycott-In-The-Clay, Staffordshire

- PROPERTY TYPE
Detached
- BEDROOMS
5
- BATHROOMS
4
- SIZE
Ask agent
- TENUREDescribes how you own a property. There are different types of tenure - freehold, leasehold, and commonhold.Read more about tenure in our glossary page.
Freehold
Description
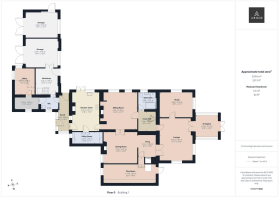
The accommodation comprises six bedrooms, multiple reception rooms, a spacious kitchen diner, a delightful garden room and additional rooms suited to home working, hobbies and leisure activities. Extensive ancillary accommodation, including garaging, workshops, a dedicated office and a first-floor hobby room, provides exceptional flexibility for a variety of uses.
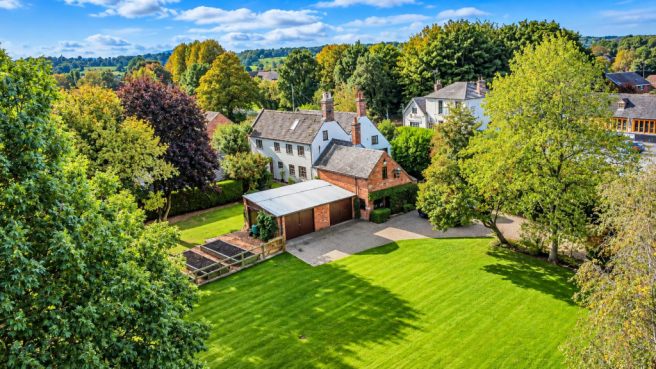
Externally, the property enjoys beautifully established gardens, measuring approx. 0.76 acre, featuring extensive lawns, mature trees, attractive hedgerows and an abundance of natural greenery. The grounds offer considerable privacy, with designated seating areas, productive raised vegetable beds and generous space for outdoor entertaining and recreation. A driveway provides ample parking and access to the adjoining garaging and outbuildings.
Occupying a convenient village position directly opposite The Roebuck Inn, a popular traditional country pub and restaurant. Draycott in the Clay offers local amenities including a village shop, Post Office, primary school and additional public houses.
The nearby market towns of Uttoxeter and Burton upon Trent provide a wider selection of shopping, schooling, leisure and recreational facilities. Excellent road connections via the A515 and A50 offer convenient access to Derby, Stoke-on-Trent and the wider motorway network.
Porch - A practical and welcoming entrance area featuring tiled flooring and providing convenient access to several parts of the property. An external door opens onto the rear garden, whilst internal doorways connect with the principal residence, garaging, workshop and study accommodation. A further external door provides additional access to the outside.
Kitchen/Diner - The spacious kitchen diner forms an inviting heart of the home, combining traditional character with practical features suited to everyday family living and entertaining. The room features attractive tiled flooring and a charming cast-iron log-burning stove, providing a warm and welcoming focal point. Exposed timber beams and traditional roof trusses further enhance the property's period character. The kitchen is fitted with a comprehensive range of matching base and wall-mounted cupboards and drawers, complemented by granite work surfaces with decorative edge detailing, providing generous preparation and storage space. A Rangemaster cooker with a five-ring hob takes centre stage within the cooking area, whilst additional appliances include an integrated dishwasher and washing machine. A one-and-a-half-bowl ceramic sink with mixer tap completes the kitchen fittings. Glazed windows overlook the rear elevation, allowing natural light to fill the room, whilst glazed doors open directly onto the breakfast patio, creating an attractive connection between the kitchen and outdoor entertaining areas. A central heating radiator provides additional warmth, and an internal door leads through to the adjoining accommodation.
An internal doors leads to the pantry. A wonderful traditional pantry providing excellent ancillary storage, particularly suited to food storage and household provisions. The room features attractive quarry-tiled flooring and an extensive range of fitted shelving, making excellent use of the available space. A frosted hardwood double-glazed window to the side elevation provides natural light, whilst the room also houses the electrical consumer units. The generous proportions allow space for additional household appliances, subject to individual requirements.
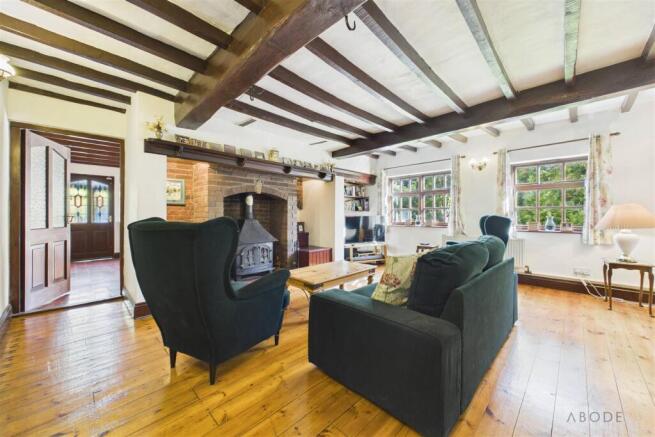
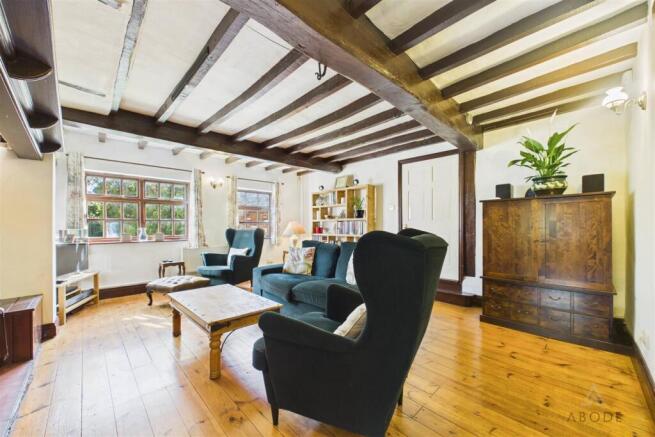
Sitting Room - A beautifully proportioned and characterful sitting room, showcasing a wealth of traditional features, including substantial exposed timber ceiling beams, original-style brickwork and attractive solid timber flooring throughout. A particular focal point is the impressive exposed brick fireplace, housing a cast iron wood-burning stove beneath a substantial timber mantel, with recessed alcoves and fitted storage to either side. The room benefits from dual-aspect windows overlooking the gardens, allowing an abundance of natural light to complement the warm and inviting interior. Additional features include wall-mounted lighting, central heating radiators, timber skirting boards and ample space for a variety of seating arrangements. Internal doors provide access to the adjoining reception areas and entrance hallway, creating a versatile and welcoming space ideally suited to both everyday family living and entertaining.
Dining Room - A particularly impressive and characterful reception room, showcasing many of the property's original architectural features and providing a wonderful setting for formal dining and entertaining. The room displays an abundance of exposed timber beams, substantial original roof trusses and attractive exposed brickwork, beautifully illustrating the historic character of the residence. A traditional open fireplace with an elegant Adam-style surround forms a striking focal point, enhancing the welcoming atmosphere. A central heating radiator provides additional comfort, whilst an opening connects the dining room with the adjoining snug.
The Snug - The snug area is a delightful character area featuring exposed timber roof trusses, creating an intimate and atmospheric setting. Ideally suited as a reading area or informal sitting space, the room provides a charming place for guests to relax before entering the dining room. Internal doors provide access to the cellar, family room and adjoining accommodation.
Play Room - A versatile additional reception room offering an excellent space for leisure and entertainment. Ideally suited to use as a games room, recreational lounge or family entertainment area, this accommodation enhances the flexibility of the property and can be adapted to suit individual requirements.
Cellar - A useful cellar area providing versatile accommodation, with potential for storage and other appropriate uses, including wine racking and a butchers slab.
Lounge - A generously proportioned principal reception room enjoying a delightful dual-aspect outlook through two hardwood double-glazed windows positioned to the rear and side elevations. Engineered oak flooring provides an elegant finish, complemented by contemporary ceiling spotlights and dimmer-controlled lighting, allowing the atmosphere to be adjusted for different occasions. Two central heating radiators provide warmth, whilst internal doors connect with the adjoining accommodation. The room offers a wonderful setting for both everyday relaxation and more formal entertaining.
Orangery - A beautiful addition to the property, providing a bright and inviting living space with attractive views towards the surrounding gardens. The room is distinguished by its impressive vaulted glazed roof, incorporating self-cleaning glass and attractive apex detailing, allowing natural light to flood the interior. Tiled flooring offers a practical yet stylish finish, whilst central heating radiators ensure comfort throughout the changing seasons. A set of glazed double doors provides direct access to the outside, creating an appealing connection with the gardens and making this a particularly enjoyable space for relaxing or entertaining.
Study - A well-proportioned and versatile study enjoying natural light from two hardwood double-glazed windows positioned to the side and rear elevations, providing pleasant dual-aspect views. Engineered oak flooring complements the attractive interior, whilst ceiling spotlights provide practical illumination. Two central heating radiators completes the accommodation. Ideally suited to use as a dedicated home study, reading room or private workspace, the room offers a quiet retreat away from the principal reception areas.
Family Bathroom - A well-appointed ground floor family bathroom featuring a four-piece suite comprising a low-level WC, pedestal wash hand basin, separate corner shower enclosure and a corner bath with chrome tap fittings. Complementary tiling to the walls and flooring provides a coordinated finish, whilst a frosted hardwood double-glazed window to the front elevation allows natural light whilst maintaining privacy. Additional features include a central heating radiator and exposed ceiling detailing, retaining elements of the property's traditional character.
Inner Hallway - An attractive central hallway featuring a beautiful spiral staircase rising to the first-floor landing. A central heating radiator completes the space, which provides access to the adjoining ground-floor accommodation.
Cloakroom/W.C. - Situated off the main porch, the annex style area is located to the left of the entry. A conveniently positioned ground-floor cloakroom fitted with a low-level WC and contemporary wall-mounted wash hand basin. Complementary tiled flooring provides a practical finish, whilst a frosted glazed window to the rear elevation allows natural light and privacy. Additional features include coat hooks and traditional panelled internal doors.
Boot Room - A practical and conveniently positioned boot room, ideal for country living and everyday household use. The room features tiled flooring, a central heating radiator and an external stable-style door providing direct access outside. A Worcester Bosch oil-fired central heating boiler, one of two serving the property, is also housed within this space. A traditional latch-style panelled door leads through to the adjoining office.
Office - An attractive and characterful office space, conveniently positioned away from the principal living accommodation and offering an excellent environment for home working. The room features exposed brickwork and ceiling beams, reflecting the traditional character found throughout the property. Two double-glazed windows provide a delightful dual-aspect outlook across the surrounding gardens, creating a bright and pleasant working environment. A central heating radiator provides additional comfort, making this an ideal space for a dedicated home office, private consulting room or creative workspace.
Workshop, Garaging & Hobby Room - A substantial and exceptionally versatile workshop area, providing a valuable addition to the property's extensive ancillary accommodation. Ideally suited to hobbyists, collectors, craftspeople or purchasers requiring dedicated space for practical projects, the workshop offers the opportunity to establish a productive working environment separate from the principal living accommodation. The space benefits from a central heating radiator and houses an electrical consumer unit, whilst a staircase rises to the first-floor hobby room. Direct internal access to the attached garage further enhances its practicality, allowing the workshop and garaging to function together as a substantial area for hobbies, maintenance and related activities.
An internal staircase from this section of the workshop rises to a versatile Games Room. This impressive first-floor room offers a wealth of possibilities for purchasers seeking additional recreational or working accommodation. The room features an attractive vaulted ceiling incorporating exposed A-frame timber beams and traditional roof trusses, creating a wonderful sense of character and space. Glazed windows to both side elevations provide natural light and a pleasant dual-aspect outlook, whilst panelled flooring completes the interior. The room lends itself to numerous uses, including a games room, art studio, hobby room, private workspace or leisure area, making it a particularly desirable addition to the property.
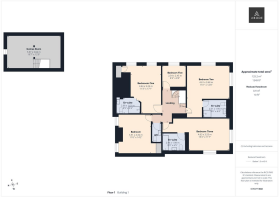
First Floor Landing - The first-floor landing provides access to the bedroom accommodation and features attractive exposed timber beams, continuing the period character evident throughout the property. A central heating radiator provides warmth, whilst a further staircase rises to the second-floor accommodation.
Bedroom One - An impressive principal bedroom displaying a wealth of original architectural character and offering generously proportioned accommodation. Two hardwood double-glazed windows to the side elevation, supplemented by secondary glazing, allow natural light into the room. A particular feature is the extensive exposed A-frame timberwork and original roof trusses, which provide a striking reminder of the property's heritage and create a wonderful sense of individuality. The room benefits from a comprehensive range of fitted wardrobes, incorporating hanging rails and shelving, providing excellent storage space. Additional features include two central heating radiators and an airing cupboard housing a radiator. A folding internal door provides access to the private en-suite shower room.
En-Suite One - A well-appointed en-suite shower room fitted with a three-piece suite comprising a low-level WC, pedestal wash hand basin and a spacious double shower area. Complementary wall and floor tiling provides a coordinated finish, whilst ceiling spotlights, an extractor fan and central heating radiator complete the accommodation.
Bedroom Two - A generously proportioned double bedroom enjoying dual-aspect views through hardwood double-glazed windows to the side and rear elevations. The room benefits from excellent natural light and features three central heating radiators, ceiling spotlights and access to the loft space via a ceiling hatch. A smoke alarm is fitted, whilst an internal door leads to the private en-suite shower room.
En-Suite Two - A private en-suite shower room fitted with a three-piece suite comprising a low-level WC with dual-flush mechanism, pedestal wash hand basin and a corner shower enclosure. Complementary wall tiling provides an attractive finish, whilst additional features include a heated towel rail, central heating radiator, extractor fan and ceiling spotlights.
Bedroom Three - A spacious and characterful bedroom enjoying an attractive dual-aspect outlook through hardwood double-glazed windows to the rear and side elevations, with supplementary secondary glazing. The room benefits from exposed timber beams upon entry, continuing the traditional architectural detailing found throughout the residence. Additional features include two central heating radiators, ceiling spotlights and a smoke alarm.
En-Suite Three - Having a three-piece suite comprising a low-level WC, pedestal wash hand basin and panelled bath with shower over and glazed shower screen. Complementary white brick-effect wall tiling and mosaic-style flooring provide a practical finish, whilst exposed timber ceiling beams retain the property's traditional character. Additional features include a wall-mounted mirror with glass shelf and ceiling-mounted extractor fan.
Bedroom Four - A well-proportioned bedroom featuring two hardwood double-glazed windows overlooking the front elevation. Attractive exposed ceiling beams add period charm, whilst a built-in wardrobe provides useful storage with hanging rails and shelving.Two central heating radiators complete the accommodation. The room offers flexibility for use as a bedroom, guest accommodation or additional private study.
Bedroom Five - A further bedroom featuring a hardwood double-glazed window to the side elevation, allowing natural light into the room. A central heating radiator provides warmth, with the accommodation offering versatility for use as a single bedroom, nursery, dressing room or home study.
Separate W.C. - A conveniently positioned first-floor WC fitted with a low-level toilet and pedestal wash hand basin. The room features complementary tiled wall and floor finishes, together with exposed ceiling beams, retaining the character of the property. An extractor fan provides ventilation.
Second Floor Bedroom - A charming and characterful second-floor bedroom, occupying the uppermost level of the property and showcasing an impressive arrangement of exposed timber roof trusses and structural beams extending into the vaulted ceiling. The room benefits from one Velux-style roof window and one wooden glazed window, allowing an abundance of natural light whilst offering attractive views over the surrounding countryside. Additional features include recessed ceiling spotlights, carpeted flooring and useful space beneath the sloping eaves for bedroom furniture and storage. The combination of original architectural features and generous floor space creates a delightful and versatile bedroom with a distinctive cottage-style atmosphere.
Outside - The property occupies a delightful and established setting, surrounded by beautifully maintained gardens and grounds offering a wonderful degree of privacy and seclusion. The attractive traditional residence displays considerable character, with its painted elevations, pitched tiled roof and prominent brick chimney stacks, complemented by adjoining brick-built structures which enhance the property's traditional appearance.
The extensive gardens are a particularly appealing feature, comprising generous expanses of well-maintained lawn interspersed with an impressive variety of mature specimen trees, ornamental planting and established shrubs. Substantial hedgerows and mature boundary planting provide a natural screen, creating a peaceful and picturesque setting with numerous areas from which to enjoy the surroundings.
The grounds also incorporate a selection of useful garden buildings, including a greenhouse and additional outbuildings, offering excellent opportunities for gardening enthusiasts, hobbies and general storage. A driveway provides access to the property and associated garaging, together with off-road parking facilities. With its established trees, colourful planting and attractive lawns, the outside space provides a wonderful extension of the accommodation, ideally suited to outdoor entertaining, relaxation and family enjoyment.
Overall, the property presents an increasingly rare opportunity to acquire a characterful home with mature, beautifully established gardens, combining traditional charm with the benefits of generous outside space.
Attached Garage - A generously proportioned garage accessed internally through a set of double doors from the adjoining workshop. Double garage doors to the front elevation provide convenient vehicular access, whilst large windows overlooking the rear allow natural light into the space. The garage benefits from power and lighting, making it suitable for vehicle storage, mechanical interests and general property maintenance. Providing an excellent arrangement for purchasers seeking substantial facilities for motoring, restoration projects or practical hobbies.
Aml Disclaimer - In accordance with the Money Laundering, Terrorist Financing and Transfer of Funds (Information on the Payer) Regulations 2017, as amended, Abode Midlands Ltd is legally required to undertake appropriate anti-money laundering checks as part of the property buying and selling process.
All prospective purchasers proceeding with a property transaction will be required to complete appropriate identity verification and provide satisfactory information regarding their purchasing arrangements and source of funds.
Where applicable, additional checks may be required for individuals providing gifted deposits, third-party contributors, company purchasers and beneficial owners. These checks may be requested during the offer process.
AML Compliance Fee: Abode Midlands Ltd charge a non-refundable fee of £30.00 inclusive of VAT per individual requiring identity verification. This applies to each purchaser and, where additional individual verification is necessary, any person providing gifted funds or otherwise contributing to the purchase.
The fee is payable in advance of the verification service commencing and covers the administration and processing of the relevant checks.
Verification is undertaken with the assistance of our appointed compliance provider, Thirdfort. These checks are undertaken for identity verification and anti-money laundering purposes and do not constitute an application for credit.
Additional documentation and enhanced due diligence may be required depending on the circumstances of the transaction, including the purchaser's financial arrangements and the origin of funds.
Abode Midlands Ltd will ordinarily require satisfactory completion of its due diligence procedures before issuing a Memorandum of Sale and formally progressing the transaction.
Where Abode Midlands Ltd is unable to complete legally required due diligence, we may be unable to proceed with the transaction.
Pif Disclaimer - Property Particulars
These particulars have been prepared by Abode (Midlands) Limited in good faith, using information verified by the seller, property inspections and relevant third-party sources. Reasonable steps have been taken to ensure accuracy and disclose material information, although certain details may not have been independently verified and may be subject to change.
Measurements and Floor Plans
All measurements and floor areas are approximate. Floor plans are for illustrative purposes, may not be to scale and should not be relied upon for precise measurements.
Photographs and Illustrations
Photographs show the property's appearance at the time taken. Furniture and appliances shown may not be included. A.I. created images and digitally altered photographs are illustrative, with material alterations identified where appropriate.
Services and Installations
Unless stated otherwise, Abode has not tested any services, installations or appliances. Purchasers should obtain appropriate professional inspections where required.
Tenure and Legal Matters
Information concerning tenure, boundaries, rights of way, covenants, planning and building regulations is based on available information. Purchasers should ask their solicitor to verify these matters before entering into a binding contract.
Fixtures and Fittings
Only fixtures, fittings and contents expressly agreed as part of the sale are included.
General
Please contact Abode for clarification of any information important to your purchase. These particulars do not form part of a contract. Nothing in this disclaimer excludes any liability or consumer rights that cannot lawfully be excluded.
Service Charges and Management Fees
Modern and new-build properties may be subject to service charges or estate management fees. Purchasers should confirm details with their solicitor.
Services - The Grange is a characterful period residence, with the original house believed to date back approximately 350 years and a substantial extension having been added around 20 years ago.
The property benefits from two modern boilers, the first installed in December 2022 and serviced annually in 2023, 2024 and 2025, with its next service due in December 2026.
The second boiler was installed in October 2025, with its first annual service scheduled for 27 October 2026. The chimneys are also swept annually, with the next appointment scheduled for 16 November 2026.
Brochures
Draycott-In-The-Clay, StaffordshireBrochure- COUNCIL TAXA payment made to your local authority in order to pay for local services like schools, libraries, and refuse collection. The amount you pay depends on the value of the property.Read more about council Tax in our glossary page.
- Ask agent
- PARKINGDetails of how and where vehicles can be parked, and any associated costs.Read more about parking in our glossary page.
- Yes
- GARDENA property has access to an outdoor space, which could be private or shared.
- Yes
- ACCESSIBILITYHow a property has been adapted to meet the needs of vulnerable or disabled individuals.Read more about accessibility in our glossary page.
- Ask agent
Energy performance certificate - ask agent

Add an important place to see how long it'd take to get there from our property listings.
__mins driving to your place
Affordability

About Abode, Staffordshire & Derbyshire
Racecourse Chambers Town Meadows way Uttoxeter Staffordshire ST14 8EW

Notes
Staying secure when looking for property
Ensure you're up to date with our latest advice on how to avoid fraud or scams when looking for property online.
Visit our security centre to find out moreDisclaimer - Property reference 35035049. The information displayed about this property comprises a property advertisement. Rightmove.co.uk makes no warranty as to the accuracy or completeness of the advertisement or any linked or associated information, and Rightmove has no control over the content. This property advertisement does not constitute property particulars. The information is provided and maintained by Abode, Staffordshire & Derbyshire. Please contact the selling agent or developer directly to obtain any information which may be available under the terms of The Energy Performance of Buildings (Certificates and Inspections) (England and Wales) Regulations 2007 or the Home Report if in relation to a residential property in Scotland.
*This is the average speed from the provider with the fastest broadband package available at this postcode. The average speed displayed is based on the download speeds of at least 50% of customers at peak time (8pm to 10pm). Fibre/cable services at the postcode are subject to availability and may differ between properties within a postcode. Speeds can be affected by a range of technical and environmental factors. The speed at the property may be lower than that listed above. You can check the estimated speed and confirm availability to a property prior to purchasing on the broadband provider's website. Providers may increase charges. The information is provided and maintained by Decision Technologies Limited. **This is indicative only and based on a 2-person household with multiple devices and simultaneous usage. Broadband performance is affected by multiple factors including number of occupants and devices, simultaneous usage, router range etc. For more information speak to your broadband provider.