
Bath Road, Cannock, WS11

- PROPERTY TYPE
Semi-Detached Bungalow
- BEDROOMS
2
- BATHROOMS
1
- SIZE
775 sq ft
72 sq m
- TENUREDescribes how you own a property. There are different types of tenure - freehold, leasehold, and commonhold.Read more about tenure in our glossary page.
Freehold
Key features
- A stunning, two bedroom bungalow!
- Extended to rear!
- Immaculately presented throughout
- Quiet, cul de sac location
- Orangery to rear
- Low maintenance garden
- High end features throughout
- Secondary entrance, utility and study
- Generous room dimensions throughout
- A genuine must-see!
Description
Call us 9AM - 9PM - 7 days a week, 365 days a year!
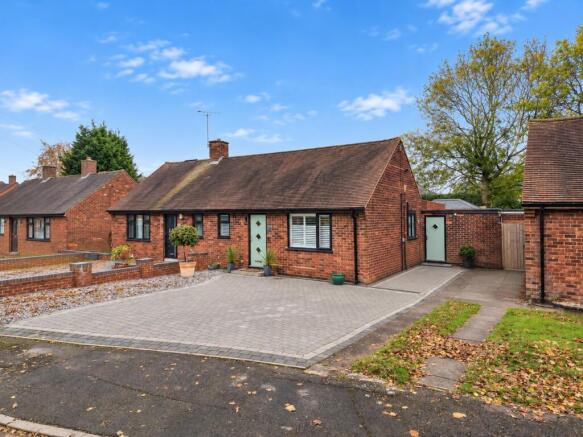
Occupying a quiet cul-de-sac position on Bath Road in Cannock, this beautifully presented two-bedroom semi-detached bungalow offers a genuinely impressive amount of accommodation and has been extensively improved, extended and immaculately maintained by its current owners. Presented in exceptional, ready-to-move-into condition throughout, the property offers a particularly rare opportunity for buyers searching for a home where the work has already been done, while its thoughtfully designed and highly individual layout really does need to be viewed in person to be fully appreciated!
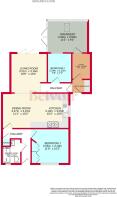
Internally, the accommodation begins with an entrance hallway, from which can be found the principal bedroom – a generous double room – alongside the family shower room and useful built-in storage. The hallway continues through towards the main reception areas of the home, opening into a beautifully arranged open-plan kitchen and dining space which forms a natural hub to the property and flows seamlessly through into the living room.
The living room itself forms part of one of the property’s extensions and is just one example of how the bungalow has evolved considerably beyond a more traditional layout. Rather than simply adding additional rooms, the current owners have thoughtfully designed the extended accommodation to create a home that flows logically from one space to the next, while offering an impressive level of flexibility.
Continuing through this extended portion of the property is a secondary hallway, providing access to the second bedroom, an additional entrance area, a useful utility section and a dedicated study. Although the second bedroom is the smaller of the two, it remains a highly usable room and, alongside the separate study, provides excellent versatility for visiting family, hobbies or those wishing to work from home without sacrificing a bedroom.
The accommodation has been enhanced even further through an additional extension to the rear, creating a superb orangery which provides another bright and versatile reception space overlooking the garden. This combination of extensions gives the bungalow a particularly interesting and non-traditional footprint, yet one which has clearly been carefully considered. Each area serves a genuine purpose and connects naturally with the next, resulting in considerably more living space than may initially be expected from the property’s exterior appearance.
Condition is another major strength of the home. The current owners have cared for the property exceptionally well, with renovations and improvements having been carried out throughout and a number of high-quality finishes and features incorporated along the way. The result is a bungalow that is genuinely ready to move straight into, with no necessary works required and an overall standard of presentation that should appeal particularly strongly to purchasers wanting to avoid the time, expense and disruption associated with renovation.
Externally, the property continues to impress. To the frontage is a substantial block-paved driveway providing comfortable off-road parking for approximately three to four vehicles. Further enhancing the practicality of the home is an EV charging point positioned to the side of the bungalow and conveniently accessible from the driveway, providing a valuable modern feature for electric and plug-in hybrid vehicle owners.
To the rear is a private, enclosed and notably low-maintenance garden which is not directly overlooked and has been arranged to provide an attractive outdoor space without the upkeep associated with a large lawn. The garden is particularly well suited to anyone who enjoys planting and gardening, with ample opportunity for pots, planters and decorative planting while remaining extremely manageable. A substantial and robustly constructed garden shed provides excellent additional storage and is expected to remain as part of the sale.
Bath Road itself enjoys a tucked-away cul-de-sac setting while remaining exceptionally convenient for the surrounding area. Nearby Pye Green Road provides straightforward access towards Cannock town centre and its wide range of amenities, while the property is also ideally positioned for access to Cannock Chase and its extensive countryside, woodland and walking routes. This gives the home an excellent balance between everyday convenience and the outdoor lifestyle for which this part of Cannock is so well regarded.
With its immaculate condition, extensive and thoughtfully designed accommodation, generous driveway, EV charging point and private low-maintenance garden, this is a particularly appealing proposition for anyone considering a move to bungalow living. It would make an exceptional choice for purchasers looking to downsize without compromising on usable living space, and especially those wanting a home where they can simply unpack and enjoy from day one.
The scale and individuality of the accommodation are difficult to fully convey from the outside, making internal viewing essential to appreciate just how much this impressive bungalow has to offer!
EPC rating: C. Tenure: Freehold,Entrance Hallway
An 'L-shaped' main entrance accessed via a feature composite door and providing access to the kitchen/diner, main bedroom, family shower room, loft and storage space with a radiator to rear and ceiling spotlighting.
Open Plan Kitchen/Diner
3.1m x 6.47m (10'2" x 21'3")
Beautifully renovated and finished to an excellent standard, this impressive open-plan kitchen and dining space forms one of the main hubs of the home. The kitchen itself features a comprehensive range of high-quality wall and base storage units complemented by roll-top work surfaces, incorporating a sink bowl and drainer with mixer tap over. A particularly impressive range of integrated appliances includes a dishwasher, wine cooler, fridge freezer and large pantry alongside a statement SMEG Aga-style range cooker with hot plates and extractor positioned above.
A double-glazed window to the side elevation provides natural light to the kitchen area, complemented by ceiling light points, before the room opens into a particularly generous dining section. Far more substantial than a conventional breakfast kitchen, there is ample space for a full dining suite as well as the potential for an additional informal seating area, making this a highly sociable and versatile reception space.
Living Room
3.16m x 3.21m (10'4" x 10'6")
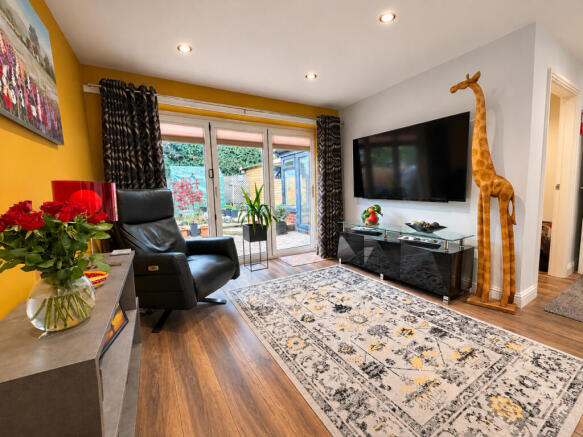
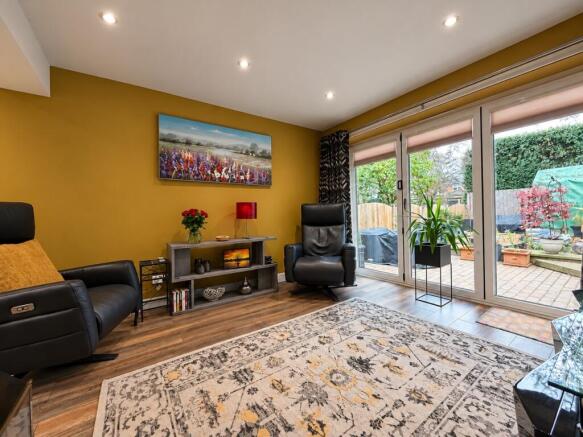
Making up part of the initial property extension, the sizeable living room has double glazed bi-folding doors leading to the rear garden, ceiling spotlighting, plentiful space for relevant seating and living furnishings, a floor to ceiling radiator and provides open plan access to the secondary hallway and kitchen/diner.
Bedroom One
3.1m x 3.55m (10'2" x 11'8")
A generously sized master bedroom with a double glazed window and radiator to front with shutter style fitted blinds, fitted bedside units and wardrobe with a ceiling light point.
Family Shower Room
1.99m x 1.66m (6'6" x 5'5")
A beautifully presented shower room with a low level flush WC, hand sink basin, large walk-in shower with waterfall power shower over, a heated, chrome effect towel rail, tiled walls, ceiling spotlighting and a double glazed obscured glass window to front.
Secondary Entrance Hallway
A convenient secondary entrance leads to a hallway space which has been cleverly configured to have use as a utility space. Accessed via a composite door and leading to the living room, study and second bedroom with a radiator to side and ceiling spotlighting.
Bedroom Two
2.34m x 2.15m (7'8" x 7'1")
Larger than a traditionally expected box-room, the second bedroom has a double glazed window to rear, radiator and ceiling spotlighting.
Study
2.14m x 1.65m (7'0" x 5'5")
Continuing the well thought out layout is the study! With space for a desk and chair with a radiator to side, ceiling light point and providing access to the secondary hallway and orangery.
Orangery
2.83m x 3.4m (9'3" x 11'2")
Another fantastic addition to the home, the orangery offers another reception space and has double glazed windows surrounding, French patio doors leading to the garden, ceiling spotlighting, a ceiling skylight and access to the study.
Externally
Externally, the property continues to impress. To the frontage is a substantial block-paved driveway providing comfortable off-road parking for approximately three to four vehicles. Further enhancing the practicality of the home is an EV charging point positioned to the side of the bungalow and conveniently accessible from the driveway, providing a valuable modern feature for electric and plug-in hybrid vehicle owners.
To the rear is a private, enclosed and notably low-maintenance garden which is not directly overlooked and has been arranged to provide an attractive outdoor space without the upkeep associated with a large lawn. The garden is particularly well suited to anyone who enjoys planting and gardening, with ample opportunity for pots, planters and decorative planting while remaining extremely manageable. A substantial and robustly constructed garden shed provides excellent additional storage and is expected to remain as part of the sale.
ID checks
Once an offer is accepted on a property marketed by Belvoir Estate Agents we are required to complete ID verification checks on all buyers and to apply ongoing monitoring until the transaction ends. Whilst this is the responsibility of Belvoir Estate Agents we may use the services of MoveButler/Kotini, to verify Clients' identity. This is not a credit check and therefore will have no effect on your credit history. You agree for us to complete these checks, and the cost of these checks is £36.00 inc. VAT per buyer. This is paid in advance, when an offer is agreed and prior to a sales memorandum being issued. This charge is non-refundable.
Marketed by
This property is marketed by Belvoir Estate Agents in Cannock. Belvoir are a trusted, family-owned and operated Estate & Letting Agent based in Cannock Town Centre. Belvoir also have other nearby local offices located in Wednesfield in Wolverhampton, Wednesbury, Telford, Stafford, and on Bloxwich High Street in Walsall.
Belvoir are part of a larger franchised network, with over 150 Belvoir offices across the UK. Belvoir Cannock can provide you with a free market appraisal and guide you through what to expect on your journey of selling your property.
With the aim of being and staying the best Estate Agent in Cannock, we offer a different approach — including our Zero Day Contract tie-in, the ability to call us from 9AM to 9PM, 7 days a week, 365 days a year, and the reassurance of a traditional high street agent that embraces modern technology.
- COUNCIL TAXA payment made to your local authority in order to pay for local services like schools, libraries, and refuse collection. The amount you pay depends on the value of the property.Read more about council Tax in our glossary page.
- Band: A
- PARKINGDetails of how and where vehicles can be parked, and any associated costs.Read more about parking in our glossary page.
- Driveway
- GARDENA property has access to an outdoor space, which could be private or shared.
- Private garden
- ACCESSIBILITYHow a property has been adapted to meet the needs of vulnerable or disabled individuals.Read more about accessibility in our glossary page.
- Ask agent
Energy performance certificate - ask agent

Add an important place to see how long it'd take to get there from our property listings.
__mins driving to your place
Affordability


Notes
Staying secure when looking for property
Ensure you're up to date with our latest advice on how to avoid fraud or scams when looking for property online.
Visit our security centre to find out moreDisclaimer - Property reference P15695. The information displayed about this property comprises a property advertisement. Rightmove.co.uk makes no warranty as to the accuracy or completeness of the advertisement or any linked or associated information, and Rightmove has no control over the content. This property advertisement does not constitute property particulars. The information is provided and maintained by Belvoir, Cannock. Please contact the selling agent or developer directly to obtain any information which may be available under the terms of The Energy Performance of Buildings (Certificates and Inspections) (England and Wales) Regulations 2007 or the Home Report if in relation to a residential property in Scotland.
*This is the average speed from the provider with the fastest broadband package available at this postcode. The average speed displayed is based on the download speeds of at least 50% of customers at peak time (8pm to 10pm). Fibre/cable services at the postcode are subject to availability and may differ between properties within a postcode. Speeds can be affected by a range of technical and environmental factors. The speed at the property may be lower than that listed above. You can check the estimated speed and confirm availability to a property prior to purchasing on the broadband provider's website. Providers may increase charges. The information is provided and maintained by Decision Technologies Limited. **This is indicative only and based on a 2-person household with multiple devices and simultaneous usage. Broadband performance is affected by multiple factors including number of occupants and devices, simultaneous usage, router range etc. For more information speak to your broadband provider.