Cowleigh Bank, Malvern, Worcestershire, WR14 1QP

- PROPERTY TYPE
Semi-Detached
- BEDROOMS
3
- BATHROOMS
1
- SIZE
1,500 sq ft
139 sq m
- TENUREDescribes how you own a property. There are different types of tenure - freehold, leasehold, and commonhold.Read more about tenure in our glossary page.
Freehold
Key features
- Semi Detached House In Need Of Complete Refurbishment
- Three Generous Bedrooms
- Four Reception Rooms
- Kitchen And Utility Room
- Off Road Parking
- Rear Garden
- Spacious And Versatile Accommodation
- No Onward Chain
- Energy Rating E
Description
Front Page
Location
A highly convenient yet tucked away position close to all local amenities and approximately 1.5 miles away from the centre of Great Malvern where there is a fine range of amenities including shops and banks, Waitrose Supermarket, renowned theatre and cinema complex. The Splash Leisure Complex and Manor Park sports club are also within the vicinity of Great Malvern and there are more local amenities only ten minutes away on foot and in Newtown Road and Albert Park Road situated in a popular residential area in walking distance to highly regarded primary and secondary schools.
Transport communications are excellent with a main line railway station at Malvern Link providing direct routes to the likes of London, Worcester, Birmingham Hereford and South Wales and Junction 7 of the M5 motorway is just outside Worcester bringing the Midlands, the South West and South Wales into an easy commute.
The Property
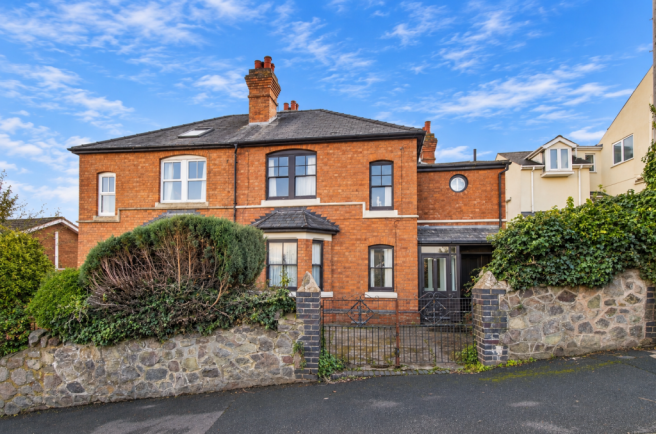
10 Cowleigh Bank is a deceptively spacious period semi-detached residence, occupying a pleasant position in a highly regarded and much sought after residential area. Offering generously proportioned and versatile accommodation arranged over two floors, the property retains a number of attractive period features and presents an exciting opportunity for purchasers seeking a home they can modernise and improve to their own tastes and requirements.
Whilst the property would benefit from a programme of renovation and updating, its generous proportions, flexible layout and potential for reconfiguration offer considerable scope to create a wonderful family home in this desirable location.
The property is approached through double wrought iron gates, set between brick pillars, which open onto a driveway providing off road parking for a vehicle. Set back from the road behind a foregarden, enclosed by mature hedging and an attractive Malvern stone wall.
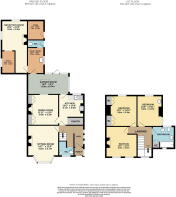
An entrance porch, with a further timber and glazed door, opens into the Entrance Hall, where a staircase rises to the first floor and access is provided to the first of two ground floor cloakrooms.
Positioned to the front of the house, the Sitting Room is an attractive reception room featuring a bay window which provides plenty of natural light, together with a characterful fireplace incorporating a cast iron grate.
To the rear of the property, the accommodation offers particularly interesting possibilities for improvement. An existing walk in larder, which is yet to be refurbished, adjoins the Dining Room and presents potential, subject to any necessary consents and structural considerations, to be incorporated into a reconfigured kitchen and dining space. This could create a spacious, open plan kitchen, dining and family area, ideally suited to modern day living. The Dining Room itself retains a feature fireplace with alcoves to either side.
Leading from the kitchen is the Garden Room, providing a useful connection between the house and garden, with internal access to a Utility Room and a second Cloakroom.
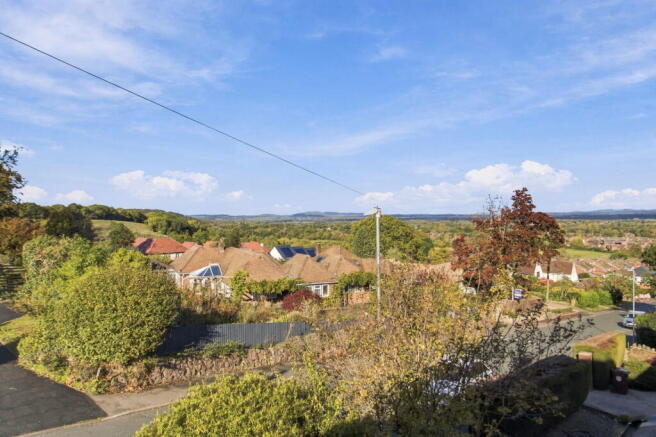
A particular feature of the accommodation is the additional Reception Room, a generously proportioned, dual aspect space enjoying easterly views across the Severn Valley and a southerly outlook over the garden. A woodburning stove, set within the fireplace, provides an attractive focal point. Partition walls have been introduced to create a separate Study Area, although these could potentially be removed to reinstate one larger reception room, further demonstrating the flexibility of the accommodation.
First Floor
The first floor offers three generously sized double bedrooms, providing comfortable accommodation for family living. One bedroom benefits from a dual aspect, whilst another features fitted wardrobes with additional storage cupboards above, neatly incorporated into the chimney breast alcoves.
The bedrooms are served by a well proportioned Family Bathroom, which also incorporates a useful airing cupboard.
As with the ground floor, the first floor accommodation offers scope for cosmetic improvement and personalisation, allowing purchasers to create a home tailored to their individual needs.
Outside
The gardens provide an attractive setting for the property and offer further opportunities for landscaping and enhancement.
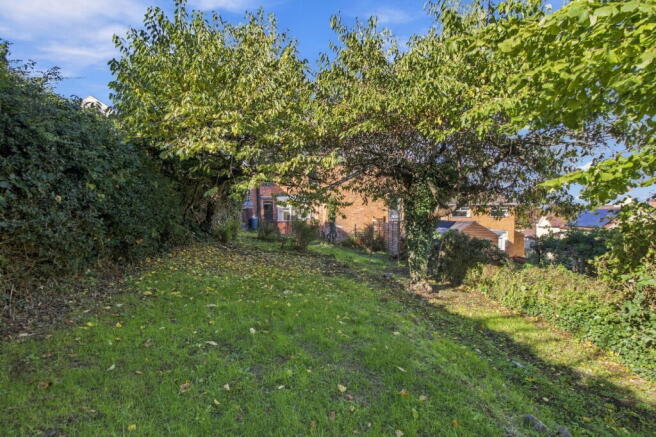
Immediately adjoining the house is a block paved seating terrace with an ornamental pond, providing a pleasant space for outdoor relaxation and entertaining. Beyond this, the garden is principally laid to lawn, interspersed with established planting beds and specimen trees which add interest and maturity.
The garden is enclosed by a combination of hedging and fencing, creating a defined and private outdoor space.
Additional features include a useful attached store with a pitched roof, an external light point and a gated area providing access to wood storage. A further door leads through to the driveway.
Summary
Services
Tenure
General
Directions
- COUNCIL TAXA payment made to your local authority in order to pay for local services like schools, libraries, and refuse collection. The amount you pay depends on the value of the property.Read more about council Tax in our glossary page.
- Band: C
- PARKINGDetails of how and where vehicles can be parked, and any associated costs.Read more about parking in our glossary page.
- Off street
- GARDENA property has access to an outdoor space, which could be private or shared.
- Private garden
- ACCESSIBILITYHow a property has been adapted to meet the needs of vulnerable or disabled individuals.Read more about accessibility in our glossary page.
- Ask agent

Add an important place to see how long it'd take to get there from our property listings.
__mins driving to your place
Affordability



Notes
Staying secure when looking for property
Ensure you're up to date with our latest advice on how to avoid fraud or scams when looking for property online.
Visit our security centre to find out moreDisclaimer - Property reference S1907246. The information displayed about this property comprises a property advertisement. Rightmove.co.uk makes no warranty as to the accuracy or completeness of the advertisement or any linked or associated information, and Rightmove has no control over the content. This property advertisement does not constitute property particulars. The information is provided and maintained by John Goodwin FRICS, Malvern. Please contact the selling agent or developer directly to obtain any information which may be available under the terms of The Energy Performance of Buildings (Certificates and Inspections) (England and Wales) Regulations 2007 or the Home Report if in relation to a residential property in Scotland.
*This is the average speed from the provider with the fastest broadband package available at this postcode. The average speed displayed is based on the download speeds of at least 50% of customers at peak time (8pm to 10pm). Fibre/cable services at the postcode are subject to availability and may differ between properties within a postcode. Speeds can be affected by a range of technical and environmental factors. The speed at the property may be lower than that listed above. You can check the estimated speed and confirm availability to a property prior to purchasing on the broadband provider's website. Providers may increase charges. The information is provided and maintained by Decision Technologies Limited. **This is indicative only and based on a 2-person household with multiple devices and simultaneous usage. Broadband performance is affected by multiple factors including number of occupants and devices, simultaneous usage, router range etc. For more information speak to your broadband provider.