
Royal Court, Off Eye Road, Newark, PE1

- PROPERTY TYPE
Ground Flat
- BEDROOMS
2
- BATHROOMS
1
- SIZE
603 sq ft
56 sq m
Key features
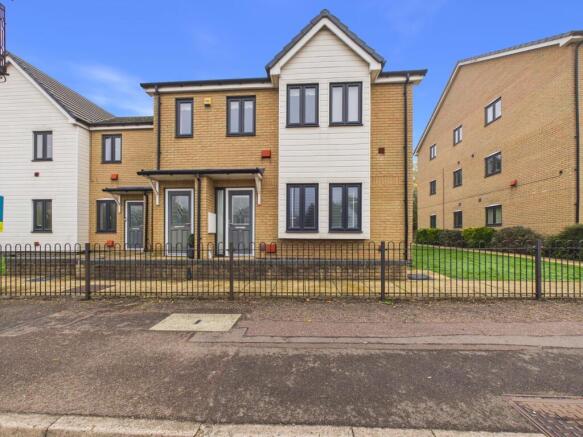
- Self-contained ground-floor apartment with its own private entrance, offering a greater sense of privacy and independence than a traditional apartment block.
- Leasehold property with approx. 114 years remaining. Service charge £780 per annum (£195 quarterly) and buildings insurance £170 per annum.
- Estimated rental value £1,025 PCM. Current tenant in situ for 18 months paying £800 PCM, with no rent increases to date.
- Offered for sale with no forward chain, presenting an excellent opportunity for a smooth and straightforward purchase with the potential for a quicker completion.
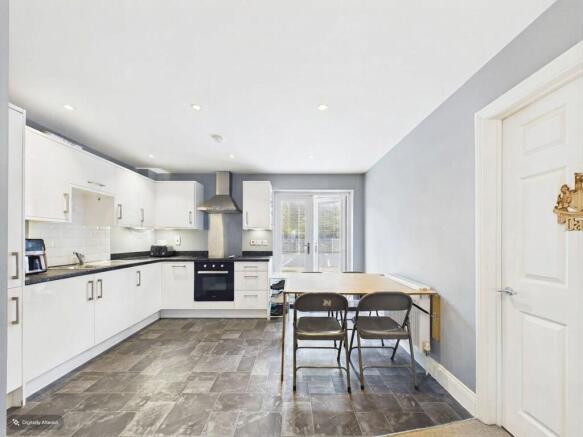
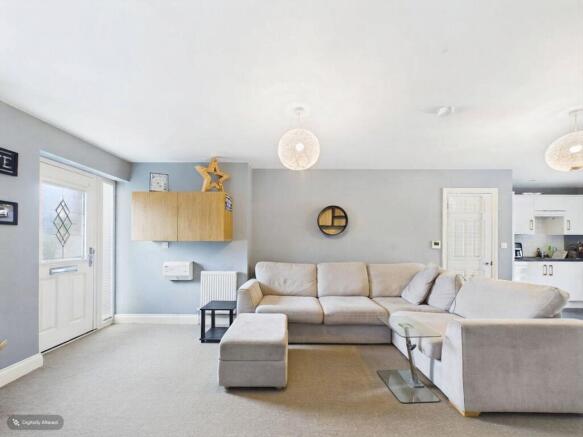
- Open-plan lounge, dining and kitchen area, creating a bright and sociable living space with French doors opening onto the communal garden, allowing plenty of natural light throughout the apartment.
- Integrated white high-gloss kitchen fitted with a fridge/freezer, oven, hob and extractor hood, offering a stylish and practical space with ample storage and contemporary finishes throughout.
- Two well-proportioned double bedrooms, both offering comfortable accommodation with ample space for furnishings and storage, ideal for homeowners, guests or home working.
- Energy Rating B with an air source heat pump, providing an energy-efficient and environmentally friendly heating system.
- Two allocated parking spaces, conveniently positioned close to the property, providing practical off-road parking for residents and visitors alike.
- Close to Sainsbury's Supermarket, local shops and everyday amenities, while benefiting from a regular bus route nearby, providing excellent convenience and transport links.
Description
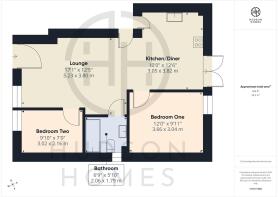
Lounge with Front Entrance Door
5.23m x 3.8m
Open Plan Kitchen/Diner
3.82m x 3.05m
Bedroom One
3.66m x 3.04m
Bathroom
2.06m x 1.79m
Bedroom Two
3.02m x 2.16m
Garden
Communal garden area to the rear of the flat.
Parking - Allocated parking
There is a large car park to the back of the flats. There are two numbered spaces plus visitors parking spaces.
Disclaimer
These particulars are provided as a guide only and do not form part of any contract. Whilst every effort has been made to ensure accuracy, purchasers or tenants should satisfy themselves as to all matters by inspection, survey and independent professional advice.
Measurements, floor plans, photographs and descriptions are for illustrative purposes only and may not be to scale. Services, appliances and fittings have not been tested and no warranty is given as to their condition.
Some photographs, floor plans and marketing materials may have been digitally enhanced or edited using artificial intelligence (AI) or other technology for marketing purposes. Such images should be regarded as illustrative and may not represent the property's exact current condition.
- COUNCIL TAXA payment made to your local authority in order to pay for local services like schools, libraries, and refuse collection. The amount you pay depends on the value of the property.Read more about council Tax in our glossary page.
- Ask agent
- PARKINGDetails of how and where vehicles can be parked, and any associated costs.Read more about parking in our glossary page.
- Off street
- GARDENA property has access to an outdoor space, which could be private or shared.
- Private garden
- ACCESSIBILITYHow a property has been adapted to meet the needs of vulnerable or disabled individuals.Read more about accessibility in our glossary page.
- Ask agent
Energy performance certificate - ask agent

Add an important place to see how long it'd take to get there from our property listings.
__mins driving to your place
Affordability


Notes
Staying secure when looking for property
Ensure you're up to date with our latest advice on how to avoid fraud or scams when looking for property online.
Visit our security centre to find out moreDisclaimer - Property reference cc731ad5-d7fd-4192-80d4-6769f4d9291b. The information displayed about this property comprises a property advertisement. Rightmove.co.uk makes no warranty as to the accuracy or completeness of the advertisement or any linked or associated information, and Rightmove has no control over the content. This property advertisement does not constitute property particulars. The information is provided and maintained by Hudson Homes Estate Agents Ltd, Yaxley. Please contact the selling agent or developer directly to obtain any information which may be available under the terms of The Energy Performance of Buildings (Certificates and Inspections) (England and Wales) Regulations 2007 or the Home Report if in relation to a residential property in Scotland.
*This is the average speed from the provider with the fastest broadband package available at this postcode. The average speed displayed is based on the download speeds of at least 50% of customers at peak time (8pm to 10pm). Fibre/cable services at the postcode are subject to availability and may differ between properties within a postcode. Speeds can be affected by a range of technical and environmental factors. The speed at the property may be lower than that listed above. You can check the estimated speed and confirm availability to a property prior to purchasing on the broadband provider's website. Providers may increase charges. The information is provided and maintained by Decision Technologies Limited. **This is indicative only and based on a 2-person household with multiple devices and simultaneous usage. Broadband performance is affected by multiple factors including number of occupants and devices, simultaneous usage, router range etc. For more information speak to your broadband provider.