Dalton Grove, Bawtry, DN10

- PROPERTY TYPE
Detached
- BEDROOMS
5
- BATHROOMS
3
- SIZE
2,164 sq ft
201 sq m
- TENUREDescribes how you own a property. There are different types of tenure - freehold, leasehold, and commonhold.Read more about tenure in our glossary page.
Freehold
Key features
- Impressive Five-Bedroom Detached Family Home
- Desirable Cul-De-Sac Position in Sought-After Bawtry
- Four Reception Areas Including Two Conservatories & Home Office
- Magnificent Landscaped Garden with a Heated Sunken 17ft Swim Spa & Two-Seat Jacuzzi
- Exceptional Outdoor Entertaining Space with Heated Patio, Electric Sun Canopy & Brick-Built Pizza Oven
- Substantial Garden Workshop, Integral Double Garage & Driveway Parking for Multiple Vehicles
- Master Bedroom with Built-In Wardrobes & Modern En-Suite Wet Room
- Three Bathrooms Including En-Suite Wet Room, Jack & Jill Bathroom & Separate Family Bathroom
Description
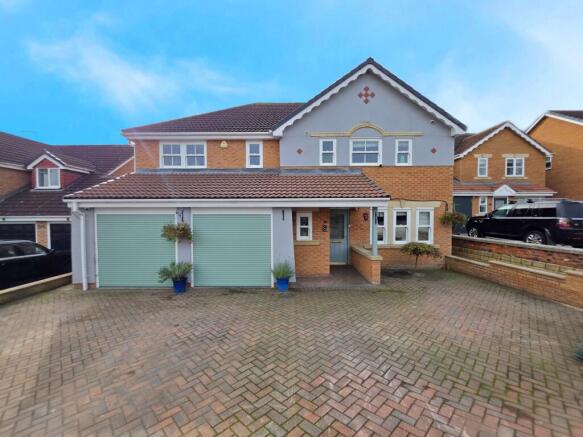
Welcome to 6 Dalton Grove, an impressive five-bedroom detached family home occupying a desirable cul-de-sac position in the sought-after market town of Bawtry. Offering an exceptional amount of versatile living space, the property boasts four reception areas, including two conservatories and a dedicated home office, alongside a spacious kitchen diner and a magnificent landscaped rear garden designed for entertaining. With a sunken 17ft swim spa, jacuzzi, outdoor pizza oven and a substantial garden workshop, this is a home that offers something truly special for family life and leisure.
Ground Floor
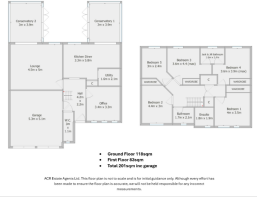
Upon entering, you are welcomed by a spacious entrance hall, providing a wonderful first impression and featuring a large storage cupboard and a convenient downstairs W/C. Internal access leads directly into the substantial integral double garage, complete with an electric roller door.
The generous kitchen diner provides the perfect hub for family life, offering ample cupboard storage alongside a range of appliances, including an electric cooker and hob, dishwasher and American-style fridge freezer. There is plenty of room for everyday dining, making this a practical space for busy households.
Leading off the kitchen, the separate utility room provides additional functionality, housing a washing machine and vented tumble dryer.
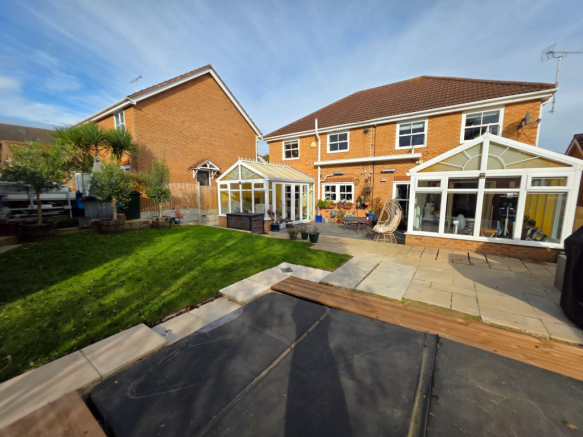
The main lounge is bright and spacious, creating a welcoming environment in which to relax and unwind. The room flows seamlessly into one of the two conservatories, where views across the landscaped garden can be enjoyed throughout the seasons. Underfloor heating ensures this additional reception space remains comfortable all year round. The second conservatory off the kitchen, also benefiting from underfloor heating, offers further flexibility for dining, relaxing or entertaining, with a variety of possibilities to suit individual needs.
Completing the ground floor is a versatile home office or hobby room, ideal for those working remotely or requiring a dedicated space for hobbies and interests.
First Floor
The spacious first-floor landing provides access to all five bedrooms and the family bathroom, alongside two useful storage cupboards. There is also access to a boarded loft, complete with lighting, electricity and a pull-down ladder, offering excellent additional storage.
The impressive master bedroom benefits from built-in wardrobes and a modern en-suite wet room with infrared ankle night lights , creating a practical and comfortable private retreat.
Bedroom two is a well-proportioned room with a front-facing aspect and built-in wardrobes, while bedrooms three and four are generous double bedrooms overlooking the rear of the property. Both benefit from built-in wardrobes and access to a Jack and Jill bathroom, fitted with a bath and overhead shower and W/C.
Bedroom five is a good-sized single room overlooking the garden, making it ideal as a fully functioning bedroom, nursery or additional home office.
A separate modern family bathroom completes the first-floor accommodation, fitted with a bath with overhead full body massage shower, wash basin and W/C.
Outside
The outside space is undoubtedly one of this property's standout features, with a beautifully landscaped rear garden offering an exceptional setting for family enjoyment and outdoor entertaining.
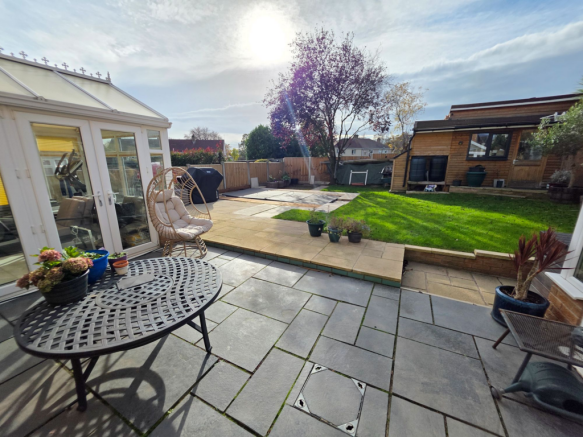
Immediately to the rear of the property, a generous patio seating area provides the perfect place to dine and socialise, complete with an electric sun canopy and infrared heaters, allowing the space to be enjoyed in comfort throughout much of the year.
Beyond, an expansive lawn offers plenty of room for children to play and for families to enjoy the outdoors. The centrepiece of the garden is the impressive heated sunken 17ft swim spa, incorporating a two-seat jacuzzi and providing a luxurious addition to this already outstanding outdoor space. A brick-built pizza oven further enhances the garden's entertaining appeal, creating the perfect setting for summer barbecues and gatherings with friends and family.
At the far end of the garden, a substantial workshop offers an excellent range of potential uses, whether as a home gym, creative studio, hobby room or additional workspace.
To the front, a large driveway provides off-road parking for multiple vehicles and leads to the integral double garage, complete with independent electric roller doors.
Location
Situated on a desirable cul-de-sac in the popular market town of Bawtry, the property enjoys a sought-after residential setting within easy reach of the town's charming centre. Bawtry is renowned for its independent shops, cafés, restaurants and welcoming community, offering an appealing blend of character and convenience.
The surrounding area provides access to a range of local amenities, schools and leisure facilities, while excellent road links make the property well placed for commuting to Doncaster and the wider region.
Combining generous family accommodation, exceptional entertaining space and a truly impressive garden, 6 Dalton Grove presents a fantastic opportunity to secure a substantial detached home in one of the area's most desirable locations.
Agent Notes
Floorplans: The floorplans within these particulars are for identification purposes only, they are representational and are not to scale. Accuracy and proportions should be checked by prospective purchasers at the property.
Money Laundering Regulations: In accordance with Anti Money Laundering Regulations, buyers will be required by law to provide proof of identity and address once an offer has been accepted (subject to contract) prior to solicitors being instructed. The charge for this check is £30 per check.
General: Whilst every care has been taken with the preparation of these particulars, they are only a general guide to the property. These Particulars do not constitute a contract or part of a contract.
- COUNCIL TAXA payment made to your local authority in order to pay for local services like schools, libraries, and refuse collection. The amount you pay depends on the value of the property.Read more about council Tax in our glossary page.
- Band: F
- PARKINGDetails of how and where vehicles can be parked, and any associated costs.Read more about parking in our glossary page.
- Yes
- GARDENA property has access to an outdoor space, which could be private or shared.
- Yes
- ACCESSIBILITYHow a property has been adapted to meet the needs of vulnerable or disabled individuals.Read more about accessibility in our glossary page.
- Ask agent
Energy performance certificate - ask agent

Add an important place to see how long it'd take to get there from our property listings.
__mins driving to your place
Affordability


Notes
Staying secure when looking for property
Ensure you're up to date with our latest advice on how to avoid fraud or scams when looking for property online.
Visit our security centre to find out moreDisclaimer - Property reference 5193888b-17b1-41b3-bf9b-bb43f973dab4. The information displayed about this property comprises a property advertisement. Rightmove.co.uk makes no warranty as to the accuracy or completeness of the advertisement or any linked or associated information, and Rightmove has no control over the content. This property advertisement does not constitute property particulars. The information is provided and maintained by ACR Estate Agents Ltd, Covering Doncaster. Please contact the selling agent or developer directly to obtain any information which may be available under the terms of The Energy Performance of Buildings (Certificates and Inspections) (England and Wales) Regulations 2007 or the Home Report if in relation to a residential property in Scotland.
*This is the average speed from the provider with the fastest broadband package available at this postcode. The average speed displayed is based on the download speeds of at least 50% of customers at peak time (8pm to 10pm). Fibre/cable services at the postcode are subject to availability and may differ between properties within a postcode. Speeds can be affected by a range of technical and environmental factors. The speed at the property may be lower than that listed above. You can check the estimated speed and confirm availability to a property prior to purchasing on the broadband provider's website. Providers may increase charges. The information is provided and maintained by Decision Technologies Limited. **This is indicative only and based on a 2-person household with multiple devices and simultaneous usage. Broadband performance is affected by multiple factors including number of occupants and devices, simultaneous usage, router range etc. For more information speak to your broadband provider.