
Skip to content
When you start a new chat, your current one won't be saved.
Get brand editions for By Design, covering Nationwide

Church Lane, Church Brampton, Northamptonshire, NN6

PROPERTY TYPE

Country House

BEDROOMS

4

BATHROOMS

4

SIZE

3,125 sq ft

290 sq m

TENURE
Describes how you own a property. There are different types of tenure - freehold, leasehold, and commonhold.Read more about tenure in our glossary page.

Freehold
Key features

  • Stunning, non-listed 18th-century stone home in a prestigious village
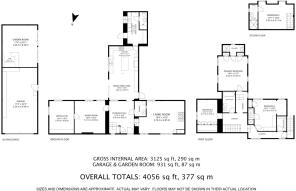
  • Over 3,100 sq ft of accommodation plus 930 sq ft of outbuildings
  • Four double bedrooms, four bathrooms and four versatile reception areas
  • Bespoke solid oak Fraser James kitchen with granite worktops
  • Beautifully restored with charming original period features
  • Spacious sitting room with wood-burning stove
  • Separate dining room and dedicated home office
  • Private, fully enclosed gardens with outdoor entertaining studio and bar
  • Electric gated driveway with parking and 570sq ft garage
  • Wonderfully private and tucked away in the heart of sought after Church Brampton

Description

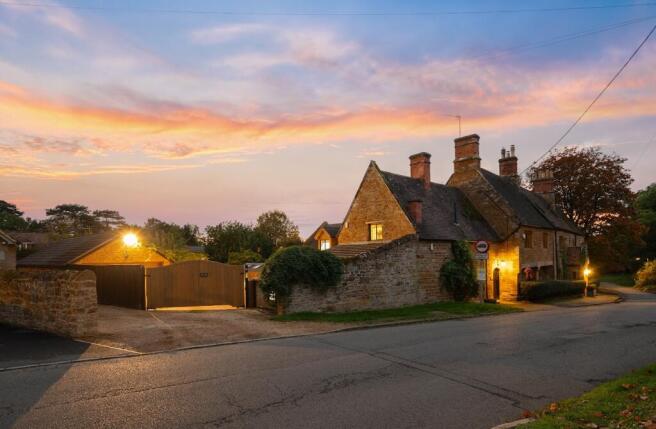
Tucked away in a wonderfully private setting within the highly sought after village of Church Brampton, this exceptional 18th-century stone built home beautifully combines historic character with modern luxury. Believed to be one of the oldest properties in the village, yet not listed, the home has been extensively renovated and thoughtfully enhanced while retaining its original charm. Offering over 3,100 sq ft of accommodation, with four double bedrooms, four bathrooms and four reception rooms, alongside over 930 sq ft of outbuildings, there is an abundance of space for both family life and entertaining. A bespoke Fraser James kitchen, beautifully appointed interiors, private gardens, an outdoor entertaining area with bar and a substantial stone garage all add to the appeal, while electric gates provide privacy and security in this desirable village setting.

Step Into Triscombe

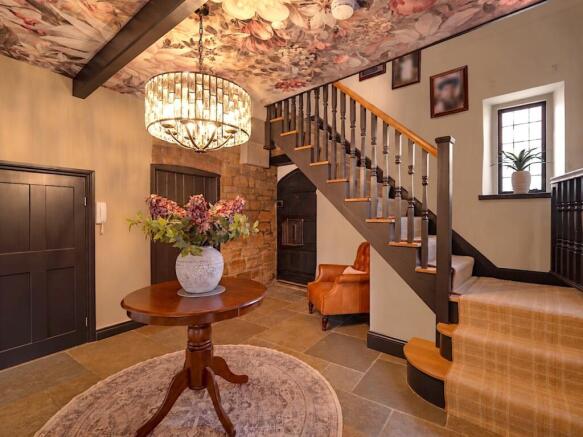
Stepping through the arched wooden entrance door, the character of the home is immediately apparent. A welcoming entrance hall features beautiful flagstone flooring, exposed stonework and underfloor heating, setting the tone for the blend of traditional craftsmanship and modern comfort found throughout.

At the heart of the home is the impressive open plan kitchen, dining and family room, extending to over 27ft in length. Handcrafted by Fraser James, the bespoke solid oak cabinetry is complemented by granite worktops, a traditional double butler sink and a range of appliances, including a wine fridge, microwave, dishwasher, American-style fridge freezer and Rangemaster cooker. This is a wonderful room for everyday family life, with bifold doors opening directly onto the garden, effortlessly connecting the indoor and outdoor spaces. Exposed stonework adds warmth and character, while tiled flooring with underfloor heating provides a luxurious finishing touch.

A generously sized utility and boot room, with additional storage, a butler sink and direct garden access, provides excellent practicality for busy family life, while a ground floor WC adds further convenience.

The sitting room is equally inviting, with a wood-burning stove creating a cosy focal point for quieter evenings. Traditional style radiators and windows to both the front and rear enhance the room's character, while the separate dining room provides an elegant setting for more formal occasions, with lovely views across the garden. A dedicated home office offers a peaceful space to work from home, complete with fitted units and plenty of natural light.

Upstairs, the first floor offers three well proportioned bedrooms. The principal bedroom is a particularly lovely retreat, with fitted wardrobes, air conditioning and views overlooking the garden. Its contemporary en-suite shower room provides a stylish and comfortable space.

The second bedroom benefits from its own dressing room and en-suite shower room, while the third double bedroom features fitted wardrobes. A lovely family bathroom, complete with a sunken bath, serves this floor.

Continuing to the second floor, the fourth double bedroom enjoys a wonderful sense of privacy, with its own en-suite shower room and useful eaves storage. This space would be particularly well suited to older children, visiting family or guests seeking a little independence.

The Gardens

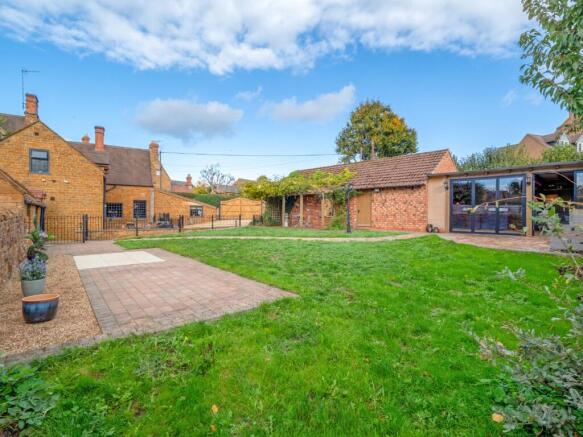
Outside, the gardens offer a delightful extension of the living accommodation. Fully enclosed and wonderfully private, the grounds feature generous lawned areas and a spacious patio immediately outside the kitchen, creating the perfect setting for summer dining and relaxed afternoons in the sunshine.

For those who enjoy entertaining, the purpose built garden studio and bar is a fantastic addition. Complete with a fitted bar, electricity and Wi-Fi, it provides a wonderful space for hosting friends and family, whether for summer celebrations or relaxed evenings at home.

The property is approached through electric wooden gates, opening onto a generous driveway with parking for several vehicles. A substantial stone built garage, extending to approximately 572 sq ft, offers excellent space for vehicles, storage or hobbies, with power, lighting and direct access to the garden.

Life in Church Brampton

Church Brampton is one of Northamptonshire's most desirable villages, renowned for its beautiful period homes, picturesque surroundings and peaceful countryside setting. Situated approximately six miles north-west of Northampton, close to the historic Althorp Estate, the village offers a wonderful balance of rural tranquillity and excellent accessibility, making it particularly appealing to those seeking countryside living without feeling isolated.

Communication links are excellent, with convenient access to the M1 motorway and surrounding towns, including Rugby and Coventry. Northampton railway station provides direct services to London Euston in approximately an hour, while Wellingborough offers connections to London St Pancras in around 50 minutes.

The area is well served by highly regarded schools, including Spratton Hall, Wellingborough School, Northampton High School and Rugby School, alongside local state schooling.

For those who enjoy the outdoors, the surrounding countryside offers beautiful walks and bridleways, while nearby golf courses at Harlestone and Church Brampton, together with sailing and fishing at Pitsford Reservoir, provide excellent recreational opportunities. The neighbouring village of Chapel Brampton offers additional local amenities, further enhancing the appeal of this highly sought-after location.

Extra Information
  • Not listed
  • High-speed fibre broadband available in the area, including Gigaclear (buyers are advised to check with their provider)
  • 5G mobile coverage available (buyers are advised to check with their provider)
  • Mains gas, electricity, water and drainage
  • Period stone built home adjoining a neighbouring property
  • Home alarm & Ring camera system
  • Tenure: Freehold
  • Local Authority: West Northamptonshire Council
  • Council Tax: Band E
  • EPC: D

A home of remarkable charm and individuality, Triscombe offers the perfect balance of historic elegance, modern comfort and relaxed village living. Beautifully considered throughout, it is a property that truly needs to be experienced to be appreciated.

Contact Emma or Marie, your local agents, to arrange your exclusive viewing.

Brochures

Brochure 1
COUNCIL TAXA payment made to your local authority in order to pay for local services like schools, libraries, and refuse collection. The amount you pay depends on the value of the property.Read more about council Tax in our glossary page.
Band: E
PARKINGDetails of how and where vehicles can be parked, and any associated costs.Read more about parking in our glossary page.
Driveway
GARDENA property has access to an outdoor space, which could be private or shared.
Private garden
ACCESSIBILITYHow a property has been adapted to meet the needs of vulnerable or disabled individuals.Read more about accessibility in our glossary page.
Ask agent

Church Lane, Church Brampton, Northamptonshire, NN6

Approximate location

Add an important place to see how long it'd take to get there from our property listings.

__mins driving to your place

Affordability

Monthly repayments£4,775
Property: £ 950,000
Deposit: £ 95,000
Interest rate: 5.35%
Term: 30 years
Powered byNatwest
These results are estimates and are only intended as a guide. Make sure you obtain accurate figures from your lender before committing to any mortgage. Your home may be repossessed if you do not keep up repayments on a mortgage.
Renovation potential
Recently sold & under offer
See similar nearby properties
Get brand editions for By Design, covering Nationwide

About By Design, covering Nationwide

12 Old Bond Street, Mayfair, London, W1S 4PW

By Design market unique and desirable homes with a personal and personalised service. We are a network of selected, leading, independent businesses, with the scale and reach of a national brand and the care and dedication of a local agent. Customer focused and needs driven, we pride ourselves on being with you from start to finish, ensuring your move is a success.

Check how much you can borrow

Whether you're buying by yourself or with someone else, you can:

  • Receive a result instantly
  • Get viewings faster with agents
  • Check with no impact on your credit score
Powered byNatwest
Two happy people looking at phone

Notes

These notes are private, only you can see them.

Staying secure when looking for property

Ensure you're up to date with our latest advice on how to avoid fraud or scams when looking for property online.

Visit our security centre to find out more

Disclaimer - Property reference BYD_NRT_LFSYCL_836_1022528228. The information displayed about this property comprises a property advertisement. Rightmove.co.uk makes no warranty as to the accuracy or completeness of the advertisement or any linked or associated information, and Rightmove has no control over the content. This property advertisement does not constitute property particulars. The information is provided and maintained by By Design, covering Nationwide. Please contact the selling agent or developer directly to obtain any information which may be available under the terms of The Energy Performance of Buildings (Certificates and Inspections) (England and Wales) Regulations 2007 or the Home Report if in relation to a residential property in Scotland.

*This is the average speed from the provider with the fastest broadband package available at this postcode. The average speed displayed is based on the download speeds of at least 50% of customers at peak time (8pm to 10pm). Fibre/cable services at the postcode are subject to availability and may differ between properties within a postcode. Speeds can be affected by a range of technical and environmental factors. The speed at the property may be lower than that listed above. You can check the estimated speed and confirm availability to a property prior to purchasing on the broadband provider's website. Providers may increase charges. The information is provided and maintained by Decision Technologies Limited.
**This is indicative only and based on a 2-person household with multiple devices and simultaneous usage. Broadband performance is affected by multiple factors including number of occupants and devices, simultaneous usage, router range etc. For more information speak to your broadband provider.
