Mill Lane, Cossall, Nottingham, NG16 2RY

- PROPERTY TYPE
Detached
- BEDROOMS
4
- BATHROOMS
2
- SIZE
1,464 sq ft
136 sq m
- TENUREDescribes how you own a property. There are different types of tenure - freehold, leasehold, and commonhold.Read more about tenure in our glossary page.
Freehold
Key features
- EXCEPTIONAL FOUR-BEDROOM DETACHED FAMILY HOME
- EXTENSIVELY RENOVATED AND SUBSTANTIALLY EXTENDED
- STUNNING OPEN-PLAN KITCHEN, DINING AND LIVING SPACE
- DUAL-ASPECT BI-FOLD DOORS AND FEATURE ROOF LANTERN
- BESPOKE KITCHEN WITH RANGE COOKER AND LOG BURNER
- UNDERFLOOR HEATING THROUGHOUT BOTH FLOORS
- PRINCIPAL BEDROOM WITH VAULTED CEILING AND EN-SUITE
- EXCEPTIONAL PRIVACY WITH NO IMMEDIATE NEIGHBOURS
- SOUTH-FACING LANDSCAPED GARDENS WITH COUNTRYSIDE VIEWS
- CONCEALED GARDEN GYM, ELECTRIC GATES AND AMPLE PARKING
Description
GUIDE PRICE £600,000-£700,000
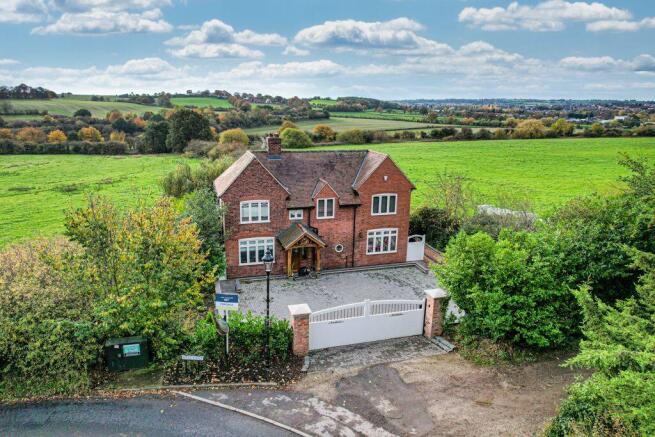
Occupying an enviable position in the sought-after village of Cossall, Woodlands is an exceptional four-bedroom detached family home that has undergone an extraordinary transformation. Originally constructed in the 1930s, the property has been comprehensively renovated, extended and redesigned to create a stunning combination of traditional character, contemporary living and outstanding attention to detail.
With no immediate neighbouring properties, uninterrupted countryside views across the surrounding fields and a beautifully landscaped south-facing garden, Woodlands offers a degree of privacy and tranquillity that is increasingly difficult to find.
The current owners have invested considerably in transforming the property, taking the original building back to brick before undertaking a substantial rear extension, a two-storey side extension, a new roof and an extensive programme of improvements throughout. The result is a beautifully appointed family home that retains elements of its original character while incorporating an impressive specification designed for modern living.
A HOME BUILT AROUND QUALITY
The attention to detail at Woodlands extends far beyond its appearance.
Premium bespoke oak and Accoya triple-glazed windows and doors combine traditional styling with excellent thermal performance and low-maintenance characteristics. Extensive insulation improvements have been undertaken throughout the property, including the floors, walls and roof, while individually controlled underfloor heating serves every room on both the ground and first floors.
Internally, the quality of the materials is immediately apparent, with Dijon limestone flooring to the ground floor, oak flooring upstairs and a beautiful bespoke oak staircase with traditional open-string construction.
These carefully considered features contribute towards a comfortable, energy-conscious home without compromising on character or style.
THE HEART OF THE HOME
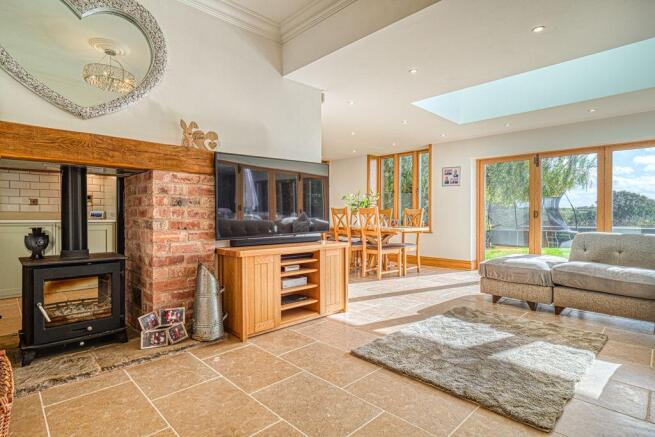
The centrepiece of Woodlands is undoubtedly its magnificent extended open-plan kitchen, dining and family living space.
Designed to bring the family together while making the most of the property's remarkable setting, this beautifully proportioned room provides a wonderfully versatile environment for everyday living and entertaining.
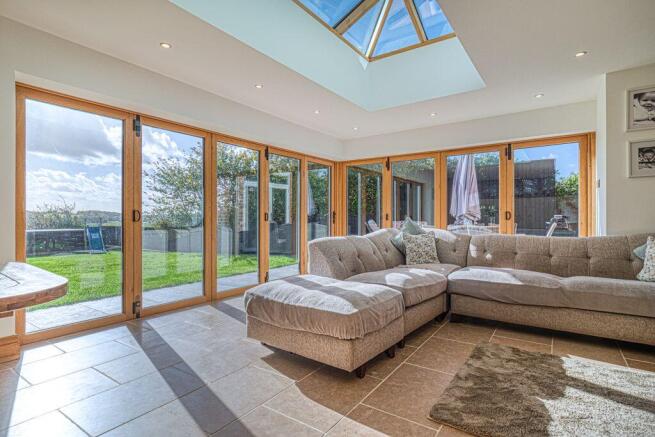
A striking roof lantern introduces additional natural light, while two sets of bi-folding doors create an exceptional connection between the interior and the landscaped gardens. During the warmer months, the doors can be opened to create a seamless transition between inside and outside, making the space particularly well suited to family gatherings, summer entertaining and enjoying the countryside surroundings.
The bespoke kitchen, installed in 2021, has been thoughtfully designed to complement the character of the house. Featuring attractive cabinetry, a larder cupboard, integrated appliances and a Stoves Deluxe range cooker, the kitchen successfully combines traditional styling with modern practicality.
A particularly impressive feature is the exposed brick fireplace incorporating a dual-aspect log-burning stove, creating a wonderful focal point between the kitchen, dining and sitting areas.
Whether entertaining friends on a summer evening or enjoying the warmth of the log burner during winter, this is a living space designed to be enjoyed throughout the seasons.
Away from the main open-plan area, Woodlands benefits from a separate reception room that provides valuable flexibility for family life. Currently used as a playroom, this room would work equally well as a comfortable snug, sitting room or additional family space. Patio doors provide direct access to the rear garden, further enhancing the connection between the house and its surroundings. The ground floor also benefits from a convenient WC.
FIRST FLOOR ACCOMMODATION
The quality and thoughtful design continue upstairs, where four bedrooms provide flexible accommodation for families of different sizes.
The principal bedroom is particularly impressive, featuring a beautiful vaulted ceiling, a south-facing aspect and bespoke fitted wardrobes. This wonderful bedroom also benefits from its own en-suite bathroom, creating a comfortable and private retreat. The remaining bedrooms provide versatile accommodation, with the fourth bedroom currently utilised as a home office, ideal for those who work remotely or require a dedicated study.
A beautifully appointed family bathroom serves the additional bedrooms, featuring a freestanding bath and separate shower. Throughout the first floor, attractive oak flooring, individually controlled underfloor heating and carefully selected finishes reflect the high standard of the renovation.
THE GARDENS, VIEWS AND OUTDOOR LIVING
If the interior of Woodlands is impressive, its outside space is equally special.
The beautifully landscaped south-facing rear garden enjoys sunshine throughout the day and exceptional privacy, with open countryside views extending across the surrounding fields and valley. With no immediate neighbours overlooking the property, the garden offers a wonderfully peaceful environment in which to relax, entertain or simply appreciate the setting. An extensive porcelain-tiled patio provides an excellent space for outdoor dining and entertaining, while the landscaped gardens have been carefully designed to complement the house and make the most of its remarkable outlook.
The surrounding countryside attracts a variety of wildlife, including deer and birds of prey, adding to the sense of tranquillity and connection with nature. The property's position is one of its most distinctive qualities, enjoying countryside views on three sides and a setting that feels wonderfully secluded.
THE CONCEALED GARDEN GYM
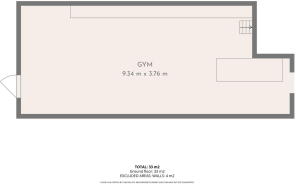
Discreetly incorporated into the lower section of the garden is a substantial garden building, constructed in 2021 and currently divided into a dedicated gym and separate storage area. Designed specifically to avoid interrupting the countryside views, the building has been thoughtfully integrated into the garden rather than standing prominently above it. Featuring insulated construction, double glazing and lighting, it provides an excellent dedicated space for exercise and storage without sacrificing valuable accommodation within the main house.
Its discreet positioning and substantial construction make this a particularly appealing addition for buyers seeking a home with a separate fitness space.
PARKING, SECURITY AND PRACTICAL FEATURES
Woodlands is approached through impressive Sapele hardwood electric entrance gates, installed in 2026 and operated via keypad or smartphone.
Beyond the gates, a generous brick-paved driveway provides off-road parking for approximately four vehicles. Security has also been carefully considered, with a comprehensive CCTV installation and an app-controlled alarm system.
The property benefits from a recently installed gas combination boiler, extensive thermal insulation, bespoke triple glazing and room-controlled underfloor heating throughout both floors. Together, these features demonstrate the considerable investment made in creating a home that is as practical and comfortable as it is visually impressive.
ADDITIONAL LAND OPPORTUNITY
For buyers seeking further outdoor space, there may also be an opportunity to purchase up to approximately two acres of adjoining land separately from a neighbouring landowner, subject to agreement and any necessary consents.
This land is not included within the property's sale and would be subject to separate negotiation. The owners understand that its potential use would be for garden purposes.
LOCATION — COSSALL VILLAGE
Cossall is a charming Nottinghamshire village known for its attractive countryside surroundings, peaceful atmosphere and traditional village character. The location provides an excellent balance between rural living and accessibility, with nearby countryside walks, canal-side routes and local amenities contributing to its appeal. The surrounding area offers opportunities to explore the countryside around Strelley and the local canal network, while nearby towns provide access to a wider range of shops, schools and everyday facilities.
Despite its wonderfully private position, Woodlands remains conveniently placed for access to the wider Nottinghamshire and Derbyshire areas.
A TRULY SPECIAL HOME
Woodlands is far more than a conventional four-bedroom detached house.
It is a property that has been painstakingly transformed from its 1930s origins into a remarkable family home, combining extensive accommodation, exceptional craftsmanship, energy-conscious improvements and an enviable countryside setting.
From the spectacular open-plan living space and bespoke kitchen to the vaulted principal bedroom, concealed garden gym and beautifully landscaped south-facing gardens, every element has been carefully considered.
Yet perhaps its greatest attraction is something that cannot easily be recreated: the privacy, the open views and the feeling of having the countryside almost entirely to yourself.
A truly distinctive home that deserves to be experienced in person.
Council tax band: C
Room descriptions and measurements:
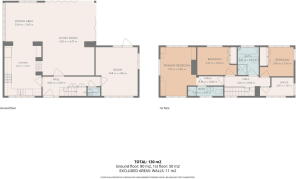
Hallway: 4.82 x 1.58
Toilet
Kitchen: 4.49 x 3.00
Extended living room and dining: 7.94 x 3.35
Snug/lounge: 4.35 x 2.23
Playroom: 4.09 x 3.38
Landing
Bedroom one: 4.20 x 3.09
En suite: 2.78 x 0.67
Bedroom two: 3.16 x 2.32
Bedroom three: 2.81 x 2.42
Family bathroom
Bedroom four/office: 2.93 x 1.48
Gym: 9.19 x 3.69
Rear garden
Patio
Driveway
- COUNCIL TAXA payment made to your local authority in order to pay for local services like schools, libraries, and refuse collection. The amount you pay depends on the value of the property.Read more about council Tax in our glossary page.
- Band: C
- PARKINGDetails of how and where vehicles can be parked, and any associated costs.Read more about parking in our glossary page.
- Driveway,Gated,Off street
- GARDENA property has access to an outdoor space, which could be private or shared.
- Patio,Private garden
- ACCESSIBILITYHow a property has been adapted to meet the needs of vulnerable or disabled individuals.Read more about accessibility in our glossary page.
- Ask agent

Add an important place to see how long it'd take to get there from our property listings.
__mins driving to your place
Affordability

Notes
Staying secure when looking for property
Ensure you're up to date with our latest advice on how to avoid fraud or scams when looking for property online.
Visit our security centre to find out moreDisclaimer - Property reference S1907262. The information displayed about this property comprises a property advertisement. Rightmove.co.uk makes no warranty as to the accuracy or completeness of the advertisement or any linked or associated information, and Rightmove has no control over the content. This property advertisement does not constitute property particulars. The information is provided and maintained by eXp UK, East Midlands. Please contact the selling agent or developer directly to obtain any information which may be available under the terms of The Energy Performance of Buildings (Certificates and Inspections) (England and Wales) Regulations 2007 or the Home Report if in relation to a residential property in Scotland.
*This is the average speed from the provider with the fastest broadband package available at this postcode. The average speed displayed is based on the download speeds of at least 50% of customers at peak time (8pm to 10pm). Fibre/cable services at the postcode are subject to availability and may differ between properties within a postcode. Speeds can be affected by a range of technical and environmental factors. The speed at the property may be lower than that listed above. You can check the estimated speed and confirm availability to a property prior to purchasing on the broadband provider's website. Providers may increase charges. The information is provided and maintained by Decision Technologies Limited. **This is indicative only and based on a 2-person household with multiple devices and simultaneous usage. Broadband performance is affected by multiple factors including number of occupants and devices, simultaneous usage, router range etc. For more information speak to your broadband provider.