Le May Avenue, London, SE12

- PROPERTY TYPE
Maisonette
- BEDROOMS
2
- BATHROOMS
1
- SIZE
635 sq ft
59 sq m
Key features
- CHAIN FREE! Two-Bedroom Ground Floor Maisonette
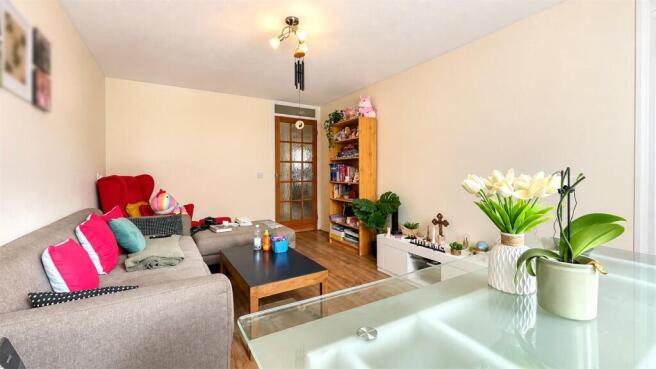
- Bright and Spacious Reception Room
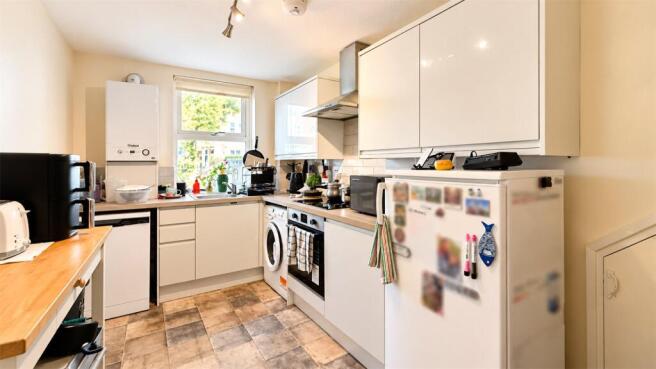
- Separate Fitted Kitchen
- Shower Room
- Private Paved Patio Area
- Excellent Transport Links into Central London
- Close to Local Shops and Amenities
- Ideal for First-Time Buyers, Downsizers or Investors
- Popular Residential Location
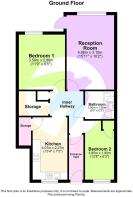
- Total Floor Area: 59m²= 635ft² (guidance only)
Description
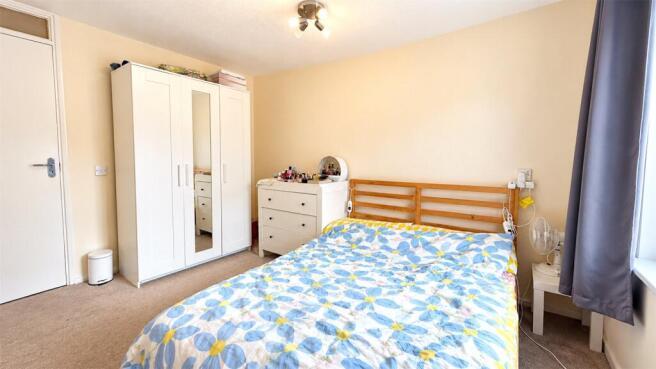
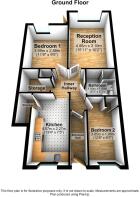
The accommodation comprises a bright and welcoming reception room, providing a comfortable space for relaxing and entertaining, a separate fitted kitchen offering ample storage and worktop space, two well-proportioned bedrooms and a shower room.
Externally, the property benefits from a private paved patio area, ideal for outdoor seating and relaxation, overlooking attractive communal gardens with mature trees and well-maintained green spaces.
Ideally located, the property is within easy reach of local shops, supermarkets, cafés and everyday amenities. Nearby green spaces, including Chinbrook Meadows and Grove Park Nature Reserve, offer excellent opportunities for outdoor activities and leisurely walks.
For commuters, Grove Park Station provides regular rail services to London Bridge, Charing Cross and Cannon Street, while local bus routes offer convenient connections to Lewisham, Bromley and surrounding areas.
Offered to the market chain free, this delightful maisonette combines comfortable living, outdoor space and excellent transport connections, making it an opportunity not to be missed.
Early viewing is highly recommended.
LOCATION
Bordered by the popular areas of Lee to the north and Bromley to the south, Grove Park offers an affordable and appealing option for young families seeking a tranquil, green environment. Perfect for those who truly appreciate nature, the area is surrounded by woodlands, parks, and meadows that create a picturesque and peaceful setting.
This abundance of outdoor space encourages a healthy, active lifestyle for residents. Grove Park also benefits from excellent transport links, providing easy access to other parts of the city. Local amenities, social clubs, and friendly pubs further contribute to the strong sense of community and convenience in the area.
LEASEHOLD INFORMATION
• Length of Lease: From 26 March 1990 to 2 July 2114*
• Time remaining on lease: Approx. 87 years*
• Service Charge: £645.01 per year*
• Service Charges Review Period: Every Year*
• Ground Rent: £10 per year*
• Ground Rent Review Period: TBC*
(*to be verified by Vendors Solicitor)
ADDITIONAL INFORMATION
• Postcode: SE12 0BP
• Local Authority: London Borough of Lewisham
• Council Tax: Band B
• EPC Rating: C
• There are no allocated parking arrangements; however, there is the possibility of obtaining a residents’ parking permit (Zone D) for on-street parking.
UTILITIES
• Mains electricity
• Mains water
• Mains gas
• Drainage to public sewer
NEAREST TRAIN STATIONS
• Grove Park Station 0.1 miles
• Lee Station 1.3 miles
• Sundridge Park Station 1.3 miles
FLOOD RISK
For information please visit: check-long-term-flood-risk.service.gov.uk/postcode
BROADBAND & MOBILE COVERAGE
For broadband and mobile phone coverage at the property please visit:
• Broadband: checker.ofcom.org.uk/en-gb/broadband-coverage
• Mobile: checker.ofcom.org.uk/en-gb/mobile-coverage
INTERIOR
Entrance Hall:
Entrance door, wood style laminate floor, access to Inner Hallway.
Inner Hallway:
wood style laminate floor, two built in storage cupboards, access to all rooms.
Reception Room:
15' 11" x 10' 2" (4.86m x 3.1m)
Double glazed window to the rear, and double glazed door leading to the rear garden, wood style laminate floor, radiator.
Kitchen:
13' 4" x 7' 5" (4.07m x 2.27m)
Double glazed window to the front, range of wall and base units with work tops above sink with mixer tap, space for dishwasher, plumbed for washing machine, integrated oven and hob with extractor hood over, space for fridge freezer, tiled splash back, tiled floor, built in storage, wall mounted combi boiler, radiator.
Bedroom 1:
11' 9" x 9' 5" (3.59m x 2.88m)
Double glazed window to the rear, fitted carpet, radiator.
Bedroom 2:
12' 8" x 6' 3" (3.85m x 1.9m)
Double glazed window to the front, fitted carpet, radiator, built in storage cupboard.
Bathroom:
1.90 x 1.90m - Shower cubicle, pedestal wash hand basin, low level w.c., tiled walls and floor, heated towel rail.
EXTERIOR
Patio:
19' 7" x 9' 3" (5.97m x 2.83m)
Paved.
Brochures
Particulars- COUNCIL TAXA payment made to your local authority in order to pay for local services like schools, libraries, and refuse collection. The amount you pay depends on the value of the property.Read more about council Tax in our glossary page.
- Band: B
- PARKINGDetails of how and where vehicles can be parked, and any associated costs.Read more about parking in our glossary page.
- Ask agent
- GARDENA property has access to an outdoor space, which could be private or shared.
- Yes
- ACCESSIBILITYHow a property has been adapted to meet the needs of vulnerable or disabled individuals.Read more about accessibility in our glossary page.
- Ask agent

Add an important place to see how long it'd take to get there from our property listings.
__mins driving to your place
Affordability


Notes
Staying secure when looking for property
Ensure you're up to date with our latest advice on how to avoid fraud or scams when looking for property online.
Visit our security centre to find out moreDisclaimer - Property reference LEW260597. The information displayed about this property comprises a property advertisement. Rightmove.co.uk makes no warranty as to the accuracy or completeness of the advertisement or any linked or associated information, and Rightmove has no control over the content. This property advertisement does not constitute property particulars. The information is provided and maintained by Robinson Jackson, Lewisham. Please contact the selling agent or developer directly to obtain any information which may be available under the terms of The Energy Performance of Buildings (Certificates and Inspections) (England and Wales) Regulations 2007 or the Home Report if in relation to a residential property in Scotland.
*This is the average speed from the provider with the fastest broadband package available at this postcode. The average speed displayed is based on the download speeds of at least 50% of customers at peak time (8pm to 10pm). Fibre/cable services at the postcode are subject to availability and may differ between properties within a postcode. Speeds can be affected by a range of technical and environmental factors. The speed at the property may be lower than that listed above. You can check the estimated speed and confirm availability to a property prior to purchasing on the broadband provider's website. Providers may increase charges. The information is provided and maintained by Decision Technologies Limited. **This is indicative only and based on a 2-person household with multiple devices and simultaneous usage. Broadband performance is affected by multiple factors including number of occupants and devices, simultaneous usage, router range etc. For more information speak to your broadband provider.