
West Chase, Maldon

- PROPERTY TYPE
Detached
- BEDROOMS
5
- BATHROOMS
3
- SIZE
2,759 sq ft
256 sq m
- TENUREDescribes how you own a property. There are different types of tenure - freehold, leasehold, and commonhold.Read more about tenure in our glossary page.
Freehold
Key features
- Individually Constructed in 2004
- Detached House
- Five Bedrooms
- Three Bathrooms
- Mezzanine Area
- Fantastic Views
- Two Reception Rooms
- Central 'Old' Maldon Location
- Driveway for 4/5 cars
- Detached Double Garage
Description
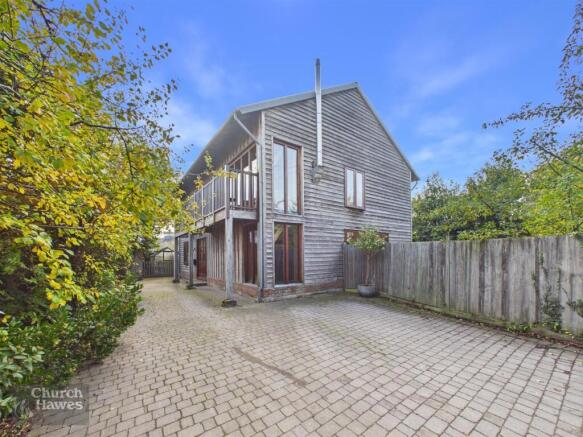
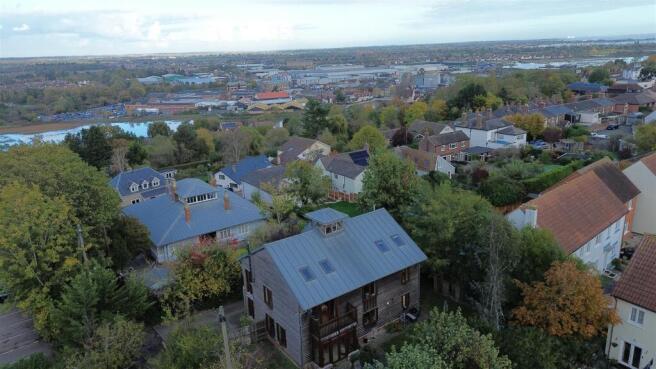
This distinctive and beautifully individual designed by a local architect, detached home offers a wonderful blend of character with an oak frame from oak wrights and a rheinzinc roof. Occupying an attractive setting, the property boasts an array of striking architectural features, including exposed timber beams, vaulted ceilings and an abundance of natural light, creating a real sense of space and individuality throughout.
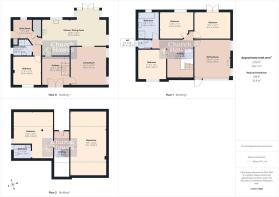
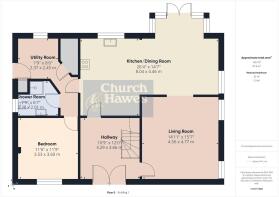
The ground floor is centred around an impressive open-plan kitchen/dining area making this a fantastic area for both everyday living and entertaining. A separate utility room, a living room, an additional bedroom and a separate shower room, offering excellent flexibility for guests, extended family or those seeking ground-floor accommodation.
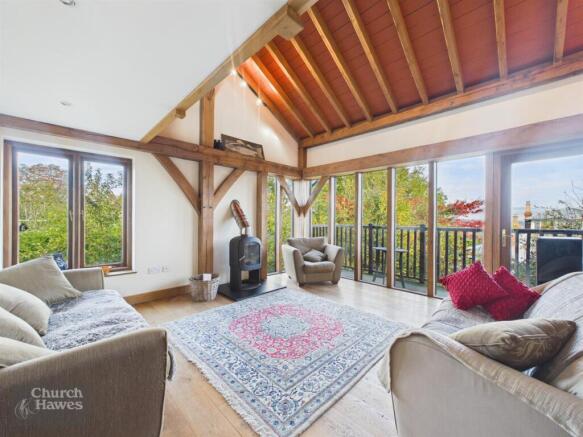
The impressive sitting room is undoubtedly one of the property's standout features, enjoying a spectacular vaulted ceiling with exposed timber framework and extensive glazing overlooking the surrounding greenery. Adding further character and versatility is the mezzanine level, which overlooks the sitting room below and provides an additional area that could lend itself to a variety of uses, whether as a home office, reading area or additional relaxation space. The first and second floors provide four further bedrooms, together with a family bathroom.
Externally, the property continues to impress, with an extensive block-paved driveway providing generous off-road parking and a detached double garage.
Entrance Lobby - Entrance to the house is via solid timber double entrance doors, limestone flooring, under floor heating, solid oak staircase leading to the first floor.
Living Room - 4.75m x 4.55m (15'7 x 14'11) - Exposed beams, corner picture double glazed window, further double glazed windows, underfloor heating. Opens through to;
Kitchen/Diner - 8.03m x 4.45m (26'4 x 14'7) - Kitchen Area comprises of a range of wall and base units, work top surfaces, stainless steel sink with drainer, integrated dishwasher and fridge/freezer. Space for 'range' style cooker, double glazed window, breakfast bar, limestone tiled flooring with underfloor heating.
Dining Area comprises of double glazed side window, exposed beams, limestone tiled flooring with underfloor heating. Double doors leading out the garden with picture windows to either side.
Utility - 2.36m x 2.44m (7'9 x 8') - Work top surface with storage cupboard beneath, space for washing machine & tumble dryer. Double glazed window, side door leading out to the garden. Built in pantry and storage cupboard.
Ground Floor Shower Room - Shower cubicle with wall mounted shower unit, low level wc, wash basin with vanity storage cupboard. Double glazed window, extractor fan.
Ground Floor Bedroom Four - 3.58m x 3.51m (11'9 x 11'6) - Exposed beams, double glazed window, underfloor heating.
First Floor - Solid oak stair case leading to the ground and second floor.
Sitting Room - 4.78m x 4.52m (15'8 x 14'10) - Exposed beams, double glazed window. Double glazed picture windows with door leading out to a balcony which has some fantastic views over Maldon and our to the estuary. Wood burning stove and radiator.
Bedroom One - 4.50m x 3.33m (14'9 x 10'11) - Exposed beams, radiator, double doors leading out to a balcony.
Bedroom Two - 4.17m x 3.38m (13'8 x 11'1) - Exposed beams, double glazed window, radiator.
Bedroom Three - 3.68m x 3.51m (12'1 x 11'6) - Exposed beams, double glazed window, radiator.
Bathroom - Bath tub with separate shower cubicle and wall mounted shower unit, wash basin, radiator, double glazed windows.
Wc - Low level wc, double glazed window, hand wash basin.
Second Floor - Eaves storage.
Bedroom Five - 5.82m x 4.93m (19'1 x 16'2 ) - Exposed beams, velux style windows, eaves storage cupboard. Door to;
En Suite Bathroom - Bath with shower attachment, wash basin, low level wc, radiator, window and extractor.
Mezzanine Room - 4.70m x 4.52m (15'5 x 14'10) - Overlooking the first floor sitting room with exposed beams and velux style windows.
Outside -
Garden - Laid to lawn with border trees, patio seating area. Side access.
Detached Double Garage - 5.56m x 5.03m (18'3 x 16'6) - Hinged door, power and lighting connected.
Frontage - Driveway parking for 4/5 cars.
Property Information - Tenure: Freehold
Council Tax Band: G
EPC Rating: C
Agents Note, Money Laundering & Referrals - These particulars do not constitute any part of an offer or contract. All measurements are approximate. No responsibility is accepted as to the accuracy of these particulars or statements made by our staff concerning the above property. We have not tested any apparatus or equipment therefore cannot verify that they are in good working order. Any intending purchaser must satisfy themselves as to the correctness of such statements within these particulars. All negotiations to be conducted through Church and Hawes. No enquiries have been made with the local authorities pertaining to planning permission or building regulations. Any buyer should seek verification from their legal representative or surveyor.
Some photographs may have been digitally enhanced using AI for illustrative purposes. These images are intended to help prospective purchasers visualise the property and should not be relied upon as an exact representation of its current appearance or condition. No structural alterations are intended to be depicted. Purchasers should satisfy themselves as to the property’s condition and features during their viewing.
MONEY LAUNDERING REGULATIONS (AML) and FINANCIAL SANCTION REGULATIONS:
In accordance with UK Anti-Money Laundering regulations, Church & Hawes are legally required to verify the identity of all purchasers before a property transaction can proceed. Church & Hawes use an online digital identification verification and compliance platform to carry out these important checks on our/your behalf.
A verification fee payable in advance of £40 per purchaser (including VAT) will apply.
These checks must be completed and successfully verified before we are able to progress with the purchase.
Buyers will also be required to complete an Anti Money Laundering Source/Proof of Funds & Buyer Story Questionnaire
REFERRALS: As an integral part of the community and over many years, we have got to know the best professionals for the job. If we recommend one to you, it will be in good faith that they will make the process as smooth as can be. Please be aware that a some of the parties that we recommend (certainly not the majority) may on occasion pay us a referral fee up to £200. You are under no obligation to use a third party we have recommended.
Brochures
West Chase, Maldon- COUNCIL TAXA payment made to your local authority in order to pay for local services like schools, libraries, and refuse collection. The amount you pay depends on the value of the property.Read more about council Tax in our glossary page.
- Band: G
- PARKINGDetails of how and where vehicles can be parked, and any associated costs.Read more about parking in our glossary page.
- Yes
- GARDENA property has access to an outdoor space, which could be private or shared.
- Yes
- ACCESSIBILITYHow a property has been adapted to meet the needs of vulnerable or disabled individuals.Read more about accessibility in our glossary page.
- Ask agent
Energy performance certificate - ask agent

Add an important place to see how long it'd take to get there from our property listings.
__mins driving to your place
Affordability




Notes
Staying secure when looking for property
Ensure you're up to date with our latest advice on how to avoid fraud or scams when looking for property online.
Visit our security centre to find out moreDisclaimer - Property reference 35035132. The information displayed about this property comprises a property advertisement. Rightmove.co.uk makes no warranty as to the accuracy or completeness of the advertisement or any linked or associated information, and Rightmove has no control over the content. This property advertisement does not constitute property particulars. The information is provided and maintained by Church & Hawes, Maldon. Please contact the selling agent or developer directly to obtain any information which may be available under the terms of The Energy Performance of Buildings (Certificates and Inspections) (England and Wales) Regulations 2007 or the Home Report if in relation to a residential property in Scotland.
*This is the average speed from the provider with the fastest broadband package available at this postcode. The average speed displayed is based on the download speeds of at least 50% of customers at peak time (8pm to 10pm). Fibre/cable services at the postcode are subject to availability and may differ between properties within a postcode. Speeds can be affected by a range of technical and environmental factors. The speed at the property may be lower than that listed above. You can check the estimated speed and confirm availability to a property prior to purchasing on the broadband provider's website. Providers may increase charges. The information is provided and maintained by Decision Technologies Limited. **This is indicative only and based on a 2-person household with multiple devices and simultaneous usage. Broadband performance is affected by multiple factors including number of occupants and devices, simultaneous usage, router range etc. For more information speak to your broadband provider.