Lyne Walk, Hackleton, Northampton, Northamptonshire, NN7

- PROPERTY TYPE
Detached
- BEDROOMS
3
- BATHROOMS
1
- SIZE
1,126 sq ft
105 sq m
- TENUREDescribes how you own a property. There are different types of tenure - freehold, leasehold, and commonhold.Read more about tenure in our glossary page.
Freehold
Key features
- Quote Ref: 853890 when calling
- Three Bedroom Bungalow
- Quiet Location in Sought After Village
- Completely Renovated & Extended to a High Standard
- Large Vaulted 19ft x 17ft Sitting Room
- Boot Room could be an Office
- Spacious, Private Garden
- Ample Parking to Front
Description
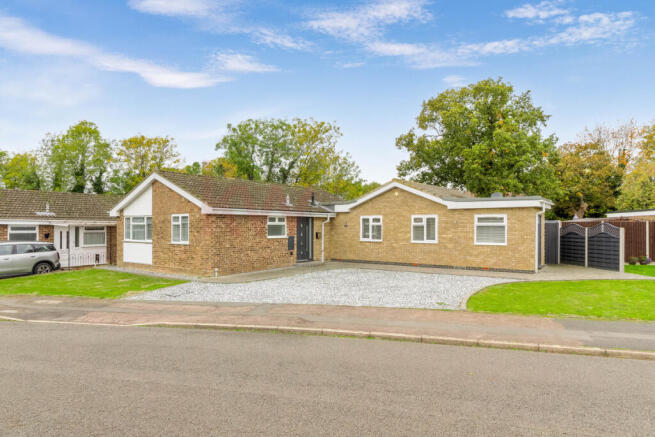
Some properties offer something a little different, and this beautifully renovated and extended detached bungalow in the highly desirable village of Hackleton is a wonderful example.
Presented in excellent condition throughout, this impressive three-bedroom home has been thoughtfully extended, remodelled and updated to create a stylish and welcoming property, perfectly suited to modern living. Combining contemporary finishes with generous living accommodation, the bungalow offers a surprising amount of space and a layout that works exceptionally well.
The accommodation
One of the real highlights is the exceptionally spacious sitting room, measuring an impressive 19’2” x 17’1”, with a stunning vaulted ceiling creating a wonderful sense of height, light and space. This is a fantastic room in which to relax and unwind, offering a real focal point to the home.
The well-appointed white gloss contemporary kitchen provides ample workspace and storage and includes a chest height oven and grill, ceramic hob with extractor above and a built-in dishwasher. Adjoining the sitting room and kitchen is a three-stool breakfast bar. The accommodation also benefits from a welcoming entrance hall, three well-proportioned bedrooms, a modern bathroom (including. A bath, separate shower, basin enclosed within a vanity unit, and WC) and a separate utility room adding valuable practicality to the layout.
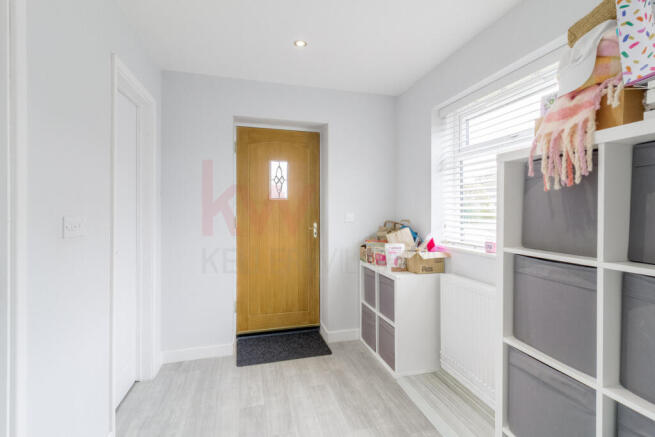
Further benefits include a useful boot room and boot room (which could be made into an office), separate contemporary WC and an additional storage room, making this a particularly versatile home.
Outside
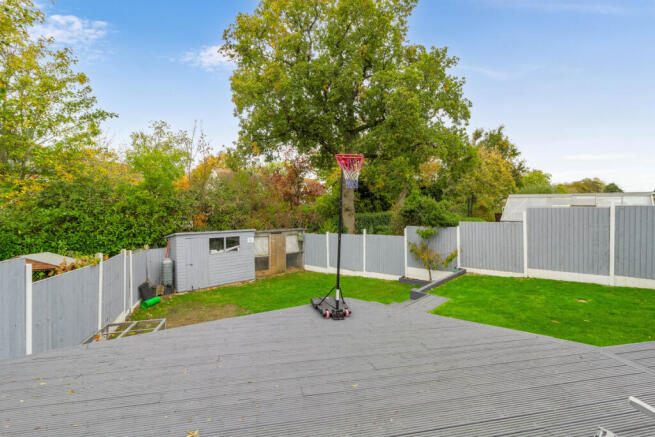
The front is mainly a lawned and benefits from a large graveled parking area suitable for multiple vehicles. To the rear is a garden mainly laid to lawn with two sheds at the end. To the rear are trees backing on to a quiet dead end dropped lane.
Located within the popular village of Hackleton, the property enjoys a sought-after setting with a wonderful balance of village living and convenient access to Northampton and surrounding areas.
A beautifully presented, substantially improved and extended bungalow, offering generous accommodation and a superb living space, which really needs to be seen.
Excellent Location
The village of Hackleton benefits from a range of local amenities withing walking distance of Lyne Walk including a village shop incorporating a Post Office, a traditional public house, a well-regarded, award-winning primary school and a village hall, all contributing to its strong community feel. There are also local recreational facilities, playing fields and footpaths providing opportunities to enjoy the surrounding countryside.
• Northampton – Just 15 minutes’ drive away. Amenities including Waitrose and Northampton Garden Centre 5 minutes’ drive away. Tesco Extra at Mereway in Hunsbury is around 7 minutes’ drive. Closest doctors is the renowned Denton Village Surgery, approximately seven minutes’ drive away.
• Easy access to the M1 (Junction 15), Northampton, Newport Pagnell, Milton Keynes and Bedford
• Salcey Forest – 7 minutes’ drive, now home to GoApe
• Northampton Station – 15 minutes by car, with direct trains to with routes into London Euston and Birmingham New Street. Milton Keynes Central Station is 30 minutes’ drive way with trains into Euston from 34 minutes.
Schooling:
• Hackleton Primary School is a few minutes' walk away. School of the Year winner – Northamptonshire Education Awards 2025
• Catchment Secondary School: Caroline Chisholm School (~2 miles)
• Nearby Independent Schools: Spratton Hall, Maidwell Hall, Northampton High School for Girls, Wellingborough School
• Public Schools in the Area: Oundle, Uppingham, Oakham
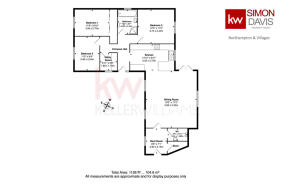
Sitting Room
19'2" x 17'2" (5.84m x 5.23m)
Kitchen
14'10" x 8'11" (4.52m x 2.72m)
Utility Room
5'11" x 5'9" (1.8m x 1.75m)
Boot Room
8'6" x 7'1" (2.59m x 2.16m)
WC
6'8" x 4'2" (2.03m x 1.27m)
Bedroom One
11'8" x 8'10" (3.56m x 2.69m)
Bedroom Two
12'3" x 11'3" (3.73m x 3.43m)
Bedroom Three
11'5" x 8'4" (3.48m x 2.54m)
Bathroom
8'2" x 6'7" (2.49m x 2.01m)
- COUNCIL TAXA payment made to your local authority in order to pay for local services like schools, libraries, and refuse collection. The amount you pay depends on the value of the property.Read more about council Tax in our glossary page.
- Band: C
- PARKINGDetails of how and where vehicles can be parked, and any associated costs.Read more about parking in our glossary page.
- Yes
- GARDENA property has access to an outdoor space, which could be private or shared.
- Yes
- ACCESSIBILITYHow a property has been adapted to meet the needs of vulnerable or disabled individuals.Read more about accessibility in our glossary page.
- Ask agent

Add an important place to see how long it'd take to get there from our property listings.
__mins driving to your place
Affordability
About Keller Williams Plus, Covering Nationwide
Suite 1G, Widford Business Centre, 33 Robjohns Road, Chelmsford, CM1 3AG

Notes
Staying secure when looking for property
Ensure you're up to date with our latest advice on how to avoid fraud or scams when looking for property online.
Visit our security centre to find out moreDisclaimer - Property reference RX853890. The information displayed about this property comprises a property advertisement. Rightmove.co.uk makes no warranty as to the accuracy or completeness of the advertisement or any linked or associated information, and Rightmove has no control over the content. This property advertisement does not constitute property particulars. The information is provided and maintained by Keller Williams Plus, Covering Nationwide. Please contact the selling agent or developer directly to obtain any information which may be available under the terms of The Energy Performance of Buildings (Certificates and Inspections) (England and Wales) Regulations 2007 or the Home Report if in relation to a residential property in Scotland.
*This is the average speed from the provider with the fastest broadband package available at this postcode. The average speed displayed is based on the download speeds of at least 50% of customers at peak time (8pm to 10pm). Fibre/cable services at the postcode are subject to availability and may differ between properties within a postcode. Speeds can be affected by a range of technical and environmental factors. The speed at the property may be lower than that listed above. You can check the estimated speed and confirm availability to a property prior to purchasing on the broadband provider's website. Providers may increase charges. The information is provided and maintained by Decision Technologies Limited. **This is indicative only and based on a 2-person household with multiple devices and simultaneous usage. Broadband performance is affected by multiple factors including number of occupants and devices, simultaneous usage, router range etc. For more information speak to your broadband provider.