Perry Hall Road, Orpington

- PROPERTY TYPE
End of Terrace
- BEDROOMS
2
- BATHROOMS
1
- SIZE
Ask agent
- TENUREDescribes how you own a property. There are different types of tenure - freehold, leasehold, and commonhold.Read more about tenure in our glossary page.
Freehold
Description
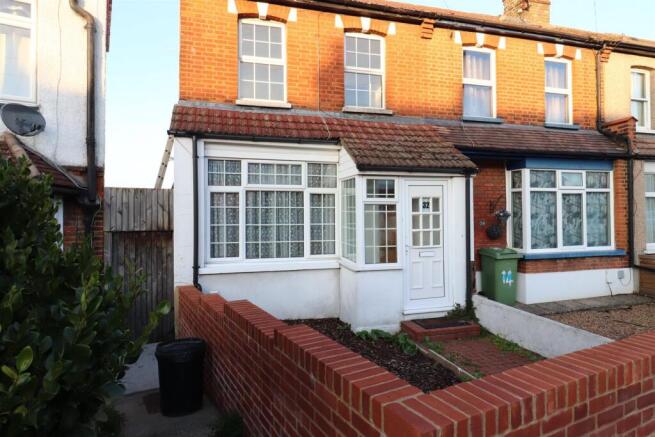
The accommodation comprises two double bedrooms, a modern kitchen and family bathroom, and a bright, welcoming living area that provides a comfortable space for everyday living and entertaining. Outside, the property benefits from a private rear garden.
Situated just a short distance from Parkland Orpington High Street, and the mainline train station which provides fast and frequent services into London, this home offers the best of suburban living with all amenities close at hand.
Offered Chain free, early viewing is recommended.
Property Description - This extended and recently decorated two-bedroom end of terrace house offers generous living space and modern comfort throughout. Ideal for first-time buyers and young families, the property combines style, convenience, and is located close to the Ofsted outstanding Perry Hall School.
The accommodation comprises two double bedrooms, a modern kitchen and family bathroom, and a bright, welcoming living area that provides a comfortable space for everyday living and entertaining. Outside, the property benefits from a private rear garden.
Situated just a short distance from Parkland Orpington High Street, and the mainline train station which provides fast and frequent services into London, this home offers the best of suburban living with all amenities close at hand.
Offered Chain free, early viewing is recommended.
Entrance Hall - UPVC door with double glazing, window to side.
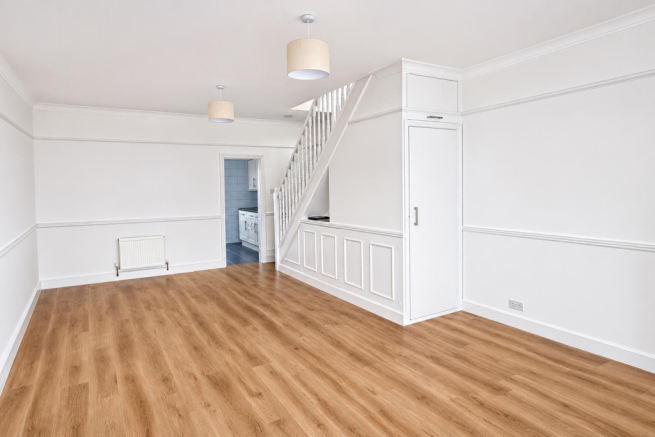
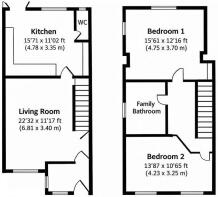
Living Room - 6.71m x 3.35m (22'32 x 11'17) - Front and SPE beneath, dado rail, coving to ceiling, picture rail. Additional double panel radiator, laminate flooring, stairs to first floor, cupboard under and a double glazed bay window.
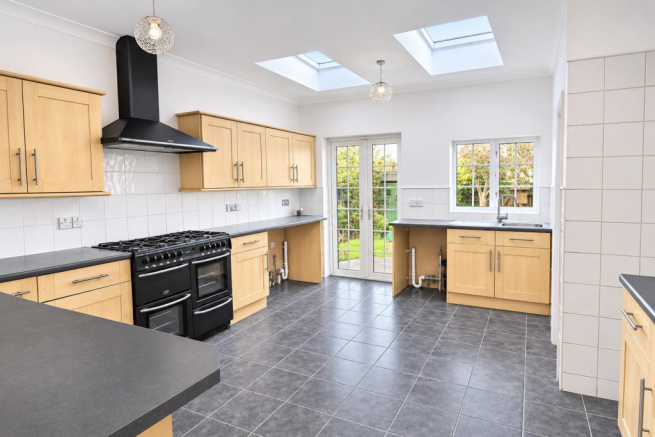
Kitchen - 4.57m x 3.40m (15'71 x 11'02) - A lovely large bright kitchen, range of wall and base united with colour contrasting worktops. Partly tiled walls. One steel sink and drawer unit. Wall mounted gas fired boiler, space for 8 burners, double range cooker with extractor hood above. Space and plumbing for washing machine and dishwasher. Coved ceiling, shelving unit, 2 roof lights. Double glazed window and French doors to the garden.
Cloakroom - White low level WC, double glazed frosted rear window, partly tiled walls, coving to ceiling.
First Floor Landing -
Bedroom 1 - 4.57m x 3.66m (15'61 x 12'16) - Two double glazed windows to side and rear, built in wardrobe, double panel radiator, coving to ceiling.
Bedroom 2 - 3.96m x 3.05m (13'87 x 10'65) - Two double glazed windows to front, double panel radiator.
Family Bathroom - Fitted with a modern white suite compromising WC, vanity hand wash basin with cupboards under, and a panel bath with shower unit over. Fully tiled walls, double panel radiator, downlighting, extractor, double glazed frosted window to side, coving to ceiling.
Rear Garden - Patio, lawn, double gates at rear boundary, timber shed, door to garden.
Front Grden - Block paved path with wood chipping border.
Agents Note - The following information is provided as a guide and should be verified by a purchaser prior to exchange of contracts-
Council Tax Band: "C"
EPC Rating: "E"
Total Square Meters: Approximately 84
Total Square Feet: Approximately 904.16
Viewing by strict appointment with Edmund Orpington or via email
This floorplan is an illustration only to show the layout of the accommodation. It is not necessarily to scale, nor may it depict accurately the location of baths/showers/basins/toilets or ovens/sink units (as applicable) in bath/shower rooms, or kitchens
Brochures
Perry Hall Road, OrpingtonBrochure- COUNCIL TAXA payment made to your local authority in order to pay for local services like schools, libraries, and refuse collection. The amount you pay depends on the value of the property.Read more about council Tax in our glossary page.
- Band: C
- PARKINGDetails of how and where vehicles can be parked, and any associated costs.Read more about parking in our glossary page.
- Ask agent
- GARDENA property has access to an outdoor space, which could be private or shared.
- Yes
- ACCESSIBILITYHow a property has been adapted to meet the needs of vulnerable or disabled individuals.Read more about accessibility in our glossary page.
- Ask agent

Add an important place to see how long it'd take to get there from our property listings.
__mins driving to your place
Affordability



Notes
Staying secure when looking for property
Ensure you're up to date with our latest advice on how to avoid fraud or scams when looking for property online.
Visit our security centre to find out moreDisclaimer - Property reference 35035182. The information displayed about this property comprises a property advertisement. Rightmove.co.uk makes no warranty as to the accuracy or completeness of the advertisement or any linked or associated information, and Rightmove has no control over the content. This property advertisement does not constitute property particulars. The information is provided and maintained by Edmund Estate Agents, Orpington. Please contact the selling agent or developer directly to obtain any information which may be available under the terms of The Energy Performance of Buildings (Certificates and Inspections) (England and Wales) Regulations 2007 or the Home Report if in relation to a residential property in Scotland.
*This is the average speed from the provider with the fastest broadband package available at this postcode. The average speed displayed is based on the download speeds of at least 50% of customers at peak time (8pm to 10pm). Fibre/cable services at the postcode are subject to availability and may differ between properties within a postcode. Speeds can be affected by a range of technical and environmental factors. The speed at the property may be lower than that listed above. You can check the estimated speed and confirm availability to a property prior to purchasing on the broadband provider's website. Providers may increase charges. The information is provided and maintained by Decision Technologies Limited. **This is indicative only and based on a 2-person household with multiple devices and simultaneous usage. Broadband performance is affected by multiple factors including number of occupants and devices, simultaneous usage, router range etc. For more information speak to your broadband provider.