
Watkiss Way, Cardiff

- PROPERTY TYPE
Apartment
- BEDROOMS
2
- BATHROOMS
2
- SIZE
734 sq ft
68 sq m
Key features
- Third Floor Apartment
- Two Double Bedrooms
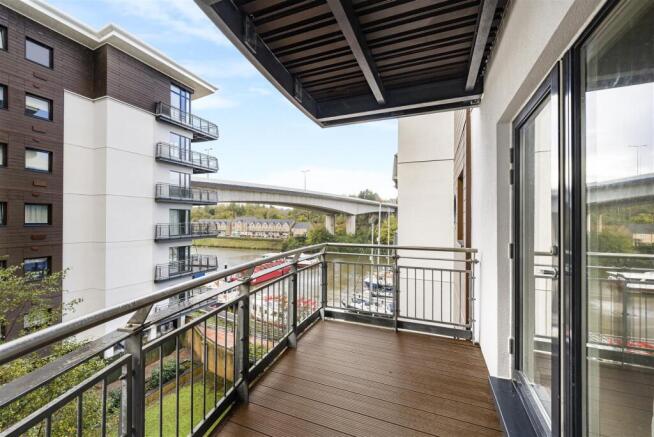
- Balcony With Water Views
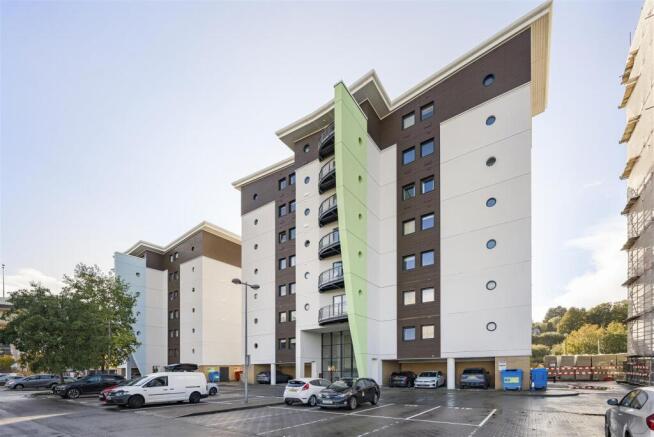
- Popular Gated Development With 24-Hour Concierge
- Allocated Parking Space
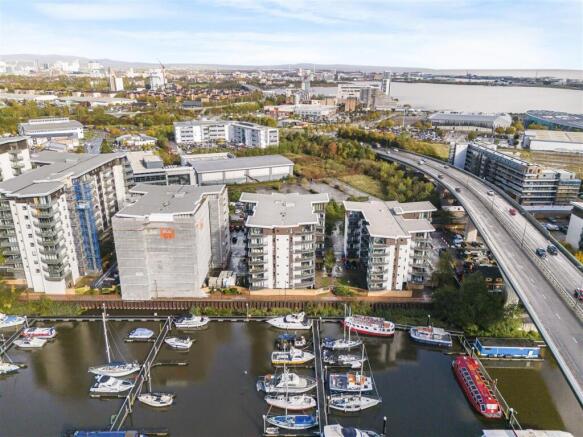
- Close proximity to Cardiff Bay, Cardiff International Sports Village and Penarth Marina
- Ensuite
- Lift Access
- No Onward Chain
- EPC - C
Description
As part of the popular Victoria Wharf waterfront development, this apartment boasts the added benefit of a 24-hour concierge and gated security, ensuring peace of mind for residents. This stylish abode features, open living, bathroom and two double bathrooms, including an ensuite for the principle bedroom, providing convenience and privacy.
One of the standout features of this apartment is the balcony, which offers picturesque water views, perfect for enjoying a morning coffee or unwinding after a long day.
Situated in close proximity to Cardiff Bay, the Cardiff International Sports Village, and Penarth Marina, residents will find themselves surrounded by a wealth of leisure activities, dining options, and scenic walks. The vibrant atmosphere of Cardiff is just a stone's throw away, making this location both convenient and desirable.
With no onward chain, this property is ready for you to move in and make it your own. Don't miss the opportunity to own a piece of this thriving waterfront community.
Accommodation -
Communal Entrance Hallway - Entered via a secure telephone door entry system to the foyer with staircase and lift accessing the third floor to the apartment.
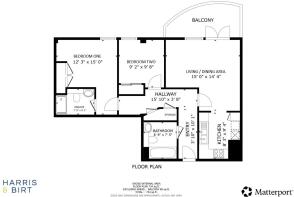
Entrance Hallway - Entered via a wooden door to the entrance hallway. Fitted carpet. Skirting boards. Storage cupboard housing water tank. Two inset ceiling cluster spot lights. Doors leading to:
Living / Dining Area - 4.57m x 4.37m (15'0 x 14'4) - Fitted carpet. Skirting boards. Two inset ceiling strip spot lights. Full length double glazed windows and double glazed door opening to the balcony with river views. Opening to:
Kitchen - 2.51m x 2.84m (8'3 x 9'4) - Tiled floor. A range of wall and floor level units, Integrated 'Neff' dishwasher, Integrated 'Neff' fan assisted oven, ceramic four ring hob, Stainless steel splash back, Stainless steel 'Neff' extractor fan, One and a half stainless steel sink with draining board and chrome mixer tap over, Space for a fridge/freezer, Space for a washing machine, Roll top work tops, Under unit spot lights. Inset ceiling spot lights.
Bedroom One - 3.73m x 4.57m (12'3 x 15'0 ) - Fitted carpet. Skirting boards. Built in wardrobes. Ceiling pendant light fitting. Double glazed window to the rear aspect. Door to:
Ensuite - 2.36m x 1.55m (7'9 x 5'1) - Tiled floor. Vanity wash hand basin with tiled splash back, shaver power point and low level WC. Tiled shower cubical with chrome shower head and glass door. Wall mounted towel radiator. Inset ceiling spot lights.
Bedroom Two - 2.79m x 2.95m (9'2 x 9'8) - Fitted carpet. Skirting boards. Built in wardrobes. Double glazed window to the rear aspect.
Bathroom - 2.06m x 2.26m (6'9 x 7'5) - Tiled floor. Vanity wash hand basin with tiled splash back, shaver power point and low level WC. Panelled bath. Wall mounted towel radiator. Inset ceiling spot lights.
Parking - Allocated parking space listed as '414'.
Services - Mains Electricity, Mains Water, Mains Drainage.
Tenure & Service Charges - Tenure - Leasehold
Term of Lease - TBC
Ground Rent - TBC
Service Charge - TBC
Directions - From our office head south on Caerphilly Road/A469, Turn left onto the A48 slip road to M4(E)/Newport/University Hospital, At Gabalfa Interchange, take the 4th exit onto Western Avenue, Merge onto Western Ave/A48 via the slip road to Cardiff (W)/Cardiff Airport/Cardiff Metropolitan University//Talybont Student Residences, Turn left onto Mill Lane/A4119, Turn left onto Cardiff Road/A4119, Continue straight onto Llandaff Road/B4267, Turn left onto Cowbridge Road E/B4267, Slight right onto Leckwith Road/B4267, At the roundabout, take the 2nd exit onto the A4232 slip road to Barry/A4055/Barri/Penarth/A4160, Merge onto Grangetown Link/A4232, Take the A4055 exit towards Barry/Barri/Penarth/A4160, At the roundabout, take the 1st exit, Turn left onto Dunleavy Drive, At the roundabout, take the 1st exit and stay on Dunleavy Drive, Turn right onto Watkiss Way, Turn right at gates at the concierge office of Victoria Wharf.
Brochures
Watkiss Way, CardiffBrochure- COUNCIL TAXA payment made to your local authority in order to pay for local services like schools, libraries, and refuse collection. The amount you pay depends on the value of the property.Read more about council Tax in our glossary page.
- Band: E
- PARKINGDetails of how and where vehicles can be parked, and any associated costs.Read more about parking in our glossary page.
- Communal
- GARDENA property has access to an outdoor space, which could be private or shared.
- Ask agent
- ACCESSIBILITYHow a property has been adapted to meet the needs of vulnerable or disabled individuals.Read more about accessibility in our glossary page.
- Ask agent

Add an important place to see how long it'd take to get there from our property listings.
__mins driving to your place
Affordability




Notes
Staying secure when looking for property
Ensure you're up to date with our latest advice on how to avoid fraud or scams when looking for property online.
Visit our security centre to find out moreDisclaimer - Property reference 35035248. The information displayed about this property comprises a property advertisement. Rightmove.co.uk makes no warranty as to the accuracy or completeness of the advertisement or any linked or associated information, and Rightmove has no control over the content. This property advertisement does not constitute property particulars. The information is provided and maintained by Harris & Birt, Cardiff. Please contact the selling agent or developer directly to obtain any information which may be available under the terms of The Energy Performance of Buildings (Certificates and Inspections) (England and Wales) Regulations 2007 or the Home Report if in relation to a residential property in Scotland.
*This is the average speed from the provider with the fastest broadband package available at this postcode. The average speed displayed is based on the download speeds of at least 50% of customers at peak time (8pm to 10pm). Fibre/cable services at the postcode are subject to availability and may differ between properties within a postcode. Speeds can be affected by a range of technical and environmental factors. The speed at the property may be lower than that listed above. You can check the estimated speed and confirm availability to a property prior to purchasing on the broadband provider's website. Providers may increase charges. The information is provided and maintained by Decision Technologies Limited. **This is indicative only and based on a 2-person household with multiple devices and simultaneous usage. Broadband performance is affected by multiple factors including number of occupants and devices, simultaneous usage, router range etc. For more information speak to your broadband provider.