Vizion 7 N7 Energy Rating C

- BEDROOMS
2
- BATHROOMS
1
- SIZE
Ask agent
- TENUREDescribes how you own a property. There are different types of tenure - freehold, leasehold, and commonhold.Read more about tenure in our glossary page.
Ask agent
Key features
- Excellent decorative condition
- Gas central heating & double glazing
- Residents Gym & 24/7 Concierge
- Approx 300m Holloway Road tube (Piccadilly line)
Description
Communal external door with entry phone
Access via Concierge. Communal areas leading to lobby with staircase and lift. Lift to 3rd floor landing with personal front door to:
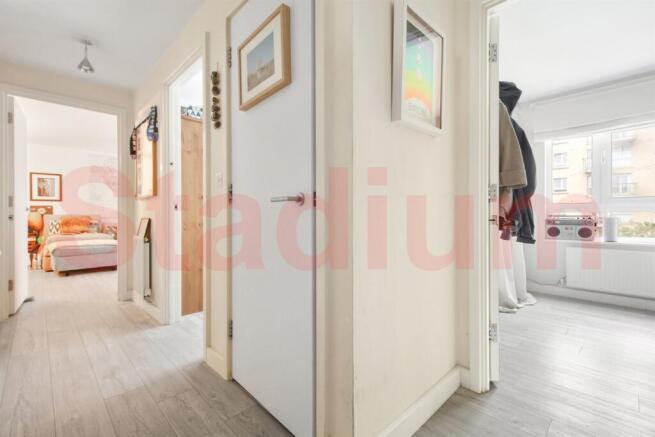
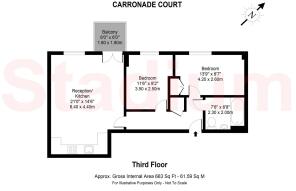
Hallway
Access to all rooms. Recently laid luxury vinyl waterproof wood finish flooring. Utility cupboard housing Ariston combi boiler serviced October 2026 providing gas central heating and domestic hot water. Space and plumbing for automatic washer-dryer. Option for Bosch washing machine to be included in sale
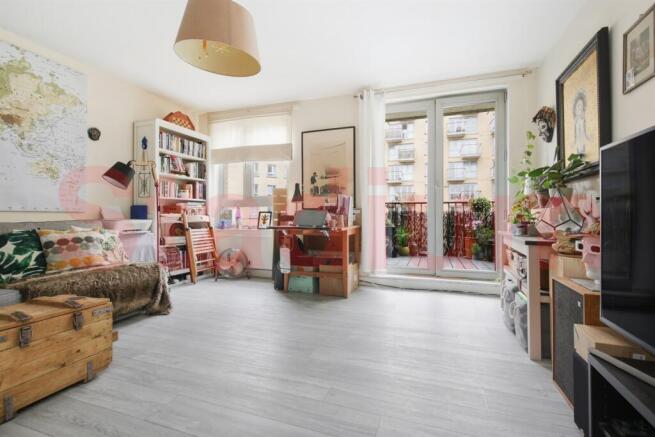
Reception
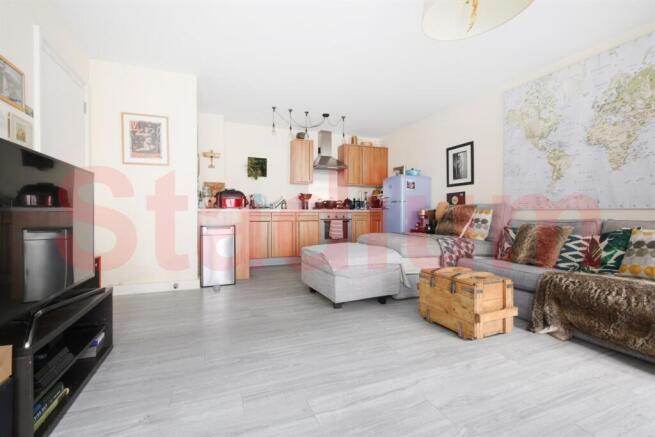
Open plan reception room with access to balcony overlooking communal garden with water feature. Two Radiators, TV point, central heating thermostat, Recently laid luxury vinyl waterproof wood finish flooring.
Reception alternative angle
reception alternative angle
Kitchen
Open plan kitchen with 4-ring gas hob, built-in stainless steel oven, stainless steel splashback and extractor hood. Further benefits include integrated Bosch dishwasher with option to be included in sale, stainless steel sink and drainer unit with mixer taps. Bespoke hanging lighting fitting.
Recently laid luxury vinyl waterproof wood finish flooring.
Bedroom 1
Well proportioned double bedroom with radiator, Recently laid luxury vinyl waterproof wood finish flooring and aspect overlooking communal court yard gardens
Bedroom 2
Large proportion double bedroom, built in storage cupboard and radiator, Recently laid luxury vinyl waterproof wood finish flooring and aspect overlooking communal court yard gardens
Bathroom
Modern white suite with panelled bath with mixer tap/shower attachment, shower screen, W.C. with concealed cistern, wash hand basin, large mirror, extensively tiled walls, white ceramic waterproof tiled floor. Integrated shaver power point.
Balcony
West facing recently renovated and repainted timber decked balcony overlooking the communal gardens.
Communal Garden
Award-winning landscaped gardens set in the peaceful courtyards of this gated development.
Concierge
On site 24 hours a day, 7 days a week, 365 days a year
Gym
Residents gym open daily from 6 am to 11pm.
Location
Council Tax Band
Council Tax Band D
Whilst reasonable care is taken to ensure that the information contained in these particulars is accurate, we cannot guarantee its accuracy and we reserve the right to change the information without notice.
These particulars do not form part of any offer or contract and must not be relied upon as statements or representations of fact. Any areas, measurements or distances are approximate. Text, descriptions, references to condition for use, photographs, computer generated images and plans are given in good faith and believed to be correct as at the date of publication and are for guidance only. The selling agent has not tested any services, equipment or facilities and the purchaser must satisfy themselves by inspection or otherwise.
Prospective purchasers must rely on their own enquiries, and satisfy themselves by inspection or otherwise, as to the correctness of each item.
Leasehold and service charges
Monthly Service charge is £290
Monthly Building Insurance costs £73
Ground rent N/A
Remaining balance of 250 years given on June 24th 2006
- COUNCIL TAXA payment made to your local authority in order to pay for local services like schools, libraries, and refuse collection. The amount you pay depends on the value of the property.Read more about council Tax in our glossary page.
- Ask agent
- PARKINGDetails of how and where vehicles can be parked, and any associated costs.Read more about parking in our glossary page.
- Ask agent
- GARDENA property has access to an outdoor space, which could be private or shared.
- Yes
- ACCESSIBILITYHow a property has been adapted to meet the needs of vulnerable or disabled individuals.Read more about accessibility in our glossary page.
- Ask agent

Add an important place to see how long it'd take to get there from our property listings.
__mins driving to your place
Affordability
About Stadium Residential, Islington
3 Highbury Studios, 6 Hornsey Street, London, N7 8GR



Notes
Staying secure when looking for property
Ensure you're up to date with our latest advice on how to avoid fraud or scams when looking for property online.
Visit our security centre to find out moreDisclaimer - Property reference 29790. The information displayed about this property comprises a property advertisement. Rightmove.co.uk makes no warranty as to the accuracy or completeness of the advertisement or any linked or associated information, and Rightmove has no control over the content. This property advertisement does not constitute property particulars. The information is provided and maintained by Stadium Residential, Islington. Please contact the selling agent or developer directly to obtain any information which may be available under the terms of The Energy Performance of Buildings (Certificates and Inspections) (England and Wales) Regulations 2007 or the Home Report if in relation to a residential property in Scotland.
*This is the average speed from the provider with the fastest broadband package available at this postcode. The average speed displayed is based on the download speeds of at least 50% of customers at peak time (8pm to 10pm). Fibre/cable services at the postcode are subject to availability and may differ between properties within a postcode. Speeds can be affected by a range of technical and environmental factors. The speed at the property may be lower than that listed above. You can check the estimated speed and confirm availability to a property prior to purchasing on the broadband provider's website. Providers may increase charges. The information is provided and maintained by Decision Technologies Limited. **This is indicative only and based on a 2-person household with multiple devices and simultaneous usage. Broadband performance is affected by multiple factors including number of occupants and devices, simultaneous usage, router range etc. For more information speak to your broadband provider.