Woodhead Lane Gildersome, Morley, Leeds, West Yorkshire, LS27

- PROPERTY TYPE
Semi-Detached
- BEDROOMS
4
- BATHROOMS
2
- SIZE
Ask agent
- TENUREDescribes how you own a property. There are different types of tenure - freehold, leasehold, and commonhold.Read more about tenure in our glossary page.
Freehold
Key features
- Stunning four-bedroom semi-detached family home in the heart of Gildersome
- Significantly extended, remodelled and renovated to an exceptional standard
- Impressive open-plan living, dining and kitchen space with fabulous garden facing doors
- Stylish contemporary kitchen with quality integrated appliances and breakfast bar
- Separate cosy lounge featuring a media wall and contemporary fire & subtle lighting
- Excellent additional space including home office, children's playroom and utility room
- Practical boot room with dedicated dog wash, plus ground-floor WC
- Four well-proportioned bedrooms, impressive master suite with dressing room and en-suite
- Private enclosed rear garden backing onto Birchfield Primary School playing fields
- Gated driveway providing secure parking and integral garage, tucked away in a quiet cul-de-sac
Description
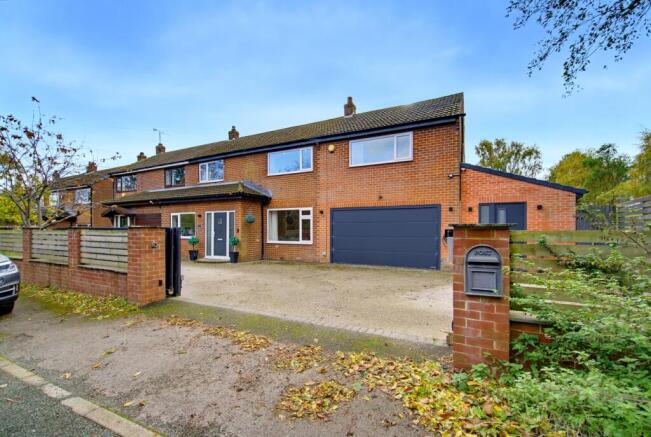
Occupying an enviable position within the heart of Gildersome village, this exceptional four-bedroom semi-detached home has been transformed by the current owners to create a truly outstanding family residence. Having undergone an extensive programme of extension, remodelling and renovation, the property now offers an inspired blend of contemporary styling, beautifully appointed interiors and wonderfully versatile living space. Finished to an impressive standard throughout, the accommodation has been thoughtfully designed around modern family life, with an outstanding open-plan living, dining and kitchen space complemented by a separate cosy lounge, dedicated home office, children's playroom and a host of practical additions. Outside, a private enclosed garden, generous gated driveway and integral garage complete the picture. A genuine turnkey home where every detail has been carefully considered, simply move in and enjoy from day one.
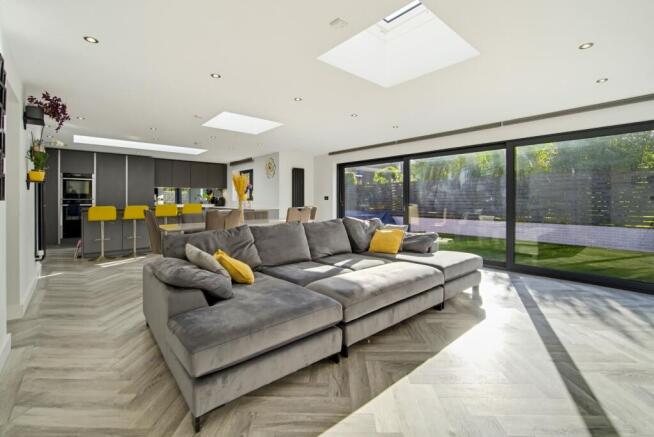
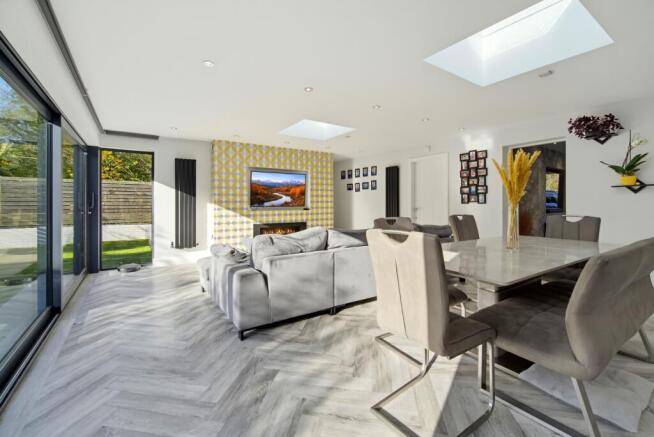
The heart of this wonderful home is undoubtedly the spectacular open-plan living, dining and kitchen space, occupying much of the rear of the property. Designed to bring family and friends together, this impressive room combines cooking, dining and relaxed everyday living in one beautifully appointed environment. Fabulous sliding doors provide an abundance of natural light while opening directly onto the rear garden, creating a seamless connection between inside and out. Whether enjoying relaxed family time or entertaining on a larger scale, this is a space that effortlessly rises to every occasion.
The kitchen itself is a real showpiece, combining clean contemporary lines with practicality and quality. Beautifully appointed with an excellent range of fitted units, quality integrated appliances and a breakfast bar area, it provides everything the most discerning home chef could wish for. The generous proportions allow plenty of room for a large family dining table and chairs, whilst an additional casual seating area creates a wonderful place to relax and enjoy the sociable atmosphere. It is a kitchen that truly deserves its position at the heart of this home.
For those occasions when a little separation is preferred, a stunning additional lounge provides a wonderfully cosy retreat. Positioned to the front of the property, this beautifully presented reception room features a stylish media wall, feature fire and subtle integrated lighting, creating an inviting atmosphere in which to unwind at the end of the day.
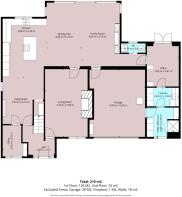
The ground floor continues to impress with an excellent selection of additional rooms, offering the flexibility that modern family life demands. A dedicated home office provides the perfect work-from-home environment, whilst a separate children's playroom offers a valuable space for younger family members. A well-appointed utility room, cloakroom/WC and thoughtfully designed boot room with dedicated dog wash facilities further enhance the practicality of the accommodation, particularly for busy families and animal lovers.
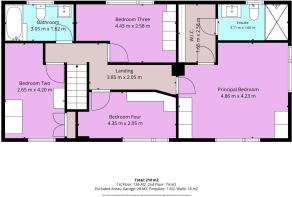
To the first floor, a spacious landing provides access to four beautifully proportioned bedrooms and the contemporary family bathroom. The principal bedroom is a particularly impressive feature, enjoying windows to two aspects which flood the room with natural light. Generous wardrobe provision is further enhanced by a walk-in wardrobe/dressing room, which leads through to a stylish en-suite shower room, creating a superb private suite for the homeowners.
The remaining three bedrooms are all well-proportioned, providing comfortable accommodation for children, guests or those requiring additional workspace. A modern family bathroom completes the first-floor accommodation.
The property occupies a particularly desirable position at the head of a quiet cul-de-sac, approached via an unadopted road and enjoying a wonderful sense of privacy. The rear garden backs onto the playing fields of Birchfield Primary School, providing an attractive outlook and a welcome sense of space, with the surrounding greenery creating a pleasant backdrop.
The enclosed rear garden has been designed with ease of maintenance in mind, featuring an artificial lawn alongside a patio seating area, providing an ideal setting for outdoor dining, entertaining and enjoying the warmer months with family and friends.
To the front, a gated driveway provides ample secure off-street parking and leads to the integral garage, complete with an electric up-and-over door.
Gildersome is a highly regarded and increasingly popular village, ideally positioned to offer the perfect balance of traditional village surroundings and excellent everyday convenience. With its established community atmosphere, local shops, pubs, cafés and everyday amenities, the village remains a particularly desirable choice for families and professionals alike. There is a good selection of well-regarded schools nearby, including Birchfield Primary School, which is particularly convenient given the property's position backing onto its playing fields. The neighbouring centres of Morley and Birstall provide an even wider range of shopping, leisure and recreational facilities, whilst excellent transport connections place Leeds, Bradford and the wider West Yorkshire area within easy reach. With convenient access to the M62 and M621 motorway networks, commuting further afield is equally straightforward. It is this combination of village charm, family-friendly surroundings and excellent connectivity that makes Gildersome such a sought-after place to call home.
Homes of this calibre, offering such an impressive combination of space, quality, versatility and a thoughtfully designed layout, rarely come to the open market. Beautifully renovated and ready to enjoy, this is a property that will undoubtedly appeal to growing families seeking their forever home. Early viewing is strongly recommended to fully appreciate the exceptional accommodation, attention to detail and enviable position on offer.
AGENTS NOTE: We are required by law to conduct Anti-Money Laundering checks on all parties involved in the sale or purchase of a property. We strictly follow HMRC guidance in ensuring the accuracy and continuous monitoring of these checks. A third-party company will carry out the initial checks on our behalf. They will contact you, once your offer has been accepted, to conclude where possible a biometric check with you electronically. As a buyer, you will be charged a non-refundable fee of £20 (inclusive of VAT) per buyer for these checks. The fee covers data collection, manual checking and monitoring. You will need to pay this amount directly to our third-party supplier and complete all Anti-Money Laundering checks before your offer can be formally accepted.
- COUNCIL TAXA payment made to your local authority in order to pay for local services like schools, libraries, and refuse collection. The amount you pay depends on the value of the property.Read more about council Tax in our glossary page.
- Band: D
- PARKINGDetails of how and where vehicles can be parked, and any associated costs.Read more about parking in our glossary page.
- Yes
- GARDENA property has access to an outdoor space, which could be private or shared.
- Yes
- ACCESSIBILITYHow a property has been adapted to meet the needs of vulnerable or disabled individuals.Read more about accessibility in our glossary page.
- Ask agent
Energy performance certificate - ask agent
Woodhead Lane Gildersome, Morley, Leeds, West Yorkshire, LS27

Add an important place to see how long it'd take to get there from our property listings.
__mins driving to your place
Affordability
About EweMove, covering Morley, Rothwell, Pudsey & Birstall
132 Street Lane, Gildersome, Morley, Leeds, LS27 7JB
Notes
Staying secure when looking for property
Ensure you're up to date with our latest advice on how to avoid fraud or scams when looking for property online.
Visit our security centre to find out moreDisclaimer - Property reference 10884521. The information displayed about this property comprises a property advertisement. Rightmove.co.uk makes no warranty as to the accuracy or completeness of the advertisement or any linked or associated information, and Rightmove has no control over the content. This property advertisement does not constitute property particulars. The information is provided and maintained by EweMove, covering Morley, Rothwell, Pudsey & Birstall. Please contact the selling agent or developer directly to obtain any information which may be available under the terms of The Energy Performance of Buildings (Certificates and Inspections) (England and Wales) Regulations 2007 or the Home Report if in relation to a residential property in Scotland.
*This is the average speed from the provider with the fastest broadband package available at this postcode. The average speed displayed is based on the download speeds of at least 50% of customers at peak time (8pm to 10pm). Fibre/cable services at the postcode are subject to availability and may differ between properties within a postcode. Speeds can be affected by a range of technical and environmental factors. The speed at the property may be lower than that listed above. You can check the estimated speed and confirm availability to a property prior to purchasing on the broadband provider's website. Providers may increase charges. The information is provided and maintained by Decision Technologies Limited. **This is indicative only and based on a 2-person household with multiple devices and simultaneous usage. Broadband performance is affected by multiple factors including number of occupants and devices, simultaneous usage, router range etc. For more information speak to your broadband provider.