Burton Rise, Walesby, Newark, NG22

- PROPERTY TYPE
Semi-Detached Bungalow
- BEDROOMS
2
- BATHROOMS
1
- SIZE
Ask agent
- TENUREDescribes how you own a property. There are different types of tenure - freehold, leasehold, and commonhold.Read more about tenure in our glossary page.
Freehold
Key features
- Offered For Sale With No Upward Chain
- Two Bedroom Semi Detached Bungalow
- Gas Central Heating
- Sun Room to Rear
- Gated Front Garden and Driveway
- Private Rear Garden
- Garage and Off Road Parking
- Cul de Sac Location
- Village Location
Description
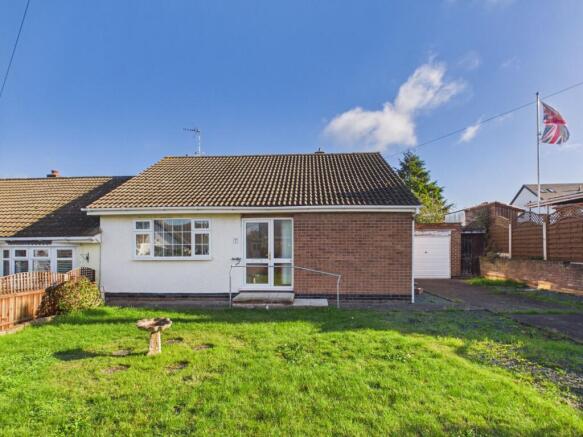
Offered for sale with no upward chain, this delightful two-bedroom semi-detached bungalow is nestled in a peaceful cul-de-sac in the sought-after village of Walesby. Boasting a generous living space and a blend of practical features, this property presents an ideal opportunity for downsizers, first-time buyers, or anyone looking to embrace a quiet village lifestyle. With gas central heating throughout, a gated front garden with driveway, private rear garden, and an integral garage, this charming bungalow is ready to welcome its next chapter.
Walesby is renowned for its tranquil and friendly village atmosphere, making it a highly desirable location for those seeking respite from the hustle and bustle of city life. The village offers easy access to local amenities, picturesque countryside walks, and excellent road links to nearby towns and cities, perfect for commuting or weekend exploration. This property’s position at the end of a quiet cul-de-sac ensures minimal traffic and a safe environment, enhancing the overall appeal for families and retirees alike.
Upon entering the bungalow, you are greeted by a spacious reception room that serves as the heart of the home. This welcoming space benefits from natural light and an inviting layout, perfect for both relaxing evenings and entertaining guests.
The kitchen features a practical layout with ample storage and workspace, catering well to everyday family needs. Its convenient placement ensures easy access to both the sunroom and the garden beyond, making outdoor dining or gardening activities more enjoyable.
The bungalow comprises two well-proportioned bedrooms, both offering comfort and flexibility to suit your lifestyle requirements. Whether used as a restful sleeping space, a home office, or a guest room, these rooms provide a peaceful retreat within the home.
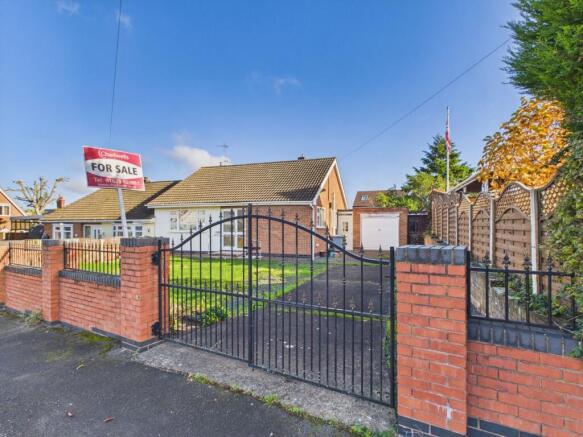
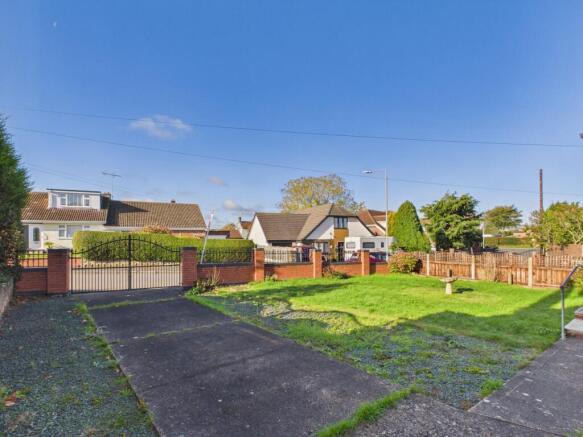
The property’s exterior is equally impressive, featuring a gated front garden that provides privacy and security, alongside a driveway offering off-road parking for multiple vehicles. An integral garage adds valuable storage solutions or the option to convert into additional living space, subject to planning permissions. The secluded rear garden offers a perfect outdoor sanctuary, ideal for gardening enthusiasts or for simply enjoying alfresco dining in the warmer months.
In summary, this semi-detached bungalow in Walesby combines comfort, practicality, and a superb village setting to create a wonderful opportunity for those looking to settle in a welcoming community. With no upward chain, gas central heating, spacious interiors, and excellent outdoor amenities, it is a property well worth viewing. Don’t miss your chance to make this charming bungalow your new home.
Entrance Hall
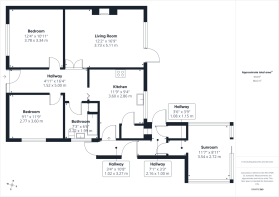
4' 11" x 16' 4" (1.50m x 4.98m) Accessed through an obscure glazed uPVC door to the front aspect and having carpet flooring, radiator, ceiling light fitting, loft access and BT point.
Lounge
3.78m x 5.16m (12' 5" x 16' 11") Feature gas fire having a marble insert and hearth with a wooden surround. Carpet flooring, uPVC glazed door and window to the rear aspect, wall light fittings, radiator and TV point.
Kitchen
4.46m x 3.44m (14' 8" x 11' 3") Fitted with a range of wall and base units having roll top worksurfaces over inset with a composite sink, drainer and mixer tap. Space and plumbing for a washing machine and freestanding electric oven. Tiled splash backs, vinyl flooring, radiator, ceiling spotlights, uPVC window to the rear aspect and uPVC glazed door to the rear hallway. Storage cupboard with space for a upright fridge freezer.
Rear Hallway
UPVC glazed doors to both the front and rear aspect, ceiling light fitting, storage space housing combi boiler and doors to both the garage and sun room.
Garden Room
3.44m x 2.72m (11' 3" x 8' 11") With dual aspect windows and Patio doors leading out to the rear garden, carpet flooring, electric heater and wall light fittings.
Bedroom One
3.77m x 3.38m (12' 4" x 11' 1") With uPVC window to the front aspect, radiator, pendant light fitting and built in wardrobes.
Bedroom Two
2.80m x 3.67m (9' 2" x 12' 0") With carpet flooring, uPVC window to the side aspect, pendant light fitting, radiator and TV point.
Bathroom
2.24m x 2.01m (7' 4" x 6' 7") Fitted with a three piece suite comprising of bath with electric shower over, pedestal wash basin and low flush WC. Fully tiled walls, vinyl flooring, obscure uPVC window to the side aspect, ceiling light fitting, radiator and airing cupboard.
Garage
With metal up and over door to the front aspect and wooden glazed door giving access from the rear hallway.
Externally
The front of the property is fully enclosed with a brick wall and double iron gates giving access to the private driveway and front garden which is mainly laid to lawn. The rear of the property is mainly laid to lawn with a slabbed patio area, mature shrubs, outside tap and good sized wooden shed.
Brochures
Brochure 1Brochure 2- COUNCIL TAXA payment made to your local authority in order to pay for local services like schools, libraries, and refuse collection. The amount you pay depends on the value of the property.Read more about council Tax in our glossary page.
- Ask agent
- PARKINGDetails of how and where vehicles can be parked, and any associated costs.Read more about parking in our glossary page.
- Driveway
- GARDENA property has access to an outdoor space, which could be private or shared.
- Yes
- ACCESSIBILITYHow a property has been adapted to meet the needs of vulnerable or disabled individuals.Read more about accessibility in our glossary page.
- Ask agent

Add an important place to see how long it'd take to get there from our property listings.
__mins driving to your place
Affordability
About Chadwells Estate Agents, New Ollerton
Forest Road, New Ollerton, Newark, NG22 9QT

Notes
Staying secure when looking for property
Ensure you're up to date with our latest advice on how to avoid fraud or scams when looking for property online.
Visit our security centre to find out moreDisclaimer - Property reference 29805629. The information displayed about this property comprises a property advertisement. Rightmove.co.uk makes no warranty as to the accuracy or completeness of the advertisement or any linked or associated information, and Rightmove has no control over the content. This property advertisement does not constitute property particulars. The information is provided and maintained by Chadwells Estate Agents, New Ollerton. Please contact the selling agent or developer directly to obtain any information which may be available under the terms of The Energy Performance of Buildings (Certificates and Inspections) (England and Wales) Regulations 2007 or the Home Report if in relation to a residential property in Scotland.
*This is the average speed from the provider with the fastest broadband package available at this postcode. The average speed displayed is based on the download speeds of at least 50% of customers at peak time (8pm to 10pm). Fibre/cable services at the postcode are subject to availability and may differ between properties within a postcode. Speeds can be affected by a range of technical and environmental factors. The speed at the property may be lower than that listed above. You can check the estimated speed and confirm availability to a property prior to purchasing on the broadband provider's website. Providers may increase charges. The information is provided and maintained by Decision Technologies Limited. **This is indicative only and based on a 2-person household with multiple devices and simultaneous usage. Broadband performance is affected by multiple factors including number of occupants and devices, simultaneous usage, router range etc. For more information speak to your broadband provider.