
Hazelwood Road, Smithills, Bolton, BL1

- PROPERTY TYPE
Semi-Detached
- BEDROOMS
3
- BATHROOMS
1
- SIZE
936 sq ft
87 sq m
- TENUREDescribes how you own a property. There are different types of tenure - freehold, leasehold, and commonhold.Read more about tenure in our glossary page.
Freehold
Key features
- Three Bedroom, Semi-Detached on Hazelwood Road, Smithills.
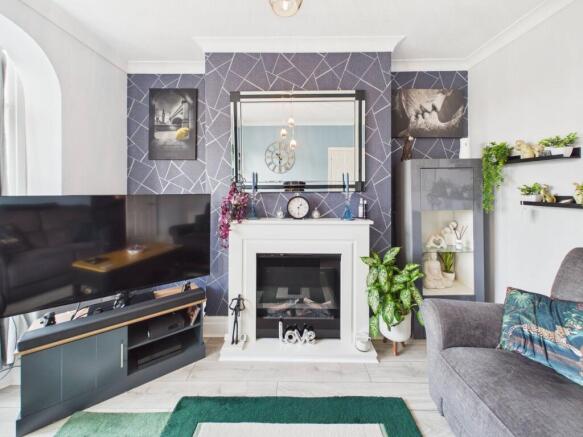
- Cosy Living Room with Modern Electric Feature Fireplace.
- Two Reception Rooms.
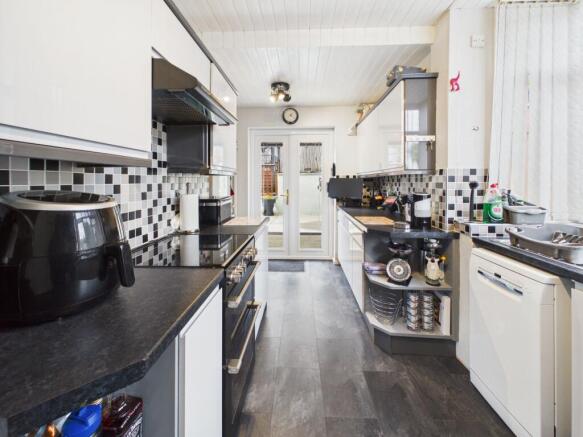
- Modern Gloss Kitchen with Ample Worktop Space.
- Fully Tiled Guest W.C.
- Three Double Sized Bedrooms.
- Sleek Family Bathroom with Three-Piece Suite and Additional Shower Cubicle.
- Detached Utility Room.
- Well Maintained Gardens to Front and Rear.
- Multi-Car Driveway.
Description
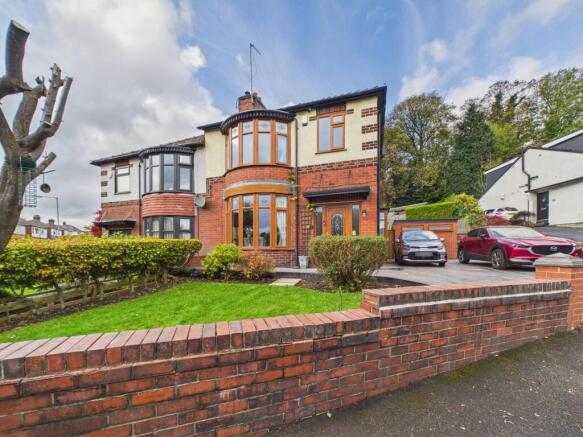
This stunning three-bedroom semi-detached house is a showcase of comfort and style, immaculately finished and thoughtfully designed for modern living. Ideally located for access to a range of popular green spaces, including Smithills Country Park, Moss Bank Park and Doffcocker Lodge, the property also falls within the catchment areas of several well-regarded schools, including Church Road Primary School, St Joseph’s RC Primary School, Thornleigh Salesian College and Smithills School.
The property welcomes you with a beautifully maintained front garden and attractive bay windows, instantly elevating its kerb appeal while period features and intricate brickwork nod to its classic heritage. Inside, the spacious hallway features a stylish staircase with striped carpet, elegant laminate flooring, and a striking stained glass front door, setting the tone for the attention to detail found throughout the home. The layout boasts two inviting reception rooms: a bright, airy living area with a modern fireplace, decorative wallpaper, and a large bay window that floods the space with natural light, and a second versatile living/dining area. Both living spaces are enhanced by tasteful decor and contemporary lighting fixtures, creating a warm and welcoming ambience ideal for relaxation and entertaining. The property benefits from a fully tiled Guest W.C, just off the hallway.
The heart of the home is its exceptional kitchen, which is fitted with sleek, modern units and stylish black and white tiled backsplashes. Ample countertop space and large windows ensure a bright and highly functional workspace, perfect for home chefs and families alike.
The property’s three well-appointed bedrooms offer a tranquillity that is both comforting and practical. The family bathroom is equally impressive, with modern fixtures featuring a heated towel rail, walk-in shower, sleek bathtub, and built-in storage complemented by stylish tiling for a spa-like experience.
The landscaped front and rear gardens are thoughtfully designed for both relaxation and entertaining, with decked patios, private seating areas, and lush greenery. Decorative landscaping elements, such as stone sculptures and a quaint garden shed, create a tranquil oasis ideal for unwinding or hosting
Additionally, there is a dedicated utility/garage space.
The property offers off-road parking via a spacious driveway, providing room for multiple vehicles - a rare and highly desirable asset.
ID Checks
In accordance with our regulatory obligations, we are required to carry out Anti-Money Laundering (AML) checks on all relevant individuals. A fee of £27 +VAT per person will be charged to cover the cost of conducting these checks. This fee is non-refundable.
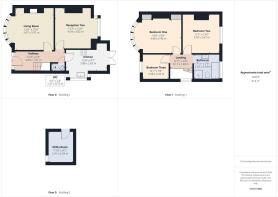
Hallway
4.65m x 1.91m
Laminate Flooring, Lighting, Radiator, Power Outlets, Frosted UPVC Windows and Door, Under Stairs Storage Cupboard, Doors to Two Reception Rooms, Guest W.C, and Kitchen.
Living Room
3.97m x 3.67m
Carpet, Lighting, Electric Fire with Surround, Radiator, Power Outlets, UPVC Bay Window, Door to Hallway.
Reception Two
4.04m x 3.82m
Laminate Flooring, Lighting, Radiator, Power Outlets, UPVC Bay Window, Door to Hallway.
Kitchen
3.88m x 2.63m
Laminate Tile Flooring, Gloss Base and Wall Units, Laminate Worktops, Stainless Steel Sink and Mixer Tap, Wall Tiles, 2x Ceiling Lights, UPVC Window, UPVC French Doors, Power Outlets, Vertical Radiator, Door to Hallway.
Wc
1.27m x 0.72m
Tile Flooring, Wall Tiles, Spotlighting, Sink, Toilet, Door to Hallway.
Landing
2.11m x 1.4m
Carpet, Lighting, Power Outlets, Frosted Stained Glass Window, Loft Hatch, Doors to Three Bedrooms and Bathroom.
Bedroom One
4.48m x 2.99m
Double Size, Carpet, Lighting, Radiator, UPVC Bay Window, Fitted Wardrobes, Power Outlets, Door to Landing.
Bedroom Two
3.67m x 3.49m
Double Size, Laminate Flooring, Lighting, Radiator, UPVC Window, Power Outlets, Door to Landing.
Bedroom Three
2.48m x 2.34m
Double Size, Laminate Flooring, Lighting, Radiator, UPVC Window, Power Outlets, Door to Landing.
Bathroom
2.42m x 2.34m
Tile Flooring, Wall Tiles, Three Piece Suite, Corner Shower Cubicle, Built-in Storage Cupboard, Frosted UPVC Window, Spotlighting, Heated Towel Rail, Door to Landing.
Utility
2.93m x 2.41m
Carpet, Tube Lighting, Laminate Worktop, Power Outlets, Frosted UPVC Window, UPVC Door.
Front Garden
Mature Lawn, Flowerbeds, Well Established Plants/Trees, Brick Wall Surround.
Rear Garden
Flagged Patio, Raised Decking Areas, Decorative Stones, Fencing, Gated Access to Front, Access to Detached Utility/Garage.
Parking - Driveway
Block Paved Driveway for Multiple Cars.
- COUNCIL TAXA payment made to your local authority in order to pay for local services like schools, libraries, and refuse collection. The amount you pay depends on the value of the property.Read more about council Tax in our glossary page.
- Band: C
- PARKINGDetails of how and where vehicles can be parked, and any associated costs.Read more about parking in our glossary page.
- Driveway
- GARDENA property has access to an outdoor space, which could be private or shared.
- Front garden,Rear garden
- ACCESSIBILITYHow a property has been adapted to meet the needs of vulnerable or disabled individuals.Read more about accessibility in our glossary page.
- Ask agent
Energy performance certificate - ask agent

Add an important place to see how long it'd take to get there from our property listings.
__mins driving to your place
Affordability

About Movuno, Covering Bolton, Wigan & Chorley
Office Block E Lostock Office Park, Lynstock Way, Lostock, BL6 4SG
Notes
Staying secure when looking for property
Ensure you're up to date with our latest advice on how to avoid fraud or scams when looking for property online.
Visit our security centre to find out moreDisclaimer - Property reference 192b520d-3364-4aa7-b2ed-046ff5e11023. The information displayed about this property comprises a property advertisement. Rightmove.co.uk makes no warranty as to the accuracy or completeness of the advertisement or any linked or associated information, and Rightmove has no control over the content. This property advertisement does not constitute property particulars. The information is provided and maintained by Movuno, Covering Bolton, Wigan & Chorley. Please contact the selling agent or developer directly to obtain any information which may be available under the terms of The Energy Performance of Buildings (Certificates and Inspections) (England and Wales) Regulations 2007 or the Home Report if in relation to a residential property in Scotland.
*This is the average speed from the provider with the fastest broadband package available at this postcode. The average speed displayed is based on the download speeds of at least 50% of customers at peak time (8pm to 10pm). Fibre/cable services at the postcode are subject to availability and may differ between properties within a postcode. Speeds can be affected by a range of technical and environmental factors. The speed at the property may be lower than that listed above. You can check the estimated speed and confirm availability to a property prior to purchasing on the broadband provider's website. Providers may increase charges. The information is provided and maintained by Decision Technologies Limited. **This is indicative only and based on a 2-person household with multiple devices and simultaneous usage. Broadband performance is affected by multiple factors including number of occupants and devices, simultaneous usage, router range etc. For more information speak to your broadband provider.