St. Mary's Road, Sherborne

- PROPERTY TYPE
Semi-Detached Bungalow
- BEDROOMS
2
- BATHROOMS
1
- SIZE
1,058 sq ft
98 sq m
- TENUREDescribes how you own a property. There are different types of tenure - freehold, leasehold, and commonhold.Read more about tenure in our glossary page.
Freehold
Key features
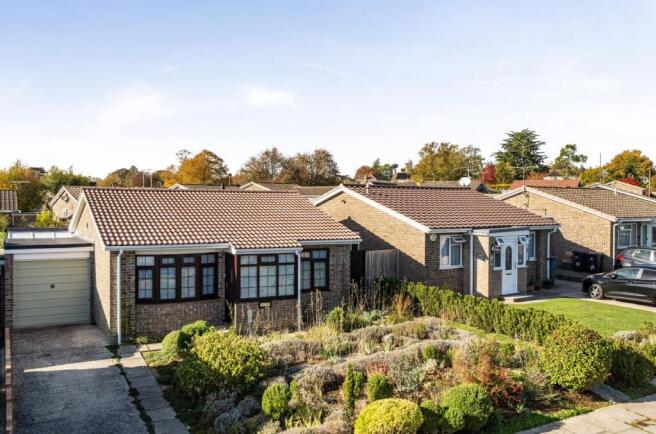
- A delightful link-detached bungalow on a generous plot in a very desirable residential area.
- On a quiet road with low levels of traffic.
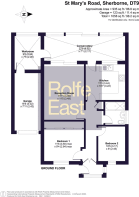
- Two double bedrooms, bathroom, kitchen, sitting room, conservatory and summerhouse.
- In excellent decorative order throughout.
- Integral garage and driveway parking for 3 cars.
- East / West axis provides bedrooms with morning and living rooms with afternoon sun.
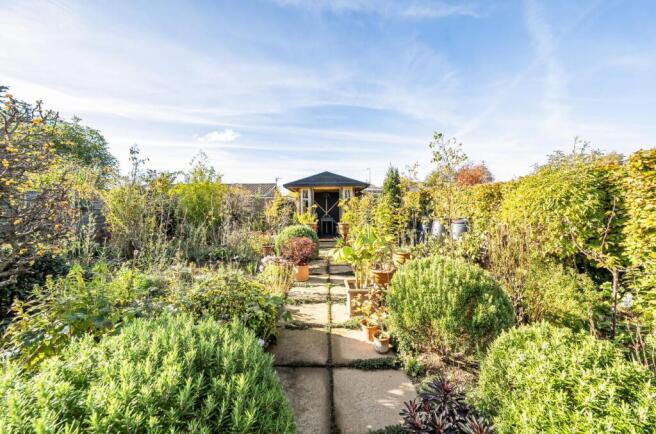
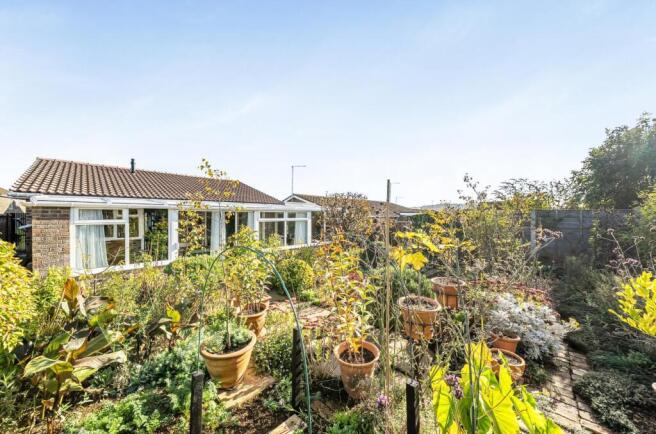
- Well established gardens at both the front and the rear.
- A large and practical conservatory of 160 square feet.
- New roofs to garage, conservatory and the main house, with warranties.
- New gas central heating boiler, with warranty.
Description
The gardens are an outstanding feature of this property, established over the last six years to strict organic standards. The front garden has been very successfully developed with dry garden planting, creating a very colourful planting scheme, much-admired by passers-by. The rear garden has abundant herbaceous planting, a very good collection of fruit trees, and it’s mature shrubs have been clipped into shape for year-round interest. The rear garden can also be accessed by a side gate from the front, and the paved side path provides a useful space for wheelie-bins.
The main and conservatory roofs, soffits, facias and deep-flow gutters were all replaced in August 2026 and have a 10 year warranty.
ENTRANCE PORCH: With double glazed windows and inner wood and glazed double doors to hallway
HALLWAY: With doors leading to both bedrooms, bathroom, boiler cupboard, sitting room and kitchen. With two power points, one radiator, and an access hatch to the loft providing very useful extra storage space.
MAIN BEDROOM: 11'6 maximum x 9'4 maximum. With bow-fronted double glazed window and deep, full-width, built-in wardrobe, easterly aspect for morning sun, with two power points and one radiator.
SECOND BEDROOM: 10'5 maximum x 8' maximum. With double glazed east facing window for morning sun, two power points and one radiator.
BATHROOM: With bath and shower over, wash hand basin, toilet, one radiator and double glazed obscured glass window.
BOILER CUPBOARD: Housing a Worcester Greenstar 30kW gas boiler installed in November 2025, with a 5 year warranty.
SITTING ROOM: 15'11 maximum x 11'5 maximum. With a floor-to-ceiling full-width glazing and sliding door leading into the conservatory, west facing for afternoon sun, one radiator, four power points and full fibre broadband.
KITCHEN / BREAKFAST ROOM: 11'3 maximum x 10'7 maximum. With fitted floor and wall units, sink with drainer, gas cooker, extractor, refrigerator, space for washing machine, one radiator, five power points. With the original west facing windows and glazed door that now leads onwards into the conservatory.
CONSERVATORY: 22'8 maximum x 7'1 maximum. With double glazed west facing windows, sliding door, new roof installed in August 2026 with a 10 year warranty. One radiator, one power point, double glazed door leading into workroom.
WORKROOM: 9'8 maximum x 7'7 maximum. With double glazed west facing windows, one power point and door leading into garage.
GARAGE: 16'5 maximum x 7'11 maximum. With up-and-over door, one power point, ceiling light, electrical distribution board, electricity and gas Smart meters. New flat roof covering in December 2022 with a 15 year warranty.
SUMMERHOUSE: With double doors and windows to front.
OUTSIDE
FRONT GARDEN: With driveway to garage, paved footpath to front door and along the front of the bungalow linking to an additional paved footpath from pavement to side gate. The front garden sets the bungalow back from the road by 35' approximately.
REAR GARDEN: With paved pathways, the overall dimensions are 36' in depth maximum x 35' in width maximum. There is an obvious development opportunity here - subject to approvals if necessary - for a rear extension to additionally capture the south sun.
Sherborne is a picturesque town with a rich history and an abundance of historic architecture, most notably the Abbey, adjoining Boys’ School and nearby Almshouses. It has a buzzing high street with lots of independent shops, and it has an impressive calendar full of cultural events for all tastes. Sherborne has it’s own train station connecting to Exeter and London, a good selection of eateries and coffee houses, two spectacular castles and a superb arts centre in the beautifully restored Sherborne House. There are both Waitrose and Sainsbury’s supermarkets in the town, with all the others a quick 5-mile drive away in Yeovil. There are two excellent GP surgeries and three dental practices serving the town. Sherborne is very well positioned on the A30, connecting to Yeovil in the west and Shaftesbury in the east, Wincanton and the A303 are in the north, and Dorchester and onwards to the Jurassic Coast are in the south.
Brochures
St. Mary's Road, Sherborne- COUNCIL TAXA payment made to your local authority in order to pay for local services like schools, libraries, and refuse collection. The amount you pay depends on the value of the property.Read more about council Tax in our glossary page.
- Band: C
- PARKINGDetails of how and where vehicles can be parked, and any associated costs.Read more about parking in our glossary page.
- Garage
- GARDENA property has access to an outdoor space, which could be private or shared.
- Yes
- ACCESSIBILITYHow a property has been adapted to meet the needs of vulnerable or disabled individuals.Read more about accessibility in our glossary page.
- Ask agent

Add an important place to see how long it'd take to get there from our property listings.
__mins driving to your place
Affordability



Notes
Staying secure when looking for property
Ensure you're up to date with our latest advice on how to avoid fraud or scams when looking for property online.
Visit our security centre to find out moreDisclaimer - Property reference 35035378. The information displayed about this property comprises a property advertisement. Rightmove.co.uk makes no warranty as to the accuracy or completeness of the advertisement or any linked or associated information, and Rightmove has no control over the content. This property advertisement does not constitute property particulars. The information is provided and maintained by Rolfe East, Sherborne. Please contact the selling agent or developer directly to obtain any information which may be available under the terms of The Energy Performance of Buildings (Certificates and Inspections) (England and Wales) Regulations 2007 or the Home Report if in relation to a residential property in Scotland.
*This is the average speed from the provider with the fastest broadband package available at this postcode. The average speed displayed is based on the download speeds of at least 50% of customers at peak time (8pm to 10pm). Fibre/cable services at the postcode are subject to availability and may differ between properties within a postcode. Speeds can be affected by a range of technical and environmental factors. The speed at the property may be lower than that listed above. You can check the estimated speed and confirm availability to a property prior to purchasing on the broadband provider's website. Providers may increase charges. The information is provided and maintained by Decision Technologies Limited. **This is indicative only and based on a 2-person household with multiple devices and simultaneous usage. Broadband performance is affected by multiple factors including number of occupants and devices, simultaneous usage, router range etc. For more information speak to your broadband provider.