
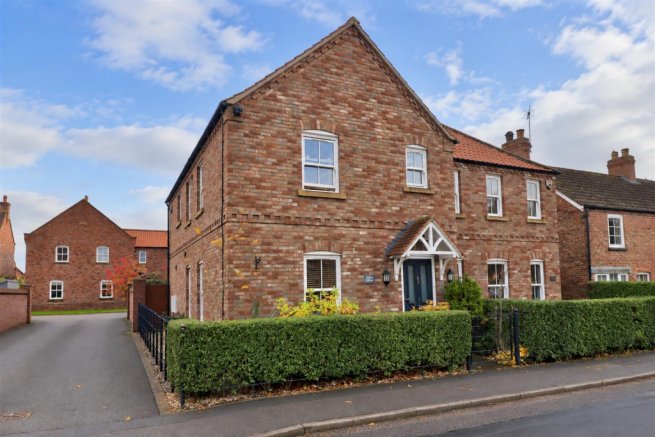
Main Street, Melbourne

- PROPERTY TYPE
Semi-Detached
- BEDROOMS
3
- BATHROOMS
2
- SIZE
1,055 sq ft
98 sq m
- TENUREDescribes how you own a property. There are different types of tenure - freehold, leasehold, and commonhold.Read more about tenure in our glossary page.
Freehold
Key features
- A wonderful high specification village home.
- Offering over 1054.86 square foot of accommodation.
- Underfloor heating to the ground floor
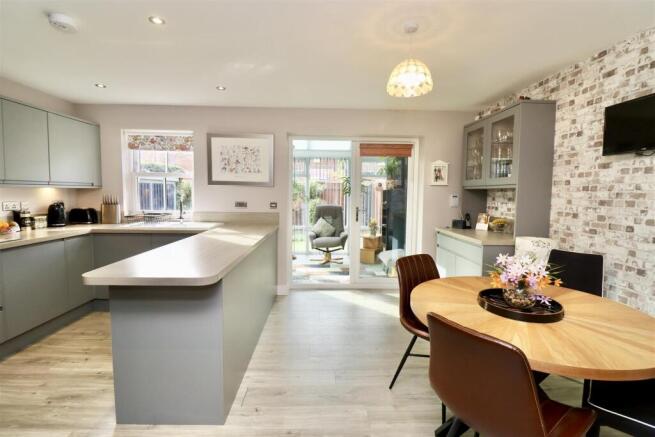
- Impressive dining kitchen with high quality appliances.
- Principal bedroom with en-suite shower room.
- All the bedrooms have fitted wardrobes.
- South facing low maintenance gardens.
- Two allocated car parking spaces.
Description
Finished to a high specification throughout, the home features double-glazed sliding sash windows, oak internal doors and underfloor heating to the ground floor. The dining kitchen benefits from quality integrated appliances, while the conservatory, added by the current owners, provides valuable additional living space, ideal for relaxing or entertaining.
Upstairs, three bedrooms provide flexible space for family life, guests or working from home. The principal bedroom features fitted wardrobes and an en-suite shower room, while the two additional bedrooms both benefit from fitted furniture and are served by a family bathroom.
Externally, the property benefits from a low-maintenance, south-facing garden, ideal for relaxing and enjoying the sunshine, together with two allocated parking spaces.
A home where attention to detail and everyday practicality come together beautifully.
Melbourne is a charming village offering a welcoming community, a local public house and a primary school and scenic canal walks right on the doorstep.
Arrange your viewing and discover Saffron Cottage for yourself.
This property is Freehold. East Riding of Yorkshire Council - Council Tax Band C.
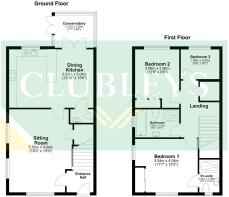
Entrance Hall - 1.31m x 1.80m (4'3" x 5'10" ) - Entered via a composite front entrance door with stairs to the first floor accommodation.
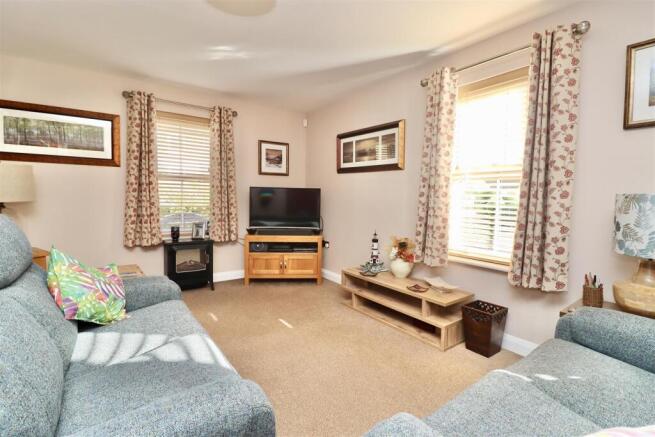
Sitting Room - 4.03m x 5.56m (13'2" x 18'2" ) - Two sliding sash double glazed windows to the side elevation, further sliding sash double glazed window to the front elevation, under stairs cupboard and under floor heating.
Dining Kitchen - 5.04m x 3.91m (16'6" x 12'9" ) - Matching arrangement of floor and wall cupboards, working surfaces incorporating one and a half ceramic sink unit with mixer tap, induction hob with extractor hood above, integrated appliances including eye level Bosch oven, Bosch dishwasher and Lamona wine cooler, display unit, recess lighting, vinyl flooring with under floor heating and a sliding sash double glazed window to the rear elevation.
Cloakroom/Wc - 1.56m x 0.90m (5'1" x 2'11" ) - Fitted suite comprising WC and hand basin.
Conservatory - 2.17m x 2.59m (7'1" x 8'5") - PVCU construction with double doors giving access to the garden.
Landing - 1.95m x 2.59m (6'4" x 8'5" ) - Access to the loft, storage cupboard housing Valliant LPG gas boiler.
Bedroom One - 3.55m x 4.04m max (11'7" x 13'3" max) - Fitted wardrobes and chest of drawers, radiator, sliding sash double glazed windows to the front and side elevation.
En-Suite Shower Room - 1.48m x 2.20m (4'10" x 7'2" ) - Fitted suite comprising walk in shower with rain head shower and hand held attachment, vanity hand basin, low flush WC, fully tiled walls and floor, chrome radiator and opaque sliding sash double glazed window to the front elevation.
Bedroom Two - 2.97m x 3.89m (9'8" x 12'9" ) - Fully fitted furniture including wardrobes, chest of drawers, bedside cabinet and cupboard. Radiator ,sliding sash double glazed window to the side and rear elevation.
Bedroom Three - 2.92m x 1.96m (9'6" x 6'5" ) - Fully fitted home office with two workspaces , drawers including filing drawer and overhead cupboards. Sliding sash double glazed window to the rear elevation., radiator.
Bathroom - 2.93m x 1.88m (9'7" x 6'2" ) - Fitted suite comprising shower cubicle, bath, vanity hand basin, chrome radiator, recess lighting, fully tiled walls and floor and opaque sliding sash double glazed window to the side elevation.
Outside - The enclosed, south-facing rear garden has been designed for easy maintenance, featuring an artificial lawn, raised planted beds with a variety of established shrubs and ambient lighting . An ideal space for relaxing, entertaining or family enjoyment, the garden also benefits from two useful storage sheds and rear access leading to two allocated parking spaces.
Two Car Parking Spaces - There are two car parking spaces located to the rear of the property.
Additional Information; -
Aml Obligations - By law, we are required to conduct anti-money laundering checks on all intending sellers & purchasers. In line with HMRC guidance, our partner, Thirdfort, will carry out these checks in a safe and secure way on our behalf. Once an offer has been accepted (stc). Thirdfort will send a secure link for the biometric checks to be completed electronically. There is a non-refundable charge of £42 (inclusive of VAT) per person for these checks. Our Anti-Money Laundering and ID checks must be completed before the memorandum of sale can be sent to solicitors confirming the sale.
Appliances - None of the appliances have been tested by the agents.
Services - Mains water, LPG, electricity and drainage. There is a communal LPG gas tank located underground which is individually metered.
Brochures
Main Street.pdfBrochure- COUNCIL TAXA payment made to your local authority in order to pay for local services like schools, libraries, and refuse collection. The amount you pay depends on the value of the property.Read more about council Tax in our glossary page.
- Band: C
- PARKINGDetails of how and where vehicles can be parked, and any associated costs.Read more about parking in our glossary page.
- Yes
- GARDENA property has access to an outdoor space, which could be private or shared.
- Yes
- ACCESSIBILITYHow a property has been adapted to meet the needs of vulnerable or disabled individuals.Read more about accessibility in our glossary page.
- Ask agent

Add an important place to see how long it'd take to get there from our property listings.
__mins driving to your place
Affordability


Notes
Staying secure when looking for property
Ensure you're up to date with our latest advice on how to avoid fraud or scams when looking for property online.
Visit our security centre to find out moreDisclaimer - Property reference 35035448. The information displayed about this property comprises a property advertisement. Rightmove.co.uk makes no warranty as to the accuracy or completeness of the advertisement or any linked or associated information, and Rightmove has no control over the content. This property advertisement does not constitute property particulars. The information is provided and maintained by Clubleys, Pocklington. Please contact the selling agent or developer directly to obtain any information which may be available under the terms of The Energy Performance of Buildings (Certificates and Inspections) (England and Wales) Regulations 2007 or the Home Report if in relation to a residential property in Scotland.
*This is the average speed from the provider with the fastest broadband package available at this postcode. The average speed displayed is based on the download speeds of at least 50% of customers at peak time (8pm to 10pm). Fibre/cable services at the postcode are subject to availability and may differ between properties within a postcode. Speeds can be affected by a range of technical and environmental factors. The speed at the property may be lower than that listed above. You can check the estimated speed and confirm availability to a property prior to purchasing on the broadband provider's website. Providers may increase charges. The information is provided and maintained by Decision Technologies Limited. **This is indicative only and based on a 2-person household with multiple devices and simultaneous usage. Broadband performance is affected by multiple factors including number of occupants and devices, simultaneous usage, router range etc. For more information speak to your broadband provider.