Churchill Road, Wells, Somerset

- PROPERTY TYPE
Semi-Detached
- BEDROOMS
3
- BATHROOMS
1
- SIZE
Ask agent
- TENUREDescribes how you own a property. There are different types of tenure - freehold, leasehold, and commonhold.Read more about tenure in our glossary page.
Freehold
Key features
- Semi-Detached Home - Excellent Access into the City Centre
- Elevated Position with City & Tor Wood Views
- Freehold
- Council Tax Band B
- 3 Well-Proportioned Bedrooms
- Garage & Driveway
- Front & Rear Gardens
- Scope to Improve
Description
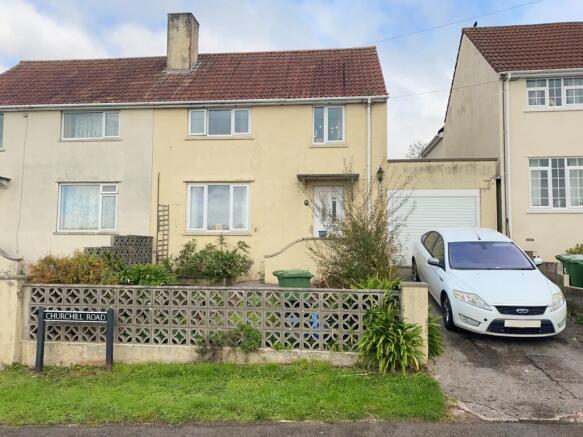
National Residential are delighted to offer this spacious three-bedroom semi-detached home, occupying an elevated position within walking distance of Wells city centre, with views across the city towards the Cathedral and Tor Woods.
Offering generous living accommodation, front and rear gardens, driveway parking and a substantial single garage, the property provides an appealing opportunity to create a home tailored to your own tastes.
Some updating and attention are required, with scope to enhance the existing accommodation and explore further alterations or extension, subject to the necessary planning permission and consents.
KEY FEATURES
• Freehold
• Council tax band: B
• Three-bedroom semi-detached home
• Elevated position with views across Wells
• Walking distance of the city centre
• Spacious connecting lounge and dining room
• Separate fitted kitchen
• Useful built-in storage
• First-floor family bathroom
• Gas central heating and double glazing
• Front and rear gardens
• Driveway providing off-road parking
• Generous single garage with power and lighting
• Scope for improvement and personalisation
ACCOMMODATION
Ground Floor
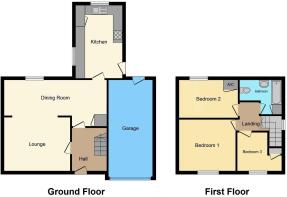
Entrance hallway | Lounge | Dining room | Fitted kitchen
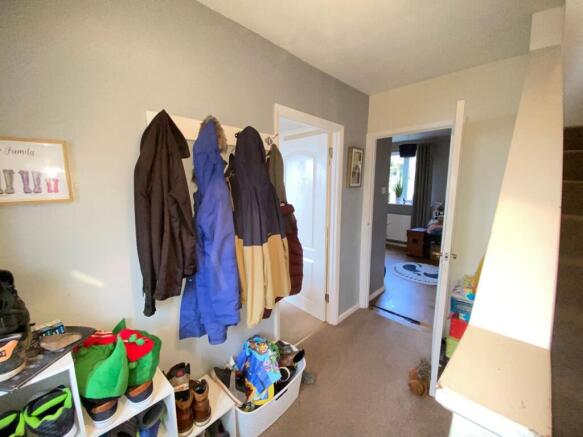
The entrance hallway provides a welcoming introduction, with useful understairs storage and stairs rising to the first floor.
The front-facing lounge features a fireplace and opens into a generous dining room, creating a sociable arrangement for family living and entertaining. Windows to the front and rear bring natural light into the connected spaces, while retaining distinct areas for relaxing and dining.
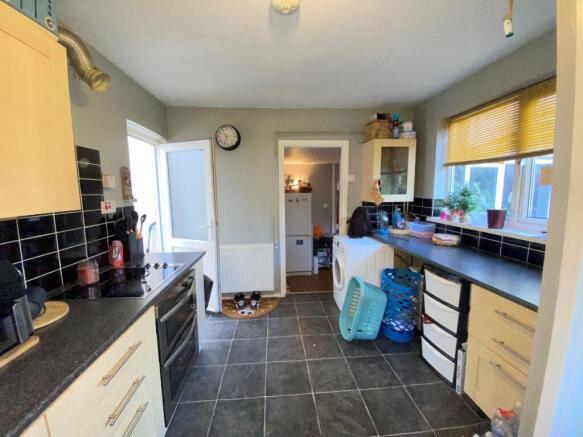
Positioned at the rear, the kitchen offers a range of fitted cupboards and drawers, ample worktop space, an electric hob and oven, and space for household appliances. Windows overlook the garden, and a side door provides outdoor access.
First Floor
Three bedrooms | Family bathroom
The first floor provides three well-proportioned bedrooms, with the two front-facing rooms enjoying the elevated outlook across the surrounding area towards Tor Woods.
The principal bedroom retains a decorative fireplace, while the third bedroom benefits from built-in storage over the stairs. The rear bedroom overlooks the garden and includes a cupboard housing the gas combination boiler.
The bathroom comprises a bath with shower over, washbasin and WC, together with tiled walls, a rear-facing window and built-in storage. Loft access is available from the landing.
GARDENS, GARAGE & PARKING
The front garden is enclosed by a low wall and combines paving with established planted borders. Steps lead up to the entrance, while the driveway provides off-road parking in front of the garage.
The generous single garage benefits from an up-and-over door, power, lighting and a rear pedestrian door opening into the garden, making it useful for storage and hobbies as well as parking.
To the rear is a mainly lawned garden with established planting, a paved pathway and a seating area towards the far end. The outdoor space offers plenty of scope for landscaping and creating areas for relaxation, dining or family use.
HISTORIC WELLS LOCATION
The property is within walking distance of Wells city centre, where independent shops, cafés, restaurants and regular markets sit alongside everyday amenities and supermarkets.
Wells Cathedral, the Bishop’s Palace and Vicars’ Close give the city its distinctive character, while local schools and leisure facilities support day-to-day family life.
The nearby Mendip Hills and Somerset countryside provide opportunities for walking, cycling and exploring, combining the convenience of city living with access to open space.
WHY THIS HOME STANDS OUT
• Room to Make It Your Own – An opportunity to update and personalise a spacious home
• Elevated Outlook – Views across the city towards the Cathedral and Tor Woods
• Sociable Living Areas – Connecting lounge and dining spaces suited to family life
• Garage & Driveway – Valuable parking and substantial additional storage
• City & Countryside – Walking distance of central Wells with the Mendip Hills nearby
VIEWINGS
Viewings are highly recommended. For further information or to arrange an appointment, please contact our dedicated specialist sales advisor.
This property is ONLY available for purchasers who are NOT in a chain.
1. MONEY LAUNDERING REGULATIONS - Intending purchasers will be asked to produce identification documentation at a later stage so an online Anti-Money Laundering Check can be completed. We would ask for your co-operation in order that there will be no delay in agreeing the sale.
2: These particulars do not constitute part or all of an offer or contract. While we endeavour to make our sales particulars fair, accurate and reliable, they are only a general guide to the property and, accordingly, if there is any point which is of particular importance to you, please contact the office and we will be pleased to check the position for you, especially if you are contemplating travelling some distance to view the property.
3: Any measurements indicated are supplied for guidance only and as such must be considered incorrect.
4: Potential buyers are advised to recheck the measurements before committing to any expense.
5: National Residential has not tested any apparatus, equipment, fixtures, fittings or services and it is the buyer's interests to check the working condition of any appliances.
*By making an enquiry on this property you acknowledge that this property is strictly offers in excess of the marketing price provided. The market appraisal of this property has indicated a value in excess of our marketing price. As a consequence, and similar to any other vendor, the vendor is aiming to achieve as much as possible in excess of this marketing price provided.
This property is for sale by the Modern Method of Auction which is not to be confused with traditional auction. Although the vendor may be willing to remove from the auction early for a suitable offer. The Modern Method of Auction is a flexible buyer friendly method of purchase. We do not require the purchaser to exchange contracts immediately but grant 56 days to exchange and complete. This additional time to exchange on the property means interested parties can proceed with traditional residential finance. Upon close of a successful auction or if the vendor accepts an offer during the auction, the buyer will be required to put down a deposit of 2% (minimum of £5,000) or a Buyers fee (amount or % will be stated in main advert., which secures the transaction and takes the property off the market. Please note this property is subject to an undisclosed reserve price which is generally no more than 10% in excess of the Starting Bid, both the Starting Bid and reserve price can be subject to change. Terms and conditions apply to the Modern Method of Auction and can be viewed in full on our website.
- COUNCIL TAXA payment made to your local authority in order to pay for local services like schools, libraries, and refuse collection. The amount you pay depends on the value of the property.Read more about council Tax in our glossary page.
- Band: B
- PARKINGDetails of how and where vehicles can be parked, and any associated costs.Read more about parking in our glossary page.
- Yes
- GARDENA property has access to an outdoor space, which could be private or shared.
- Yes
- ACCESSIBILITYHow a property has been adapted to meet the needs of vulnerable or disabled individuals.Read more about accessibility in our glossary page.
- Ground floor

Add an important place to see how long it'd take to get there from our property listings.
__mins driving to your place
Affordability

Notes
Staying secure when looking for property
Ensure you're up to date with our latest advice on how to avoid fraud or scams when looking for property online.
Visit our security centre to find out moreDisclaimer - Property reference 80255. The information displayed about this property comprises a property advertisement. Rightmove.co.uk makes no warranty as to the accuracy or completeness of the advertisement or any linked or associated information, and Rightmove has no control over the content. This property advertisement does not constitute property particulars. The information is provided and maintained by National Residential, Nationwide. Please contact the selling agent or developer directly to obtain any information which may be available under the terms of The Energy Performance of Buildings (Certificates and Inspections) (England and Wales) Regulations 2007 or the Home Report if in relation to a residential property in Scotland.
Auction Fees: The purchase of this property may include associated fees not listed here, as it is to be sold via auction. To find out more about the fees associated with this property please call National Residential, Nationwide on 01244 727605.
*Guide Price: An indication of a seller's minimum expectation at auction and given as a “Guide Price” or a range of “Guide Prices”. This is not necessarily the figure a property will sell for and is subject to change prior to the auction.
Reserve Price: Each auction property will be subject to a “Reserve Price” below which the property cannot be sold at auction. Normally the “Reserve Price” will be set within the range of “Guide Prices” or no more than 10% above a single “Guide Price.”
*This is the average speed from the provider with the fastest broadband package available at this postcode. The average speed displayed is based on the download speeds of at least 50% of customers at peak time (8pm to 10pm). Fibre/cable services at the postcode are subject to availability and may differ between properties within a postcode. Speeds can be affected by a range of technical and environmental factors. The speed at the property may be lower than that listed above. You can check the estimated speed and confirm availability to a property prior to purchasing on the broadband provider's website. Providers may increase charges. The information is provided and maintained by Decision Technologies Limited. **This is indicative only and based on a 2-person household with multiple devices and simultaneous usage. Broadband performance is affected by multiple factors including number of occupants and devices, simultaneous usage, router range etc. For more information speak to your broadband provider.