Langton Park, Stoney Wood, Wynyard, TS22

- PROPERTY TYPE
Detached
- BEDROOMS
5
- BATHROOMS
3
- SIZE
Ask agent
- TENUREDescribes how you own a property. There are different types of tenure - freehold, leasehold, and commonhold.Read more about tenure in our glossary page.
Freehold
Key features
- Single integral garage with side personnel door and electric garage door
- Impressive double-height entrance hallway
- Open-plan kitchen, dining and family area with bi-fold doors
- Inglenook fireplace with wood-burning stove
- Air source heat pump with ground-floor underfloor heating
- Five double bedrooms with dressing area to the principal bedroom
- Two en-suites and family bathroom with access from bedroom three
- Quartz kitchen worktops, BORA hob and integrated NEFF appliances
- A-rated EPC, solar panels and fitted electric car charger
- Separate snug or study, utility room and ground-floor WC
Description
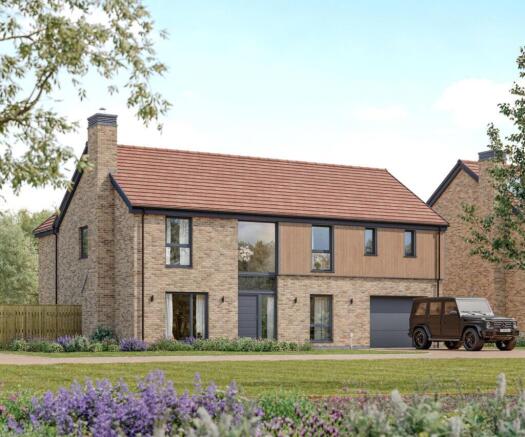
THE BAMBURGH – SPACE TO GROW, DESIGN TO ENJOY
With its striking double-height hallway, five double bedrooms and beautifully connected living spaces, The Bamburgh offers a thoughtful balance of presence, comfort and flexibility. From the warmth of the inglenook fireplace to the generous kitchen and family space opening onto the garden, this is a home with character as well as substance.
Set within Wynyard, the design brings together quality materials and details that make a difference every day. An island kitchen, a principal bedroom with its own dressing area and two en-suites provide an appealing sense of space, while air source heating, solar panels and an A-rated EPC complement the impressive finish.
WHY YOU’LL LOVE THIS HOME
• Single integral garage with a side personnel door and electric sectional garage door
• A welcoming double-height hallway with a statement oak and metal staircase
• Generous open-plan kitchen, dining and family area with aluminium bi-fold doors to the garden
• Inviting living room with an inglenook fireplace and Go-Eco Highline wood-burning stove
• Air source heat pump with the comfort of ground-floor underfloor heating
• Five double bedrooms, including a principal suite with a walk-in dressing area
• Two en-suite shower rooms and a family bathroom with direct access from bedroom three
• Island kitchen with quartz worktops, a BORA induction hob and integrated NEFF appliances
• A-rated EPC, solar photovoltaic panels and a fitted electric car charger
• Separate snug or study, utility room and ground-floor WC
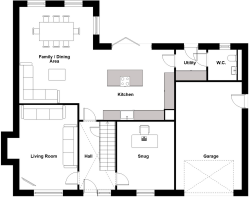
The sense of space begins at the front door. A double-height hallway draws the eye upwards, with an oak staircase, metal balustrades and an oversized oak first step adding warmth and definition. Practical storage beneath the stairs keeps everyday essentials neatly tucked away.
The living room has a more intimate feel, with an inglenook fireplace and wood-burning stove providing a welcoming focal point. Separate from the main family space, it offers somewhere to enjoy a quieter evening. Across the hallway, the snug brings another dimension to the layout, equally suited to a comfortable second sitting room, a dedicated study or a children’s playroom.
At the rear, the home opens into a generous kitchen, dining and family area. There is room here for each part of daily life to sit comfortably together, with space for a dining table and relaxed seating alongside the island kitchen. Aluminium bi-fold doors open onto the garden, bringing an open, airy feel to this sociable part of the house.
The kitchen combines a considered finish with a comprehensive appliance specification. A choice of shaker or slab-style units and quartz worktops allows scope to shape the look, subject to the stage of construction. The island incorporates a BORA Pure induction hob with integrated extraction, while a NEFF Slide & Hide oven, microwave, full-height fridge and freezer, integrated dishwasher and Caple wine cooler complete the specification.
A separate utility room keeps laundry away from the main living space and provides a useful door to the garden. The ground-floor WC adds further everyday convenience.
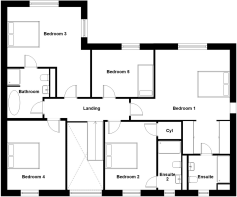
Upstairs, five double bedrooms continue the home’s generous proportions. The principal suite is particularly appealing, with a dedicated walk-in dressing area leading through to an en-suite with a double shower. Bedroom two also enjoys its own en-suite shower room, offering comfortable accommodation for family or guests.
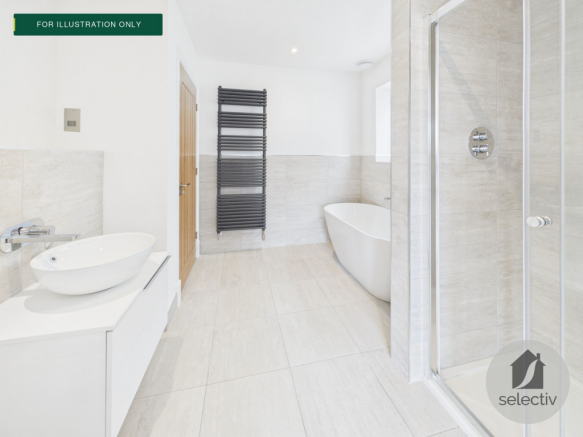
Bedroom three benefits from direct access to the family bathroom, which also opens independently from the landing. Finished with Porcelanosa fittings, a freestanding bath and a separate shower enclosure, the bathroom has a calm, contemporary feel. A large picture window enhances bedroom four, while the fifth double bedroom provides the freedom to adapt the accommodation as needs change.
Oak internal doors and carefully selected finishes give the interior a consistent sense of quality. Smart heating controls, selected smart lighting and integrated speakers add convenience, while underfloor heating across the ground floor provides comfortable warmth without interrupting the clean lines of the rooms.
Outside, a block-paved driveway leads to the integral garage, complete with power, lighting, an electric sectional door and a side personnel door. The garden offers an opportunity to create an outdoor space of your own, with a prepared rear garden and specified patio and pathways. Front landscaping, boundaries and external finishes vary by plot.
Combining distinctive architectural touches with space that works for everyday life, The Bamburgh is a home designed to accommodate both the way you live now and the years ahead.
NEEDING A MORTGAGE?
Whether you are buying your first home or planning your next move, our team can put you in touch with Mortgage Advice Bureau to discuss your mortgage options.
AGENTS’ NOTES
These particulars are based on the developer’s supplied information. Images, floorplans and descriptions may show indicative layouts, finishes or optional extras. Specifications, external materials, landscaping and features may vary by plot. Kitchen and finish choices are subject to availability and the stage of construction. Buyers should confirm the specification, EPC documentation and all items included within their chosen plot before committing to purchase.
ANTI-MONEY LAUNDERING REGULATIONS
Purchasers will be required to complete identity verification and anti-money laundering checks. Our team will explain the requirements and any applicable charge before checks are undertaken.
Living Room
5.23m x 3.59m
Snug / Home Office
4.21m x 3.48m
Family / Dining Area
5.93m x 4.55m
Kitchen
4.93m x 4.03m
Bedroom 1
4.55m x 4.02m
Bedroom 2
4.27m x 3.17m
Bedroom 3
4.55m x 3.8m
Bedroom 4
4.27m x 3.64m
Bedroom 5
3.8m x 2.7m
Parking - Driveway
Parking - Garage
Parking - EV charging
- COUNCIL TAXA payment made to your local authority in order to pay for local services like schools, libraries, and refuse collection. The amount you pay depends on the value of the property.Read more about council Tax in our glossary page.
- Ask agent
- PARKINGDetails of how and where vehicles can be parked, and any associated costs.Read more about parking in our glossary page.
- Garage,Driveway,EV charging
- GARDENA property has access to an outdoor space, which could be private or shared.
- Front garden,Rear garden
- ACCESSIBILITYHow a property has been adapted to meet the needs of vulnerable or disabled individuals.Read more about accessibility in our glossary page.
- Ask agent
Energy performance certificate - ask agent

Add an important place to see how long it'd take to get there from our property listings.
__mins driving to your place
Affordability
About Selectiv, Tees Valley & Darlington Hub
Sheraton House Surtees Business Park STOCKTON ON TEES TS18 3HR
Notes
Staying secure when looking for property
Ensure you're up to date with our latest advice on how to avoid fraud or scams when looking for property online.
Visit our security centre to find out moreDisclaimer - Property reference 882e3e46-530b-47d4-a9d0-cefb1d760b55. The information displayed about this property comprises a property advertisement. Rightmove.co.uk makes no warranty as to the accuracy or completeness of the advertisement or any linked or associated information, and Rightmove has no control over the content. This property advertisement does not constitute property particulars. The information is provided and maintained by Selectiv, Tees Valley & Darlington Hub. Please contact the selling agent or developer directly to obtain any information which may be available under the terms of The Energy Performance of Buildings (Certificates and Inspections) (England and Wales) Regulations 2007 or the Home Report if in relation to a residential property in Scotland.
*This is the average speed from the provider with the fastest broadband package available at this postcode. The average speed displayed is based on the download speeds of at least 50% of customers at peak time (8pm to 10pm). Fibre/cable services at the postcode are subject to availability and may differ between properties within a postcode. Speeds can be affected by a range of technical and environmental factors. The speed at the property may be lower than that listed above. You can check the estimated speed and confirm availability to a property prior to purchasing on the broadband provider's website. Providers may increase charges. The information is provided and maintained by Decision Technologies Limited. **This is indicative only and based on a 2-person household with multiple devices and simultaneous usage. Broadband performance is affected by multiple factors including number of occupants and devices, simultaneous usage, router range etc. For more information speak to your broadband provider.