
Baschurch, Shrewsbury, Shropshire, SY4

- PROPERTY TYPE
Detached
- BEDROOMS
8
- BATHROOMS
7
- SIZE
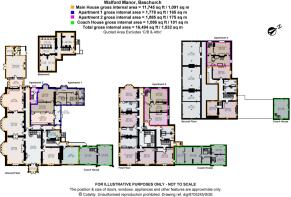
11,745 sq ft
1,091 sq m
- TENUREDescribes how you own a property. There are different types of tenure - freehold, leasehold, and commonhold.Read more about tenure in our glossary page.
Freehold
Key features
- One of Shropshire’s finest Grade II listed country houses, designed by renowned architect Edward Haycock Sr. and beautifully restored throughout.
- Commanding elevated position with breathtaking far-reaching views towards the Breidden Hills, Long Mountain and Brown Clee Hill.
- Magnificent period interiors, including grand reception rooms, a stunning oak cantilever staircase and exceptional architectural detailing.
- Outstanding lifestyle and entertaining credentials, featuring an expansive kitchen with AGA, formal dining room and impressive billiards room.
- Two self-contained income-generating apartments, offering flexibility for multigenerational living, guest accommodation or investment.
- Glorious landscaped grounds with tennis court, orchard, woodland and productive gardens, approached via a sweeping private driveway and framed by spectacular countryside.
- EPC Rating = E
Description
Description
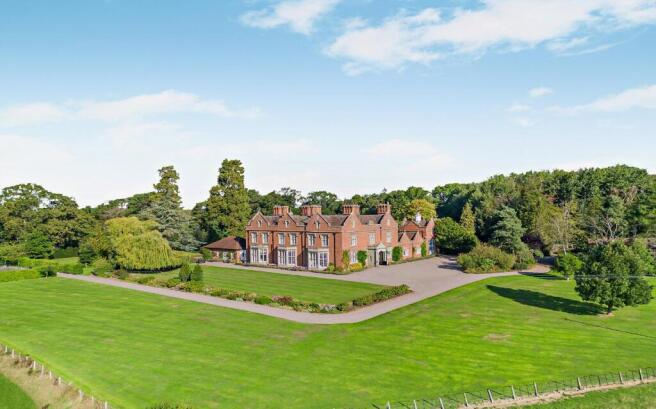
Approached via a sweeping driveway, the house occupies a commanding position within its grounds, carefully orientated to maximise privacy and capture spectacular views across the surrounding Shropshire countryside. The result is a residence of remarkable beauty and presence, offering an enviable balance of history, grandeur and family living.
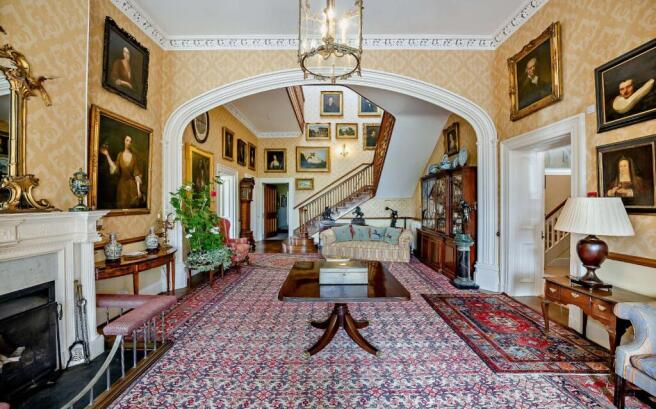
A magnificent stone portico leads into an impressive hall, immediately setting the tone for the quality and scale found throughout the house. The hall is richly detailed with decorative dentil cornicing, intricate ceiling roses and wonderfully balanced proportions, all centred around a magnificent solid oak cantilever staircase. The staircase gracefully rises through the house with a bespoke balustrade, creating a stunning architectural focal point.
A decorative archway from the hall leads into the elegant drawing room, where a deep bay window frames glorious views across the gardens and surrounding landscape. An open fireplace provides warmth and character, while original period detailing reflects the house's distinguished heritage.
Oak flooring extends seamlessly from the entrance hall through the principal reception rooms, enhancing the sense of flow and grandeur. Double doors connect the drawing room to a formal dining room, a beautifully proportioned space featuring large sash windows and exceptional views, making it ideal for both formal entertaining and family gatherings.
From the dining room, further double doors open into the kitchen breakfast room, creating a wonderfully sociable layout, perfect for entertaining.
The entrance hall also provides access to a charming sitting room with an attractive open fireplace, while an inner hallway leads to a study, offering a peaceful workspace away from the main living areas and a boot room, and access to the cellar. The kitchen breakfast room has been designed with both family life and entertaining in mind. It features an excellent range of fitted cabinetry, granite work surfaces and a substantial central island. A four-oven AGA with companion unit forms the heart of the room, while large sash windows flood the space with natural light and frame picturesque garden views.
Adjoining the kitchen is a practical utility room and beyond is a particularly spacious billiards room. This impressive entertaining space benefits from an open fireplace and offers versatility for a variety of leisure pursuits and social occasions.
Beyond the billiards room is a useful storage area, separate WC and direct access to the courtyard, creating a practical service area that complements the principal accommodation.
The elegant oak staircase rises to the principal bedroom suite, which enjoys some of the finest views from the house, stretching towards the Breidden Hills, Long Mountain and even Brown Clee on clear days. The suite benefits from fitted wardrobes and a well-appointed en suite bathroom.
The first floor also provides four further generous double bedrooms together with four bathrooms, offering excellent accommodation for family and guests while retaining the grandeur expected of a house of this calibre.
The second floor offers additional flexibility, comprising three further double bedrooms, a shower room, family bathroom and extensive storage facilities. These rooms are ideal for guests, older children, staff accommodation or hobby rooms.
Apartments & Cottages
A notable feature of Walford Manor is the inclusion of two generous self-contained apartments within the main house, both currently let on Assured Shorthold Tenancies. These provide an attractive income stream and offer flexibility for multigenerational living, guest accommodation or continued investment opportunities.
Apartment 1: 1,855 sq ft. Spacious ground floor two bedroom apartment. Includes two allocated parking spaces and a professionally maintained garden shared with one other apartment.
Apartment 2: 1,854 sq ft. Spacious first and second floor two bedroom apartment. Includes two parking spaces and a professionally maintained garden shared with one other apartment.
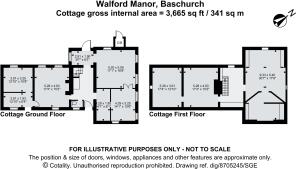
In addition to the flats are two cottages located in the courtyard behind the house, both of which are currently let, but would also make for excellent multi generational accommodation or space for family and friends to stay. The cottage include:
Courtyard House: 2,099 sq ft. Wing of the main house. Three bedrooms, two bathrooms and a large home office. Includes parking for two cars and an outdoor seating area.
The Coach House: 2,190 sq ft. Spacious three bedroom property with private parking and garden.
Park House sits within the grounds of Walford Manor and is being retained, but can be offered with a right of pre-emption to the purchaser.
Location
Walford Manor enjoys an enviable position on the edge of the sought-after village of Baschurch, one of North Shropshire's most desirable and well-served villages. Combining a wonderful rural setting with excellent connectivity, the area offers an outstanding balance of country living and accessibility.
Baschurch provides a strong sense of community and an excellent range of everyday amenities including a village shop, post office, public houses, medical facilities, sports clubs and recreational facilities. The village is also home to the renowned Shrewsbury Polo Club, located nearby at Moor Farm, offering lessons, tournaments and social events throughout the season.
The historic county town of Shrewsbury lies approximately 8 miles to the south, providing an extensive range of independent boutiques, restaurants, cafés, theatres and cultural attractions centred around its picturesque medieval streets. Shrewsbury is widely regarded as one of England's finest market towns and offers an excellent selection of both national and independent retailers.
For schooling, the area is particularly well regarded. Within the village is The Corbet School, a highly respected secondary school serving North Shropshire. An excellent selection of private schools can also be found nearby including Shrewsbury School (approximately 9 miles), Shrewsbury High School (approximately 9 miles), Packwood Haugh School near Ruyton XI Towns (approximately 5 miles), Moreton Hall School near Oswestry (approximately 12 miles) and Adcote School for Girls near Little Ness (approximately 6 miles).
The surrounding countryside offers a wealth of leisure opportunities including walking, riding and cycling through the Shropshire Hills and along nearby canal networks. There are several renowned golf courses in the region together with country pursuits, equestrian facilities and sailing at Ellesmere's famous meres.
Communications are excellent. The A5 provides convenient access east towards Telford and the M54, connecting onwards to the national motorway network, whilst the A49 gives access north towards Cheshire and south towards Herefordshire. The nearby market town of Oswestry is approximately 10 miles away, whilst Chester is about 33 miles to the north and Birmingham approximately 55 miles to the south-east.
Rail services are available from Shrewsbury station (approximately 8 miles), providing regular connections to London Euston, Birmingham, Manchester, Chester and Cardiff, making Walford Manor particularly attractive for those seeking a country lifestyle without sacrificing accessibility.
Square Footage: 11,745 sq ft
Acreage: 12.63 Acres
Additional Info
History & Architectural Heritage
Walford Manor has its origins in the historic Walford estate, a site with roots dating back several centuries. The estate passed through a number of notable Shropshire families, including the Hord, Kynaston and Clive dynasties, before being acquired in 1818 by Joseph Muckleston of Prescott, Baschurch. The present manor was subsequently designed by the renowned Shropshire architect Edward Haycock Sr. and constructed between 1831 and 1835 for Robert Aglionby Slaney. Robert Aglionby Slaney (1791-1862), was an influential MP for Shrewsbury and noted social reformer, whose family connections to Walford helped shape the estate's nineteenth-century development. Today, Walford Manor stands as an elegant country residence, reflecting both its rich heritage and enduring place within the Shropshire landscape.
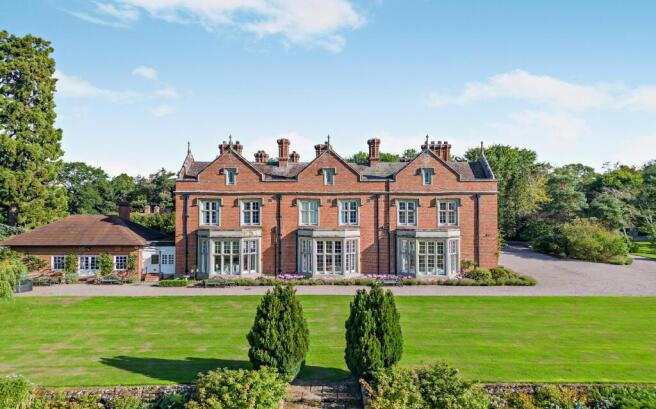
Walford Manor is a superb example of Haycock's classical design philosophy, the Manor combines elegant proportions, grand reception rooms and magnificent architectural detailing with modern comforts and thoughtful restoration. Walford Manor is widely regarded as one of Edward Haycock Sr.'s most accomplished residential commissions. Renowned throughout Shropshire for his mastery of Greek Revival and Italianate architecture, Haycock created a residence characterised by symmetry, elegant masonry, generous sash windows and beautifully proportioned interiors.
The house exemplifies the classical ideals for which he became known, with grand reception rooms, impressive ceiling heights and carefully considered circulation spaces. Extensive restoration and interior enhancement have ensured the preservation of these important architectural qualities while adapting the property for contemporary family living.
Gardens & Grounds
Walford Manor is approached via a long private driveway which winds through the grounds before opening onto an extensive gravelled parking area, creating a magnificent arrival befitting a house of this stature.
The principal elevations are beautifully framed by lavender and rose beds, together with mature wisteria and climbing roses, which enhance the timeless elegance of the property throughout the seasons.
The gardens have been thoughtfully designed and meticulously maintained, with expansive manicured lawns interspersed with colourful herbaceous borders, flowering shrubs and specimen planting. A gravel pathway meanders through the gardens, leading to a tarmac tennis court, discreetly screened by established laurel hedging and perfectly positioned for privacy and enjoyment.
Beyond the formal gardens lies a charming copse of mature oak trees and an orchard, providing a natural extension to the landscaped setting and creating areas of shade, interest and wildlife habitat. A productive garden area incorporates two greenhouses and raised beds, ideal for those wishing to embrace a sustainable lifestyle or pursue horticultural interests.
Further practical amenities include garaging and two car ports, thoughtfully positioned away from the principal house. Areas of mature woodland add to the sense of privacy and seclusion, while estate fencing to the boundaries preserves uninterrupted views across neighbouring pastureland towards the rolling Shropshire countryside and distant hills beyond.
The combination of formal gardens, recreational facilities, productive grounds and enchanting woodland creates an exceptional setting that perfectly complements the grandeur and architectural significance of Walford Manor. The elevated position and open outlook afford far-reaching views across the surrounding landscape, providing a spectacular backdrop to this distinguished country residence.
Brochures
Web Details- COUNCIL TAXA payment made to your local authority in order to pay for local services like schools, libraries, and refuse collection. The amount you pay depends on the value of the property.Read more about council Tax in our glossary page.
- Band: H
- PARKINGDetails of how and where vehicles can be parked, and any associated costs.Read more about parking in our glossary page.
- Yes
- GARDENA property has access to an outdoor space, which could be private or shared.
- Yes
- ACCESSIBILITYHow a property has been adapted to meet the needs of vulnerable or disabled individuals.Read more about accessibility in our glossary page.
- Ask agent

Add an important place to see how long it'd take to get there from our property listings.
__mins driving to your place
Affordability


Notes
Staying secure when looking for property
Ensure you're up to date with our latest advice on how to avoid fraud or scams when looking for property online.
Visit our security centre to find out moreDisclaimer - Property reference LAC260246. The information displayed about this property comprises a property advertisement. Rightmove.co.uk makes no warranty as to the accuracy or completeness of the advertisement or any linked or associated information, and Rightmove has no control over the content. This property advertisement does not constitute property particulars. The information is provided and maintained by Savills, Residential & Country Agency. Please contact the selling agent or developer directly to obtain any information which may be available under the terms of The Energy Performance of Buildings (Certificates and Inspections) (England and Wales) Regulations 2007 or the Home Report if in relation to a residential property in Scotland.
*This is the average speed from the provider with the fastest broadband package available at this postcode. The average speed displayed is based on the download speeds of at least 50% of customers at peak time (8pm to 10pm). Fibre/cable services at the postcode are subject to availability and may differ between properties within a postcode. Speeds can be affected by a range of technical and environmental factors. The speed at the property may be lower than that listed above. You can check the estimated speed and confirm availability to a property prior to purchasing on the broadband provider's website. Providers may increase charges. The information is provided and maintained by Decision Technologies Limited. **This is indicative only and based on a 2-person household with multiple devices and simultaneous usage. Broadband performance is affected by multiple factors including number of occupants and devices, simultaneous usage, router range etc. For more information speak to your broadband provider.