Whitewalls, Station Road, Chirk,

- PROPERTY TYPE
Detached
- BEDROOMS
6
- BATHROOMS
3
- SIZE
Ask agent
- TENUREDescribes how you own a property. There are different types of tenure - freehold, leasehold, and commonhold.Read more about tenure in our glossary page.
Freehold
Key features
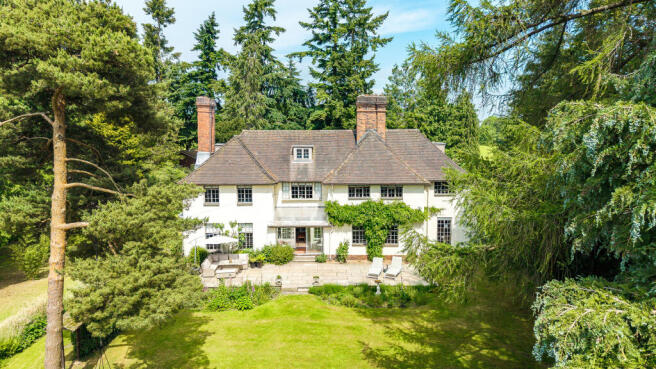
- Impressive Grade II listed Arts and Crafts residence
- Over 3,700 sq ft of internal accommodation
- Three bath or shower rooms, including principal bedroom en suite
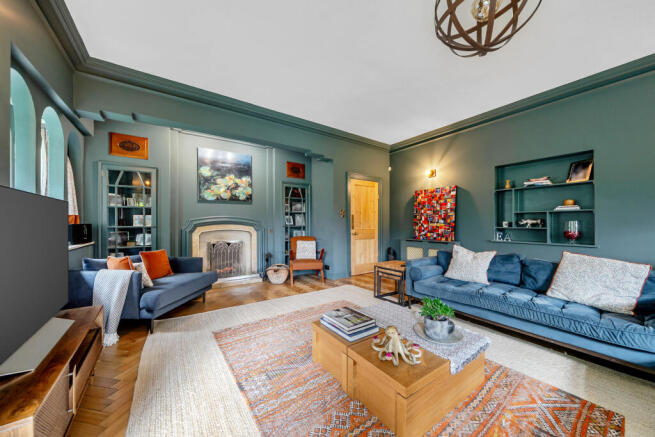
- Elegant drawing room with fireplace and parquet flooring
- Separate sitting room, dining room and study
- Kitchen and dining area with range cooker and garden access
- Mature private gardens extending to approximately one acre
- Generous gravelled driveway, garaging, carport and workshop
- Walking distance of Chirk High Street and railway station
- Excellent road connections via the A5 and A483 - Chester 30+ mins
Description
Extending to over 3,700 sq ft of internal accommodation, with further garaging and ancillary
space, Whitewalls presents a rare opportunity to acquire a substantial period home where
character and family living sit comfortably alongside one another. Its distinctive architectural
style, established gardens and versatile accommodation arranged over three floors give the
property a presence that is increasingly difficult to replicate.
The Arts and Crafts movement celebrated traditional craftsmanship, natural materials and
considered architectural detail. At Whitewalls, that sense of individuality is evident in the
characterful interiors, attractive joinery, feature fireplaces, parquet flooring and distinctive
windows. These are the details that give an older house its soul, creating rooms with a sense of permanence and personality that cannot simply be added to a modern property.
Reception rooms with real character
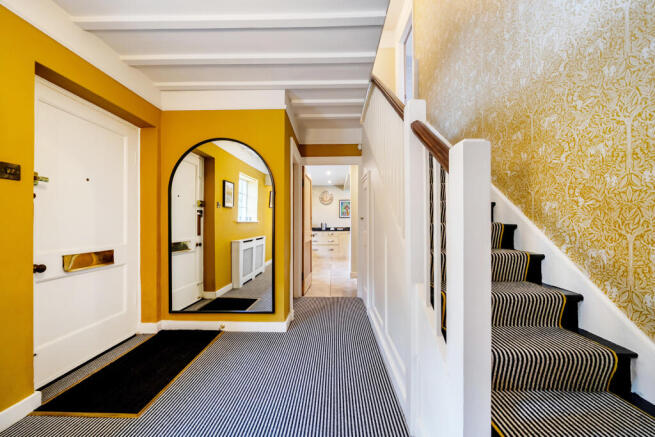
The welcoming reception hall immediately establishes the character of the house, providing an inviting entrance and access to the principal ground floor rooms. From here, the accommodation unfolds in a way that feels both traditional and practical, with separate spaces for entertaining, relaxing and working from home.
The drawing room is a particularly appealing reception space, its generous proportions
complemented by a wide window overlooking the gardens, an attractive fireplace, detailed
joinery and parquet flooring. Natural light and garden views combine to create an elegant yet
comfortable room, equally suited to formal entertaining or quieter evenings at home in front of the fire.
A further sitting room provides welcome flexibility for family life. Whether used as a more
informal lounge, a place to retreat with a book, lodge burner on or a room in which to gather away from the main reception space, it adds another valuable dimension to the accommodation.
The separate dining room is ideally suited to family meals and entertaining, offering a dedicated setting for everything from Sunday lunches to larger gatherings with friends and family. Having distinct reception rooms allows the house to retain its traditional layout while offering the flexibility expected of a substantial modern family home.
For those working remotely, the study provides a useful dedicated workspace, separate from
the principal living areas and away from the distractions of a busy household.
The kitchen and everyday living
The kitchen and dining area form the practical heart of the home. Fitted with painted cabinetry, dark stone work surfaces and a range cooker, it combines traditional styling with the functionality needed for everyday family life. There is space for informal dining, creating a natural place for breakfast, morning coffee and the everyday conversations that make a house a home. Doors open towards the garden and terrace, establishing a welcome connection between the interior and outside space, particularly during the warmer months when entertaining can extend effortlessly outdoors.
A separate utility room helps keep the practicalities of daily life neatly organised, while a ground floor cloakroom adds further convenience. The additional workshop and outbuildings also provide valuable flexibility for storage, hobbies and those who need space beyond the principal accommodation.
Six bedrooms arranged over three floors
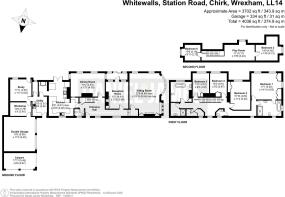
Upstairs, the accommodation continues to impress, with six bedrooms arranged across the first and second floors, alongside three bath or shower rooms serving the household.
The first floor provides four bedrooms, including the principal bedroom with its own en suite
facilities. The remaining bedrooms offer generous flexibility for children, guests or alternative
uses, with established garden views adding to the sense of space and privacy.
The second floor introduces a further layer of versatility, with two additional bedrooms arranged around a central sitting room. This is an especially useful arrangement for larger families, teenagers seeking their own space, visiting relatives or anyone looking to accommodate a combination of sleeping, leisure and home working requirements.
The additional sitting room also offers the possibility of creating a separate upper floor retreat, away from the main living accommodation. Whether the priority is a growing family,
multigenerational living or simply having room to adapt over time, the layout offers options that extend well beyond the conventional six bedroom house.
Throughout, the balance of traditional proportions and adaptable accommodation allows the
property to evolve with its next owners, while retaining the architectural character that makes it so distinctive.
Mature gardens and grounds of approximately one acre
The grounds are an essential part of Whitewalls appeal. Extending to approximately an acre,
subject to verification, they provide a wonderful sense of space and greenery while remaining
conveniently positioned within Chirk.
Immediately adjoining the house, a broad paved terrace provides a natural setting for outdoor
dining, entertaining and enjoying the garden during the summer. Beyond, established lawns,
mature trees and planted borders create a landscape with depth, structure and year round
interest.
There is ample room for children to play, keen gardeners to indulge their interests or simply for owners to enjoy the peace of an established garden. Raised beds and a greenhouse offer
further opportunities for growing, while the mature planting helps create a setting that feels
settled and private.
The approach to the house is equally practical, with a generous gravelled driveway providing
extensive parking, together with garaging, a carport, workshop and additional storage. These
useful ancillary spaces complement the main house and provide flexibility for vehicles,
equipment, hobbies and outdoor pursuits.
Taken together, the house and grounds offer a particularly appealing combination: the character and proportions of a period residence, the space required for modern family life and a substantial garden to enjoy, all without sacrificing the convenience of a central village location.
A historic setting with everyday convenience
Chirk is a particularly appealing place to call home, occupying an attractive position on the Welsh and Shropshire border. It combines the character of a historic market town with access to beautiful countryside, established community amenities and excellent transport connections, offering an appealing balance of rural charm and everyday convenience.
Whitewalls enjoys a location that makes everyday life refreshingly straightforward. The town centre and high street are within easy walking distance, with local shops, cafés, public houses and everyday amenities close at hand. The ability to enjoy much of what the town has to offer on foot adds to the appeal, while the surrounding countryside provides a wonderful backdrop to daily life.
For those who enjoy spending time outdoors, the property is ideally placed just a stone’s throw from the Llangollen Canal, offering a beautiful setting for waterside walks, leisurely strolls and exploring the surrounding countryside. The nearby Chirk Aqueduct is another remarkable local landmark, carrying the canal high above the Dee Valley and providing a particularly memorable place to enjoy the area's scenery. With picturesque walking routes and cycling opportunities close by, there is plenty to discover right on the doorstep.
The historic Chirk Castle is also within walking distance, making this an especially appealing location for those who appreciate heritage, nature and outdoor living. Dating back to the 13th century, the castle is renowned for its impressive architecture, historic interiors, award-winning gardens and extensive parkland. Whether enjoying a weekend walk through the estate, exploring the gardens or simply making the most of the surrounding landscape, it provides a wonderful local amenity and reinforces the unique sense of history and place that defines this part of the Welsh border.
Schooling and transport connections
For families, the area offers access to a range of schooling options across Shropshire, Cheshire and North Wales, including local primary and secondary provision alongside a selection of well-regarded independent schools. These include Moreton Hall, Oswestry School and Ellesmere College, each offering a different educational environment to suit a variety of requirements. For those considering further afield options, King's School in Chester is approximately a 45-minute drive away, subject to traffic. School choice, admissions and journey times will naturally depend on individual circumstances.
Commuters and those travelling further afield will appreciate the proximity of Chirk railway station, which provides services along the Shrewsbury to Chester line, with connections towards Wrexham, Chester and Shrewsbury. From Chester, onward services offer access to the wider national rail network, including direct journeys to London in approximately two and a half hours, depending on the service. This provides a useful connection to the capital while allowing residents to enjoy the space, character and pace of life associated with the Welsh and Shropshire border.
The nearby A5 and A483 also provide convenient road links towards Oswestry, Wrexham, Chester and Shrewsbury, making the location well suited to those balancing work, family and leisure across the wider region. With everyday amenities close at hand, historic attractions within walking distance and excellent opportunities to explore the surrounding countryside, Whitewalls offers an appealing combination of lifestyle, convenience and connectivity.
A rare opportunity to acquire something individual
Whitewalls is a home with a genuine sense of identity. Its Arts and Crafts heritage, attractive
period details, generous reception rooms, six bedrooms and versatile three storey layout
combine to create a property with both presence and practicality.
The mature gardens, substantial parking and useful outbuildings add further appeal, while the position within walking distance of Chirk's amenities and railway station brings a level of convenience that is not always associated with homes of this size and character.
For buyers seeking a substantial family residence with architectural distinction, outdoor space and a well connected location, Whitewalls offers an opportunity to acquire a home that stands apart from the ordinary.
A house with character, a garden to enjoy and the space to make your own.
An agent's comments – Daniel James
"Whitewalls is exactly the sort of property that makes our job so rewarding. It isn't simply about the accommodation or the square footage; it's about finding a home with genuine character, history and a sense of individuality.
What I particularly love about Whitewalls is the combination of its Arts and Crafts architecture, beautifully established gardens and the sheer versatility of the accommodation. Six bedrooms, three floors and a collection of reception spaces provide an incredible amount of flexibility for modern family life, while the original character and period detailing give the house an identity that would be very difficult to replicate.
Its position in the heart of Chirk is another real strength. Having such a substantial home and private gardens, yet being within walking distance of the town, canal and Chirk Castle, is a particularly appealing combination.
For me, Whitewalls is a home that needs to be experienced rather than simply viewed in photographs. It offers something increasingly difficult to find: character, space, privacy and convenience, all in one very special package.
I would encourage anyone looking for a substantial period family home in this part of the border countryside to arrange a viewing."
Viewings are strictly by appointment through Daniel James Residential Ltd.
The floor plan has been produced in accordance with the RICS Property Measurement Standards, incorporating the International Property Measurement Standards. No warranty is given regarding the property’s compliance with planning permissions or its current usage. Fixtures and fittings are not included unless specifically stated. While every effort has been made to ensure the accuracy of these details, we recommend contacting us if any aspect is of particular importance to you.
At Daniel James Residential Ltd, we are committed to ensuring a secure and transparent sales process. As part of this commitment, all prospective purchasers will be financially qualified by a reputable independent 5-star mortgage advisor.
Anti-Money Laundering (AML) Checks
We are legally required to carry out anti-money laundering and KYC checks on all property purchasers. While we oversee and ensure these checks are properly conducted, the initial verification process will be carried out by a trusted third-party provider. Once your offer has been accepted, you will receive a verification link via text message to complete the required checks. The fee for these checks is £49 + VAT per buyer/s, which covers all necessary data collection and any required manual verification.
If you prefer not to be contacted by our financial advisor for financial qualification, please inform us at the time of submitting your offer.
Brochures
Brochure- COUNCIL TAXA payment made to your local authority in order to pay for local services like schools, libraries, and refuse collection. The amount you pay depends on the value of the property.Read more about council Tax in our glossary page.
- Band: H
- LISTED PROPERTYA property designated as being of architectural or historical interest, with additional obligations imposed upon the owner.Read more about listed properties in our glossary page.
- Listed
- PARKINGDetails of how and where vehicles can be parked, and any associated costs.Read more about parking in our glossary page.
- Off street,Private
- GARDENA property has access to an outdoor space, which could be private or shared.
- Rear garden
- ACCESSIBILITYHow a property has been adapted to meet the needs of vulnerable or disabled individuals.Read more about accessibility in our glossary page.
- Ask agent

Add an important place to see how long it'd take to get there from our property listings.
__mins driving to your place
Affordability

Notes
Staying secure when looking for property
Ensure you're up to date with our latest advice on how to avoid fraud or scams when looking for property online.
Visit our security centre to find out moreDisclaimer - Property reference DOQ-18020058. The information displayed about this property comprises a property advertisement. Rightmove.co.uk makes no warranty as to the accuracy or completeness of the advertisement or any linked or associated information, and Rightmove has no control over the content. This property advertisement does not constitute property particulars. The information is provided and maintained by Daniel James Residential, Shropshire. Please contact the selling agent or developer directly to obtain any information which may be available under the terms of The Energy Performance of Buildings (Certificates and Inspections) (England and Wales) Regulations 2007 or the Home Report if in relation to a residential property in Scotland.
*This is the average speed from the provider with the fastest broadband package available at this postcode. The average speed displayed is based on the download speeds of at least 50% of customers at peak time (8pm to 10pm). Fibre/cable services at the postcode are subject to availability and may differ between properties within a postcode. Speeds can be affected by a range of technical and environmental factors. The speed at the property may be lower than that listed above. You can check the estimated speed and confirm availability to a property prior to purchasing on the broadband provider's website. Providers may increase charges. The information is provided and maintained by Decision Technologies Limited. **This is indicative only and based on a 2-person household with multiple devices and simultaneous usage. Broadband performance is affected by multiple factors including number of occupants and devices, simultaneous usage, router range etc. For more information speak to your broadband provider.