
St Andrews Drive, Lincoln

- PROPERTY TYPE
Semi-Detached
- BEDROOMS
3
- BATHROOMS
2
- SIZE
Ask agent
- TENUREDescribes how you own a property. There are different types of tenure - freehold, leasehold, and commonhold.Read more about tenure in our glossary page.
Freehold
Key features
- Three-bedroom family home
- Spacious lounge with bay window
- Kitchen and dining area with French doors to the garden
- Ground-floor wet room and newly refitted family bathroom
- Driveway parking alongside the property
- Private rear garden with garage and scope to personalise
- No Chain
Description
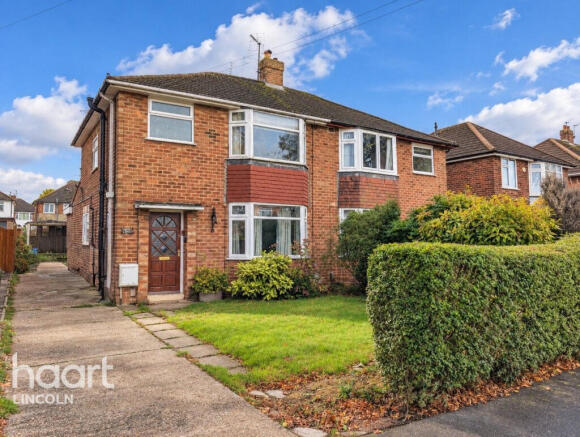
Situated on St Andrews Drive in Lincoln, this three-bedroom property offers well-proportioned accommodation arranged over two floors, with a flowing ground-floor layout, two washroom facilities and useful parking and storage.
To the front, a driveway extends alongside the property, providing ample off-road parking. A lawned front garden, planted borders and a hedge create a welcoming approach to the entrance.
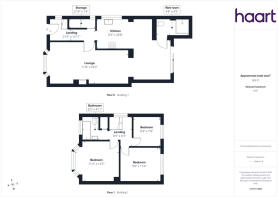
Inside, the hallway provides access to the staircase and an under-stairs storage cupboard, with the ground-floor accommodation arranged to make the most of the available space.
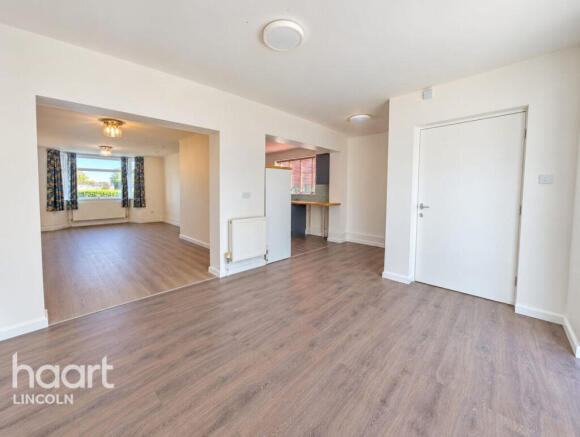
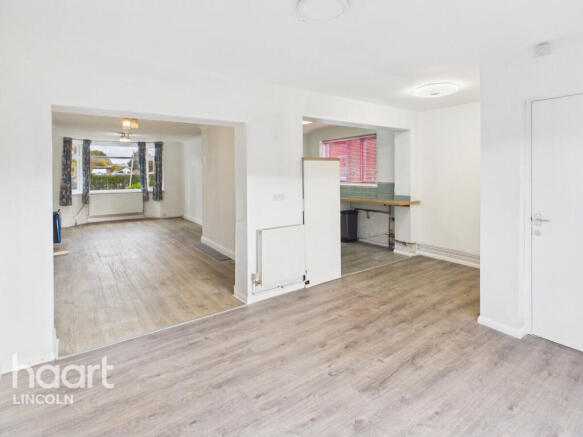
The kitchen opens into a generous dining area, creating a sociable layout with room for a family dining table and everyday living. French doors from the rear dining area lead directly into the garden, bringing in natural light and providing a convenient connection between the indoor and outdoor spaces.
A large opening connects the dining area to the spacious lounge, creating a lovely sense of flow while allowing the rooms to retain their individual purpose. Extending from the front to the rear of the property, the lounge features an attractive bay window overlooking the front garden, providing a pleasant focal point and a comfortable setting for relaxing together.
A particularly useful addition is the ground-floor wet room, incorporating a shower, WC and wash basin. This offers flexibility for busy family life, visiting guests or anyone who would appreciate having washing facilities on the ground floor.
Upstairs, there are three bedrooms. The principal bedroom is a generous double with a bay window overlooking the front, while the second double bedroom enjoys a view over the rear garden. The third bedroom is a good-sized single, with sufficient space for a three-quarter bed, making it suitable for a child, guest room or home office.
Completing the first floor is a newly refitted family bathroom, providing a fresh, modern addition to the accommodation.
Outside, the rear garden is a good size and enjoys a degree of privacy. Currently laid with paving slabs, it offers a blank canvas for the next owner to create a garden that suits their lifestyle, whether that means outdoor dining, entertaining, raised planting beds or a more traditional lawned space. A garage within the garden provides additional storage or practical utility space.
The property has also benefited from a general refresh, including new carpets upstairs and selected new flooring elsewhere, helping to give the accommodation an updated feel.
With its three bedrooms, spacious lounge, flexible ground-floor layout, two washroom facilities, driveway and garage, this is a home with plenty to offer families at different stages of life.
Contact our office to arrange your viewing and see the potential for yourself.
LOCATION
St Andrews Drive is situated in the Boultham area of Lincoln, with a range of everyday amenities, schools, shops and transport connections available nearby.
For families, Sir Francis Hill Community Primary School is located close to the property, with other primary options in the wider area including The Lincoln St Peter at Gowts Church of England Primary School. Secondary options nearby include St Peter and St Paul Catholic Voluntary Academy and The Priory City of Lincoln Academy. School admissions and catchment arrangements should be confirmed with the relevant schools or local authority.
Everyday shopping is convenient, with local convenience stores and supermarkets in the surrounding area. Larger shopping options include the retail and supermarket facilities along Tritton Road, where you'll find major supermarkets and a range of other shops and services.
For outdoor leisure, Boultham Park provides green space for walks, recreation and time outdoors. Lincoln city centre is also accessible, offering a wider choice of independent shops, restaurants, cafés, historic attractions and leisure facilities.
The property is served by nearby bus stops on and around St Andrews Drive and Boultham Park Road. Lincoln Central railway station is approximately 1 mile away, providing rail connections for wider travel. By road, the local network links with the A46 and routes towards the A1 and surrounding Lincolnshire towns, making the location practical for commuting and trips further afield.
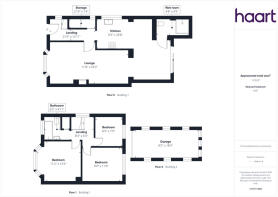
Lounge
11'10" x 22'4" (3.61m x 6.81m)
Dining Room
10'10" x 17'3" (3.31m x 5.28m)
Wet Room
4'8" x 9'5" (1.43m x 2.89m)
Kitchen
8'3" x 9'10" (2.52m x 3.02m)
Bathroom
6'6" x 7'4" (1.99m x 2.25m)
Master Bedroom
11'3" x 12'6" (3.45m x 3.83m)
Bedroom Two
9'6" x 11'5" (2.91m x 3.50m)
Bedroom Three
7'10" x 8'4" (2.39m x 2.55m)
Disclaimer
haart offer a professional, ARLA accredited Lettings and Management Service. If you are considering renting your property in order to purchase, are looking at buy to let or would like a free review of your portfolio, please call the Lettings Manager on the above number.
haart is the seller's agent for this property. Your conveyancer is legally responsible for ensuring any purchase agreement fully protects your position. We make detailed enquiries of the seller to ensure the information provided is as accurate as possible. Please inform us if you become aware of any information being inaccurate.
Photos in this listing may be digitally enhanced or altered for illustrative or marketing purposes. Where applicable, furniture, decoration, landscaping or other features shown may not reflect the property in its current form. Please refer to the description and ask the agent to confirm the current condition and features before relying on any image.
Brochures
Material InformationBrochure- COUNCIL TAXA payment made to your local authority in order to pay for local services like schools, libraries, and refuse collection. The amount you pay depends on the value of the property.Read more about council Tax in our glossary page.
- Ask agent
- PARKINGDetails of how and where vehicles can be parked, and any associated costs.Read more about parking in our glossary page.
- Yes
- GARDENA property has access to an outdoor space, which could be private or shared.
- Yes
- ACCESSIBILITYHow a property has been adapted to meet the needs of vulnerable or disabled individuals.Read more about accessibility in our glossary page.
- Ask agent
Energy performance certificate - ask agent

Add an important place to see how long it'd take to get there from our property listings.
__mins driving to your place
Affordability



Notes
Staying secure when looking for property
Ensure you're up to date with our latest advice on how to avoid fraud or scams when looking for property online.
Visit our security centre to find out moreDisclaimer - Property reference 0173_HRT017342170. The information displayed about this property comprises a property advertisement. Rightmove.co.uk makes no warranty as to the accuracy or completeness of the advertisement or any linked or associated information, and Rightmove has no control over the content. This property advertisement does not constitute property particulars. The information is provided and maintained by haart, Lincoln. Please contact the selling agent or developer directly to obtain any information which may be available under the terms of The Energy Performance of Buildings (Certificates and Inspections) (England and Wales) Regulations 2007 or the Home Report if in relation to a residential property in Scotland.
*This is the average speed from the provider with the fastest broadband package available at this postcode. The average speed displayed is based on the download speeds of at least 50% of customers at peak time (8pm to 10pm). Fibre/cable services at the postcode are subject to availability and may differ between properties within a postcode. Speeds can be affected by a range of technical and environmental factors. The speed at the property may be lower than that listed above. You can check the estimated speed and confirm availability to a property prior to purchasing on the broadband provider's website. Providers may increase charges. The information is provided and maintained by Decision Technologies Limited. **This is indicative only and based on a 2-person household with multiple devices and simultaneous usage. Broadband performance is affected by multiple factors including number of occupants and devices, simultaneous usage, router range etc. For more information speak to your broadband provider.