
Combe Road, Bath, BA2

- PROPERTY TYPE
Detached
- BEDROOMS
3
- BATHROOMS
2
- SIZE
1,441 sq ft
134 sq m
- TENUREDescribes how you own a property. There are different types of tenure - freehold, leasehold, and commonhold.Read more about tenure in our glossary page.
Freehold
Key features
- PRIME LOCATION FOR DESIREABLE SCHOOLS SUCH AS RALPH ALLEN SECONDARY SCHOOL, COMBE DOWN PRIMARY SCHOOL, PRIOR PARK COLLEGE, MONKTON COMBE PREP, ST GREGS SECONDARY SCHOOL, BEECHEN CLIFF AND HAYESFIELD
- DESIREABLE VILLAGE LOCATION
- CLOSE BY AMMENITIES SUCH AS A LOCAL CAFE, DELI AND PUBS, WITH CONVENIENCE SHOPS ALSO
- 2.6 MILES FROM BATH CITY CENTRE
- GOOD TRANSPORT LINKS TO THE CITY CENTRE
- GARAGE AND OFF STREET PARKING FOR 2 CARS
- PLENTY OF INTERIOR AND EXTERIOR STORAGE
- LARGE GARDEN
- STRONG RENOVATION POTENTIAL
- BEAUTIFUL WALKS, SUCH AS THE BATH SKYLINE AND RAINBOW WOODS, IN THE SURROUNDING AREA
Description
Setting the scene
Situated on the southern outskirts of Bath, Combe Down is a highly sought-after residential area, offering the perfect balance between peaceful village living and convenient access to the city centre. With a wonderful sense of community, the area benefits from an excellent range of local amenities, including a delicatessen, cafés, traditional pubs, a doctors' surgery, hair salon, church and nearby Sainsbury's supermarket.
Families are particularly well catered for, with a selection of highly regarded schools nearby, including Combe Down Primary School, Ralph Allen School, Prior Park College and Monkton Combe School, alongside local nursery facilities.
For those who enjoy the outdoors, the beautiful Rainbow Woods provides access to the renowned Bath Skyline Walk, offering picturesque countryside walks and far-reaching views. Combe Down also benefits from regular bus services into Bath city centre, where an extensive selection of independent shops, restaurants, cafés and cultural attractions can be enjoyed.
Combining countryside charm with excellent local amenities and easy access to the heart of Bath, Combe Down remains a desirable location for families and professionals alike.
Property
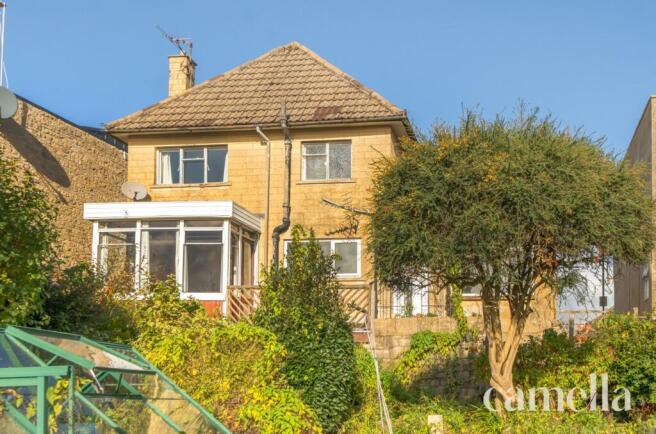
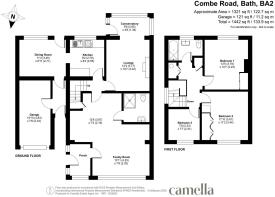
Presenting an exciting opportunity for those looking to take on a renovation project, this spacious three-bedroom property is bursting with potential and offers the perfect blank canvas to create a wonderful family home. Requiring extensive modernisation throughout, the accommodation comprises a generously sized family room, separate living room, kitchen, dining room, conservatory, three bedrooms, family bathroom and downstairs shower room.
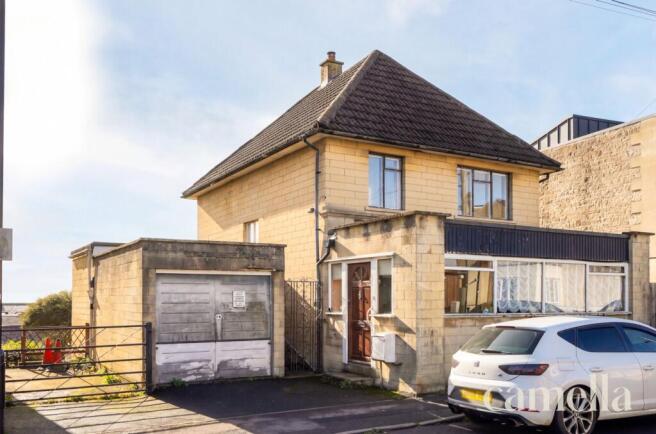
Externally, the property benefits from ample outdoor space, off-street parking for two vehicles and a garage, providing both convenience and practicality. Enjoying an ideal location with picturesque views across the surrounding hills and valley, this home offers fantastic scope for transformation. With generous proportions and plenty of possibilities to reconfigure and modernise, subject to the necessary permissions, this property presents an exciting opportunity for buyers looking to put their own stamp on a home.
Family room
4.25m x 2.35m
Offering an abundance of space and exciting potential, this generously proportioned family room forms part of the property's interesting history, having originally served as a shop at the front of the building before being extended further to create additional living accommodation. Large windows allow natural light to fill the room, while its substantial size provides ample space for a variety of uses. Although requiring extensive modernisation, this versatile room presents a fantastic opportunity to create a spacious family living area, ideal for a growing family to enjoy.
Living room
3.79m x 3.23m
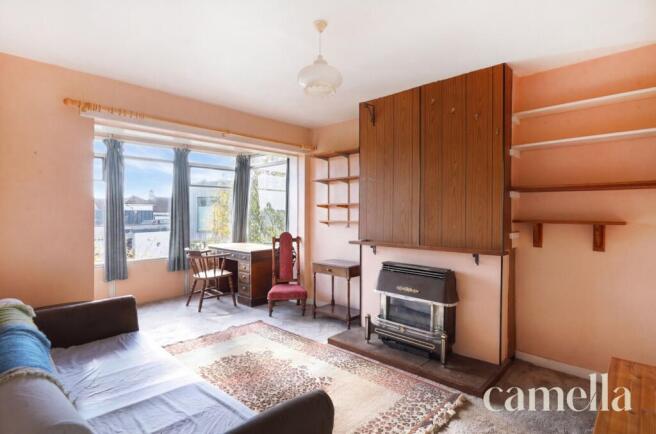
Boasting generous proportions and plenty of potential, this living room provides a versatile space ready to be transformed to suit individual tastes and requirements. A large window allows natural light to fill the room, while the existing layout provides ample space for comfortable seating and additional furniture. Although requiring modernisation throughout, there is an exciting opportunity, subject to the necessary planning permissions and building regulations, to combine this room with the adjoining kitchen to create a spacious, open-plan kitchen, dining and living area, ideal for modern family life.
Conservatory
2.95m x 1.38m
Flooded with natural light, this conservatory benefits from dual aspect windows that frame gorgeous views across the surrounding hills and greenery. Its generous proportions provide ample space for a dining table and additional furniture, creating a versatile area that could be used for entertaining or simply relaxing while admiring the picturesque outlook. A glazed door provides direct access outside, creating a lovely connection between the home and garden. Although requiring modernisation, this room presents an exciting opportunity to create a bright and inviting space that makes the most of its beautiful surroundings.
Kitchen
2.79m x 2.55m
Positioned to the rear of the property, the kitchen enjoys a lovely outlook across the garden and towards the rolling hills beyond the valley. A large window allows natural light to fill the space, while the existing layout provides a range of wall and base units, worktop space and room for essential appliances. Leading directly through to the dining room, the kitchen offers plenty of potential to be transformed into a practical and inviting space for family life. Although requiring complete modernisation, this room presents an exciting opportunity to create a kitchen tailored to individual tastes, making the most of its picturesque surroundings.
Dining room
3.46m x 2.71m
Situated just off the kitchen, dining room provides ample space for a family dining table and additional furniture. A large window lets natural light fill the room, creating a bright, welcoming space with plenty of potential. Access leads out onto the veranda, with steps descending to the garden, providing a lovely connection between indoor and outdoor living. The dining room also offers covered access to the side door of the garage, adding further practicality. Although requiring modernisation throughout, this room presents an exciting opportunity to create a wonderful family dining space, ideal for everyday meals and entertaining guests.
Shower room
Conveniently positioned on the ground floor, just off the family room, this shower room provides a practical addition to the property. Comprising a generously sized walk-in shower with a glass enclosure, WC and wash basin, the room offers all the essentials for everyday use. Although requiring some modernisation, this space provides a great opportunity to create a stylish and functional shower room, particularly convenient for guests and busy family households.
Bedroom 1
3.79m x 3.23m
Enjoying a lovely position overlooking the rear garden, the principal bedroom benefits from an expansive outlook across the surrounding landscape and hills beyond. A large window allows plenty of natural light to fill the space, creating a bright and airy atmosphere. Built-in wardrobes with sliding doors provide convenient storage, while the room comfortably accommodates a double bed and additional bedroom furniture. Although requiring modernisation, this bedroom offers fantastic potential to create a peaceful and inviting retreat, making the most of its picturesque surroundings.
Bedroom 2
3.61m x 3.44m
Positioned at the front of the property, this generously sized double bedroom benefits from a large window that allows plenty of natural light to fill the space, while providing an outlook across the neighbouring rooftops. Built-in wardrobes offer ample storage, leaving plenty of room for a double bed and additional bedroom furniture. Although requiring modernisation, this well-proportioned room provides a fantastic blank canvas for buyers to put their own stamp on, with the potential to create a bright and comfortable bedroom suited to a variety of needs.
Bedroom 3
2.33m x 2.31m
Completing the bedroom accommodation, this versatile single bedroom enjoys a pleasant position at the front of the property. A large window allows natural light to fill the room, while offering an attractive outlook across the neighbouring rooftops and hills beyond. Currently accommodating a single bed and additional furniture, the room could also lend itself perfectly to a home office, nursery or dressing room. Although requiring modernisation, this bedroom offers a fantastic opportunity to create a practical and inviting space tailored to individual needs.
Bathroom
Generously proportioned, the family bathroom provides a fantastic opportunity to create a stylish and practical space tailored to individual tastes. Currently comprising a bath, wash basin and WC, the room benefits from a large window that allows natural light to fill the space. Although requiring complete modernisation, its generous size offers plenty of scope to reconfigure the existing layout and create a contemporary family bathroom, with the potential to incorporate additional storage and updated fixtures and fittings.
Garden
Arranged across different levels, the garden provides plenty of opportunity for keen gardeners to make it their own, with a greenhouse offering the perfect space for growing plants and vegetables. Surrounded by mature trees and greenery, this peaceful retreat offers a lovely setting to relax, enjoy the outdoors and embrace gardening throughout the seasons.
Parking - Off street
- COUNCIL TAXA payment made to your local authority in order to pay for local services like schools, libraries, and refuse collection. The amount you pay depends on the value of the property.Read more about council Tax in our glossary page.
- Band: E
- PARKINGDetails of how and where vehicles can be parked, and any associated costs.Read more about parking in our glossary page.
- Off street
- GARDENA property has access to an outdoor space, which could be private or shared.
- Private garden
- ACCESSIBILITYHow a property has been adapted to meet the needs of vulnerable or disabled individuals.Read more about accessibility in our glossary page.
- Ask agent
Energy performance certificate - ask agent

Add an important place to see how long it'd take to get there from our property listings.
__mins driving to your place
Affordability


Notes
Staying secure when looking for property
Ensure you're up to date with our latest advice on how to avoid fraud or scams when looking for property online.
Visit our security centre to find out moreDisclaimer - Property reference a7005333-075c-4b32-8236-8d81b8fa8c36. The information displayed about this property comprises a property advertisement. Rightmove.co.uk makes no warranty as to the accuracy or completeness of the advertisement or any linked or associated information, and Rightmove has no control over the content. This property advertisement does not constitute property particulars. The information is provided and maintained by CAMELLA ESTATE AGENTS, Bear Flat. Please contact the selling agent or developer directly to obtain any information which may be available under the terms of The Energy Performance of Buildings (Certificates and Inspections) (England and Wales) Regulations 2007 or the Home Report if in relation to a residential property in Scotland.
*This is the average speed from the provider with the fastest broadband package available at this postcode. The average speed displayed is based on the download speeds of at least 50% of customers at peak time (8pm to 10pm). Fibre/cable services at the postcode are subject to availability and may differ between properties within a postcode. Speeds can be affected by a range of technical and environmental factors. The speed at the property may be lower than that listed above. You can check the estimated speed and confirm availability to a property prior to purchasing on the broadband provider's website. Providers may increase charges. The information is provided and maintained by Decision Technologies Limited. **This is indicative only and based on a 2-person household with multiple devices and simultaneous usage. Broadband performance is affected by multiple factors including number of occupants and devices, simultaneous usage, router range etc. For more information speak to your broadband provider.